Move right into this stunning contemporary ranch, thoughtfully designed with comfort, style, and energy efficiency in mind. Featuring owned solar panels with battery backup and soaring cathedral ceilings, this home offers a bright, open floor plan that is perfect for everyday living and entertaining. The beautifully appointed farmhouse-inspired kitchen showcases rich wood cabinetry, striking Dekton countertops, stainless steel appliances, and an oversized workspace ideal for gathering with family and friends. The spacious primary suite is a private retreat, complete with a walk-in closet and a luxurious en-suite bath featuring double vanities and a tiled walk-in shower. Two additional generously sized bedrooms, a convenient laundry room, and an epoxy-coated garage floor add to the home's exceptional appeal. Enjoy outdoor living from the charming covered front porch, or step onto the private deck that leads to an expansive covered rear covered patio overlooking the backyard perfect for relaxing or entertaining in any season. Designed for efficiency as well as beauty, the total heating, utility, and electric costs to operate the home were just $1,716 for the entire year, making this an exceptional opportunity to enjoy low-maintenance, energy-conscious living without sacrificing comfort or style. With quality finishes throughout and nothing left to do but unpack, this immaculate home is truly move-in ready and offers the perfect blend of luxury, comfort, and modern efficiency.
Active
Listed by: Coldwell Banker - Peggy Carter Team • Peggy Carter • Contact: Off: 603-742-4663
$749,900
9 Sandlot Lane, Somersworth, NH 03878
3beds
1,868sqft
:
Get pre-qualified$5,246/mo
Ranch
Built in 2021
0.39 Acres Lot
$-- Zestimate®
$401/sqft
$-- HOA
What's special
Epoxy-coated garage floorPrivate retreatPrivate deckLuxurious en-suite bathCharming covered front porchBright open floor planConvenient laundry room
- 1 day |
- 381 |
- 38 |
Zillow last checked:
Listing updated:
Listed by:
Peggy Carter,
Coldwell Banker - Peggy Carter Team Off:603-742-4663
Source: PrimeMLS,MLS#: 5103060
Facts & features
Interior
Bedrooms & bathrooms
- Bedrooms: 3
- Bathrooms: 2
- Full bathrooms: 2
Heating
- Solar, Air to Air Heat Exchanger, ENERGY STAR Qualified Equipment, Heat Pump, Mini Split
Cooling
- Mini Split
Appliances
- Included: Dishwasher, Dryer, Range Hood, Microwave, Mini Fridge, Washer, Electric Water Heater, Heat Pump Water Heater, Exhaust Fan
- Laundry: 1st Floor Laundry
Features
- Cathedral Ceiling(s), Ceiling Fan(s), Dining Area, Kitchen Island, Kitchen/Dining, Kitchen/Family, LED Lighting, Primary BR w/ BA, Natural Light, Walk-In Closet(s), Smart Thermostat
- Flooring: Ceramic Tile, Vinyl Plank
- Windows: Blinds
- Basement: Concrete,Full,Unfinished,Interior Entry
- Number of fireplaces: 1
- Fireplace features: 1 Fireplace
Interior area
- Total structure area: 3,736
- Total interior livable area: 1,868 sqft
- Finished area above ground: 1,868
- Finished area below ground: 0
Property
Parking
- Total spaces: 2
- Parking features: Paved, Attached
- Garage spaces: 2
Accessibility
- Accessibility features: 1st Floor 3/4 Bathroom, 1st Floor Bedroom, 1st Floor Hrd Surfce Flr, Access to Common Areas, Bathroom w/Step-in Shower, No Stairs, One-Level Home, Paved Parking, 1st Floor Laundry
Features
- Levels: One
- Stories: 1
- Patio & porch: Patio, Covered Porch
- Exterior features: Deck
Lot
- Size: 0.39 Acres
- Features: Landscaped, Level, Abuts Conservation, Near Country Club, Near Golf Course, Near Hospital
Details
- Zoning description: R1
Construction
Type & style
- Home type: SingleFamily
- Architectural style: Contemporary,Ranch
- Property subtype: Ranch
Materials
- Wood Frame, Vinyl Siding
- Foundation: Concrete
- Roof: Metal,Architectural Shingle
Condition
- New construction: No
- Year built: 2021
Utilities & green energy
- Electric: 200+ Amp Service, Circuit Breakers
- Sewer: 1250 Gallon, Leach Field, Private Sewer
- Utilities for property: Cable, Fiber Optic Internt Avail
Community & HOA
Community
- Security: Smoke Detector(s)
- Subdivision: Greenview
HOA
- Additional fee info: Fee: $50
Location
- Region: Somersworth
Financial & listing details
- Price per square foot: $401/sqft
- Tax assessed value: $620,800
- Annual tax amount: $11,609
- Date on market: 8/3/2026
Estimated market value
Not available
Estimated sales range
Not available
Not available
Price history
| Date | Event | Price |
|---|---|---|
| 8/3/2026 | Listed for sale | $749,900$401/sqft |
Source:  PrimeMLS #5103060 Report a problem PrimeMLS #5103060 Report a problem | ||
Public tax history
Tax history is unavailable.
Monthly payment
Est. payment
Payment breakdown
Explore the cost of this home by adjusting the details. Changes won't be saved.Climate risks
Neighborhood: 03878
Nearby schools
GreatSchools rating
- 2/10Maple Wood Elementary SchoolGrades: 3-5Distance: 2.1 mi
- 4/10Somersworth Middle SchoolGrades: 6-8Distance: 2.1 mi
- NASomersworth High SchoolGrades: 9-12Distance: 2 mi
Schools provided by the listing agent
- Middle: Somersworth Middle School
- High: Somersworth High School
- District: Somersworth
Source: PrimeMLS. This data may not be complete. We recommend contacting the local school district to confirm school assignments for this home.
- $121,000-- bd-- ba-- sqftSandlot Ln, Somersworth, NH 03878Off Market
- $665,2003 bd2 ba1.8k sqftSandlot Ln, Somersworth, NH 03878Off Market
- $43,500-- bd-- ba-- sqft5 Whippoorwill Way, Somersworth, NH 03878Off Market
- $609,8003 bd2 ba2k sqft47 Whippoorwill Way, Somersworth, NH 03878Off Market
- $584,2003 bd2 ba1.5k sqft18 Whippoorwill Way, Somersworth, NH 03878Off Market
- $560,0003 bd2 ba2k sqft7 Sandlot Ln, Somersworth, NH 03878Sold
- $521,8003 bd3 ba2.2k sqft5 Whippoorwill Way, Somersworth, NH 03878Off Market
- $577,4003 bd2 ba1.6k sqft5 Whippoorwill Way, Somersworth, NH 03878Off Market
A local agent can set up tours, give advice and negotiate with sellers.
A local lender can help you make sure your offer is ready when you are.
Similar homes
- $725,0003 bd2 ba1.7k sqft871 Salmon Falls Road, Rochester, NH 03839Active
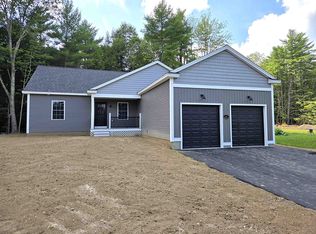 MLS ID #5103209, Boyd Watkins. PrimeMLS
 - $895,0004 bd3 ba2.2k sqft32 Wildewood Lane, Dover, NH 03820Active
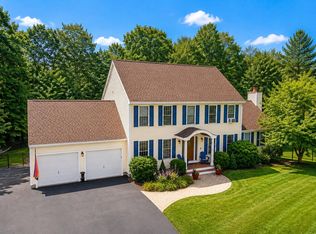 MLS ID #5103323, Peggy Carter. PrimeMLS
 - $750,0004 bd3 ba2k sqft755 Beech Ridge Road, North Berwick, ME 03906Active
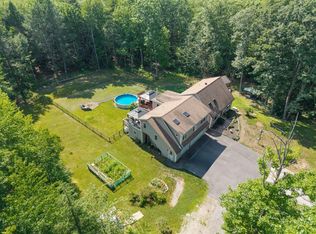
 MLS ID #1673838, Keller Williams Coastal and Lakes & Mountains Realty. Maine Listings
 - $665,0003 bd2 ba2.1k sqftSTONINGTON DRIVE TOWNHOME, Dover, NH 03820Active
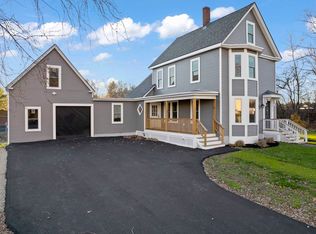 MLS ID #5102929, Janna Syrene. PrimeMLS
 - $750,0003 bd3 ba1.6k sqft20 Beaumont Drive, Dover, NH 03820ActiveMLS ID #5102161, Tom Gorski. PrimeMLS
- $699,9003 bd3 ba1.9k sqft78 Ember Lane, Wells, ME 04090ActiveMLS ID #1674223, The Aland Realty Group, LLC. Maine Listings
- $739,0003 bd2 ba1.5k sqft15 Sunshine Lane, Wells, ME 04090ActiveMLS ID #1664604, Kennebunk Beach Realty. Maine Listings
- $799,0003 bd2 ba1.7k sqft165 Championship Way #34, Wells, ME 04090ActiveMLS ID #1673216, Real Broker. Maine Listings
- $749,9003 bd3 ba2.1k sqft10 Banner Drive, Dover, NH 03820ActiveMLS ID #5101128, Paula Forbes. PrimeMLS
- $749,0003 bd3 ba2.2k sqft54 Magnolia Lane, Wells, ME 04090ActiveMLS ID #1661675, Heart & Home Realty. Maine Listings
- $599,9003 bd2 ba1.6k sqft427 Upper Guinea Road, Lebanon, ME 04027ActiveMLS ID #5102269, Dylan E Tooch, New Space Real Estate, LLC. PrimeMLS
- $799,9003 bd3 ba2.3k sqft18 Piscataqua Road, Dover, NH 03820ActiveMLS ID #5081848, Susan Kenyon. PrimeMLS
- $799,9003 bd3 ba2k sqft16 Stagecoach Road, Barrington, NH 03825ActiveMLS ID #5090777, Peggy Carter. PrimeMLS
- $599,0003 bd3 ba1.9k sqft19 Hiltons Lane, Rochester, NH 03868ActiveMLS ID #5099657, Heather E Brasseur. PrimeMLS
- $650,0003 bd3 ba2.1k sqft26 Camerons Lane, Wells, ME 04090ActiveMLS ID #1672728, Anchor Real Estate. Maine Listings
- $673,0003 bd3 ba2.2k sqft190 Glenwood Road, Wells, ME 04090ActiveMLS ID #1670112, Smith & Associates Realty. Maine Listings
- $595,0003 bd2 ba1.3k sqft29 Acorn Lane, North Berwick, ME 03906ActiveMLS ID #1670370, H And K Realty. Maine Listings
- $799,9003 bd2 ba2.1k sqft27 Georgetown Road #37, Barnstead, NH 03225ActiveMLS ID #5096687, Simone Cresto. PrimeMLS
- $715,0003 bd1 ba1.8k sqft95 Loop Road, Acton, ME 04001ActiveMLS ID #1655078, Salt Real Estate Co. Maine Listings
- $940,0004 bd3 ba2.4k sqft8 Old Mill Lane, Rollinsford, NH 03869ActiveMLS ID #5096739, Stephen Doherty. PrimeMLS
