Don't miss your opportunity to own a fantastic 2BR townhouse at Talcott Forest. Perfect for an owner occupant, investor or parent of a Med/Dental student at UCONN Med! The 1st floor features an eating space kitchen with gas stove, a living/dining room with access to the patio and a half bath. Upstairs are the 2 generous sized bedrooms with vaulted ceilings and double closets along with a full bath and convenient 2nd floor laundry room. Natural gas for your stove, clothes dryer, heat and hot water is INCLUDED in your condo fee! Central air and your own patio with shed complete this great unit. The complex includes a nice pool, clubhouse and playground. Location is key being behind The Exchange with it's restaurants/bars and across the street from UConn Medical Center & Jackson Labs! Easy access to the highways (84 and route 9), the Reservoir for hiking, walking and biking and West Hartford Center's shopping and dining are just a few miles away down Farmington Ave! This location really has it all! Strong rental history for those considering this as an investment. As of 9/17/2026 it is the only unit available for sale at The Forest!
For sale
$250,000
9 Talcott Forest Road #C, Farmington, CT 06032
2beds
1,118sqft
Condominium, Townhouse
Built in 1973
-- sqft lot
$247,100 Zestimate®
$224/sqft
$432/mo HOA
What's special
Central airVaulted ceilingsDouble closetsPatio with shed
- 13 days
- 1,509
- 89
Likely to sell faster than
Zillow last checked:
Listing updated:
Listed by:
Robert E. O'Meara (860)982-0288,
KW Legacy Partners 860-313-0700
Source: Smart MLS,MLS#: 24204134
Facts & features
Interior
Bedrooms & bathrooms
- Bedrooms: 2
- Bathrooms: 2
- Full bathrooms: 1
- 1/2 bathrooms: 1
Primary bedroom
- Features: Vaulted Ceiling(s), Wall/Wall Carpet
- Level: Upper
- Area: 208 Square Feet
- Dimensions: 13 x 16
Bedroom
- Features: Vaulted Ceiling(s), Wall/Wall Carpet
- Level: Upper
- Area: 130 Square Feet
- Dimensions: 10 x 13
Dining room
- Features: High Ceilings, Combination Liv/Din Rm, Sliders, Wall/Wall Carpet
- Level: Main
- Area: 330 Square Feet
- Dimensions: 15 x 22
Kitchen
- Features: Eating Space, Tile Floor
- Level: Main
Living room
- Features: Vaulted Ceiling(s), Combination Liv/Din Rm, Sliders, Wall/Wall Carpet
- Level: Main
- Area: 330 Square Feet
- Dimensions: 15 x 22
Heating
- Hot Water, Natural Gas
Cooling
- Central Air
Appliances
- Included: Oven/Range, Refrigerator, Washer, Dryer, Water Heater
- Laundry: Upper Level
Features
- Basement: None
- Attic: None
- Has fireplace: No
Interior area
- Total structure area: 1,118
- Total interior livable area: 1,118 sqft
- Finished area above ground: 1,118
Property
Parking
- Total spaces: 2
- Parking features: Paved, Parking Lot
Features
- Stories: 2
- Patio & porch: Patio
- Has private pool: Yes
- Pool features: Concrete, Fenced, In Ground
Lot
- Features: Few Trees, Rolling Slope
Details
- Additional structures: Shed(s), Pool House
- Parcel number: 1986477
- Zoning: RDM
Construction
Type & style
- Home type: Condo
- Architectural style: Townhouse
- Property subtype: Condominium, Townhouse
Materials
- Aluminum Siding
Condition
- New construction: No
- Year built: 1973
Utilities & green energy
- Sewer: Public Sewer
- Water: Public
- Utilities for property: Cable Available
Community & HOA
Community
- Features: Basketball Court, Near Public Transport, Golf, Health Club, Medical Facilities, Park, Shopping/Mall
HOA
- Has HOA: Yes
- Amenities included: Clubhouse, Playground, Pool, Management
- Services included: Maintenance Grounds, Trash, Snow Removal, Water, Sewer, Pool Service, Road Maintenance
- HOA fee: $432 monthly
Location
- Region: Farmington
Financial & listing details
- Price per square foot: $224/sqft
- Tax assessed value: $124,880
- Annual tax amount: $3,417
- Date on market: 9/17/2026
Estimated market value
$247,100
$235,000 - $259,000
$2,246/mo
Price history
| Date | Event | Price |
|---|---|---|
| 9/17/2026 | Listed for sale | $250,000+72.4%$224/sqft |
Source:  Smart MLS #24204134 Report a problem Smart MLS #24204134 Report a problem | ||
| 8/18/2026 | Listing removed | $2,200$2/sqft |
Source: Smart MLS #24173409 Report a problem | ||
| 5/26/2026 | Listed for rent | $2,200+37.5%$2/sqft |
Source: Smart MLS #24173409 Report a problem | ||
| 11/1/2018 | Listing removed | $1,600$1/sqft |
Source: Keller Williams Realty Greater Hartford #170118345 Report a problem | ||
| 9/18/2018 | Price change | $1,600-3%$1/sqft |
Source: Keller Williams Realty Greater Hartford #170118345 Report a problem | ||
| 8/23/2018 | Sold | $145,000-9.4%$130/sqft |
Source: Public Record Report a problem | ||
| 7/11/2018 | Listed for rent | $1,650$1/sqft |
Source: Keller Williams Realty #170104189 Report a problem | ||
| 6/18/2004 | Sold | $160,000+18.5%$143/sqft |
Source: Public Record Report a problem | ||
| 11/1/2001 | Sold | $135,000$121/sqft |
Source: Public Record Report a problem | ||
Public tax history
| Year | Property taxes | Tax assessment |
|---|---|---|
| 2025 | $3,324 +4.6% | $124,880 |
| 2024 | $3,178 +5.1% | $124,880 |
| 2023 | $3,023 -1% | $124,880 +20.1% |
| 2022 | $3,052 +1.8% | $104,020 |
| 2021 | $2,997 +3% | $104,020 |
| 2020 | $2,909 | $104,020 |
| 2019 | $2,909 +2.9% | $104,020 |
| 2018 | $2,827 +8.5% | $104,020 +6.5% |
| 2017 | $2,605 +6.7% | $97,650 |
| 2015 | $2,442 | $97,650 |
Find assessor info on the county website
Monthly payment
Est. payment
Payment breakdown
Explore the cost of this home by adjusting the details. Changes won't be saved.Climate risks
Neighborhood: 06032
Nearby schools
Schools provided by the listing agent
- Elementary: East Farms
- Middle: Robbins,West Woods
- High: Farmington
Source: Smart MLS. This data may not be complete. We recommend contacting the local school district to confirm school assignments for this home.
- $355,0003 bd3 ba1.5k sqft10 Talcott Gln UNIT F, Farmington, CT 06032Sold
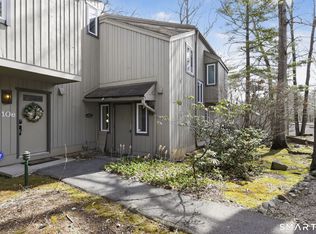
- $352,1003 bd2 ba1.6k sqft12 Talcott Forest Rd APT A, Farmington, CT 06032Off Market
- $349,9004 bd2 ba1.5k sqft12 Talcott Forest Rd APT B, Farmington, CT 06032Off Market
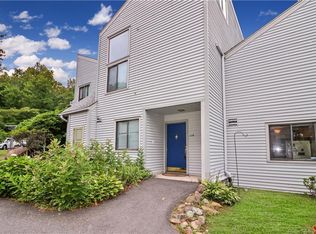
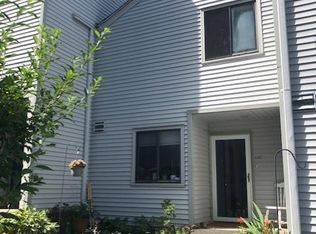
- $272,1002 bd2 ba1.1k sqft12 Talcott Forest Rd APT C, Farmington, CT 06032Off Market
Similar homes
- $199,0001 bd1 ba810 sqftTalcott Glen, Farmington, CT 06032For Sale

 MLS ID #24198487, John Hoye, Berkshire Hathaway NE Prop.. Smart MLS
 - $229,5002 bd2 ba900 sqftOrchard Row, New Britain, CT 06053For Sale
 MLS ID #24207163, Brian Hicks, Star Realty LLC. Smart MLS
 - $370,0002 bd2 ba1.3k sqftTalcott Glen, Farmington, CT 06032For Sale
 MLS ID #24198475, Shawna Rohan, eXp Realty. Smart MLS
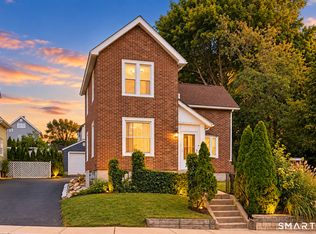
 - $249,9002 bd2 ba1k sqft32 Jubilee Street, New Britain, CT 06051For Sale
 MLS ID #24209545, Kamil Andrukiewicz, New Haus Group LLC. Smart MLS
 - $229,9002 bd2 ba976 sqftWilliamstown Court, Newington, CT 06111For SaleMLS ID #24199471, Hiram Colon, Premier Properties of CT. Smart MLS
- $229,9002 bd2 ba976 sqftWilliamstown Court, Newington, CT 06111For SaleMLS ID #24199461, Hiram Colon, Premier Properties of CT. Smart MLS
- $319,9002 bd2 ba1.3k sqftFarm Chase Crescent, Farmington, CT 06032For SaleMLS ID #24188512, Michelle Mandel, Carl Guild & Associates. Smart MLS
- $249,9002 bd2 ba1k sqftCountry Club Hills, Waterbury, CT 06705For SaleMLS ID #24209763, Ryan Martin, Coldwell Banker Premier Real Estate. Smart MLS
- $250,0002 bd2 ba1k sqftWillows Common, Southington, CT 06489For SaleMLS ID #24199190, Maryann Stanley, Century 21 AllPoints Realty. Smart MLS
- $238,9992 bd2 ba1.3k sqftHeritage Glen, Simsbury, CT 06070For SaleMLS ID #24203569, Alexandra Pascual, Keller Williams Realty-Longmdw. Smart MLS
- $229,0002 bd2 ba1.1k sqftNorth Brook Court, East Hartford, CT 06108For SaleMLS ID #24200400, Karan Desai, Coldwell Banker Realty. Smart MLS
- $249,0002 bd2 ba1.1k sqftThe Oaks, Rocky Hill, CT 06067For SaleMLS ID #24192664, Madhu Reddy, Reddy Realty, LLC. Smart MLS
- $244,0002 bd2 ba1k sqftLake Ridge, Meriden, CT 06450For SaleMLS ID #24191424, Anna M. Laurie, Coldwell Banker Realty. Smart MLS
- $260,0002 bd2 ba1.3k sqftGlen Oaks, Newington, CT 06111For SaleMLS ID #24197830, Randy M. Clarke, Coldwell Banker Realty. Smart MLS
- $235,0002 bd2 ba1k sqftHillcrest, Meriden, CT 06450For SaleMLS ID #24195167, Fred Thompson, US Asset Realty. Smart MLS
- $289,9003 bd2 ba1.2k sqft21 Chapman Street, Newington, CT 06111For SaleMLS ID #24207460, Sean Doran, Salzillo Realty Company. Smart MLS
- $299,0002 bd2 ba1.6k sqftBarclay Court, West Hartford, CT 06117For SaleMLS ID #24205344, Robert C. Makas, LPT Realty. Smart MLS
- $279,0002 bd3 ba1.6k sqftPine Hill, Simsbury, CT 06070For SaleMLS ID #24207568, Cassidy Davidson, William Raveis Real Estate. Smart MLS
- $229,9002 bd3 ba1.2k sqftWhispering Woods, Canton, CT 06019For SaleMLS ID #24207151, Lisa A. Sweeney, William Raveis Real Estate. Smart MLS
- $245,0003 bd2 ba1.1k sqftTrolley Crossing, Middletown, CT 06457For SaleMLS ID #24204011, Jithu Sajeevan, Serhant Connecticut, LLC. Smart MLS
