Nicely maintained Split Level features 3 Bd, 1,5 baths & 1 car Garage. Recent updates include New furnace, New C/A, Kitchen with new Granite counters, Main Bathroom and some windows. Oak Hardwood under carpet on main level and second floor. Home is walking distance to park and play ground. EZ access to Bus & Train and All major highways. Must see to appreciate !! E-Z Show
Pre-foreclosure
Est. $534,700
9 Terry Ln, Wharton, NJ 07885
3beds
1,366sqft
SingleFamily
Built in 1959
10,018 Square Feet Lot
$534,700 Zestimate®
$391/sqft
$-- HOA
Overview
- 59 days
- 16
- 2
Facts & features
Interior
Bedrooms & bathrooms
- Bedrooms: 3
- Bathrooms: 2
- Full bathrooms: 1
- 1/2 bathrooms: 1
Heating
- Forced air, Electric, Gas
Cooling
- Central
Appliances
- Included: Dishwasher, Dryer, Microwave, Range / Oven, Refrigerator
Features
- Smoke Detector, Fire Extinguisher, Carbon Monoxide Detector, Blinds
- Flooring: Carpet, Laminate
- Basement: Yes
Interior area
- Total interior livable area: 1,366 sqft
Property
Parking
- Total spaces: 3
- Parking features: Garage - Attached
Features
- Exterior features: Vinyl
Lot
- Size: 10,018 Square Feet
Details
- Parcel number: 3902113000000001
Construction
Type & style
- Home type: SingleFamily
Materials
- Frame
- Roof: Asphalt
Condition
- Year built: 1959
Utilities & green energy
- Sewer: Public Sewer
- Utilities for property: Electric
Community & HOA
Location
- Region: Wharton
Financial & listing details
- Price per square foot: $391/sqft
- Tax assessed value: $421,100
- Annual tax amount: $10,258
- Ownership type: Fee Simple
Foreclosure details
Estimated market value
$534,700
$508,000 - $561,000
$3,257/mo
Price history
| Date | Event | Price |
|---|---|---|
| 9/30/2019 | Sold | $325,000-4.4%$238/sqft |
Source:  GSMLS #3566728 Report a problem GSMLS #3566728 Report a problem | ||
| 9/4/2019 | Pending sale | $339,900$249/sqft |
Source: RE/MAX AMERICAN DREAM #3566728 Report a problem | ||
| 6/19/2019 | Listed for sale | $339,900+19.3%$249/sqft |
Source: RE/MAX AMERICAN DREAM #3566728 Report a problem | ||
| 11/24/2009 | Sold | $285,000$209/sqft |
Source: Public Record Report a problem | ||
Public tax history
| Year | Property taxes | Tax assessment |
|---|---|---|
| 2026 | $10,258 -1.9% | $421,100 +12.9% |
| 2025 | $10,451 +6.8% | $373,000 +6.8% |
| 2024 | $9,787 -1.5% | $349,300 +5.3% |
| 2023 | $9,934 +8.2% | $331,800 +8% |
| 2022 | $9,179 +5.1% | $307,200 +7.3% |
| 2021 | $8,735 +11.3% | $286,300 +4.1% |
| 2020 | $7,849 +4.1% | $275,000 +8.1% |
| 2019 | $7,543 -0.2% | $254,500 +2% |
| 2018 | $7,561 +1.2% | $249,600 +0.8% |
| 2017 | $7,473 +0.1% | $247,500 -0.3% |
| 2016 | $7,466 -0.6% | $248,200 +0.5% |
| 2015 | $7,511 -2% | $246,900 +0.5% |
| 2014 | $7,661 +4.7% | $245,700 -14.5% |
| 2012 | $7,314 +3.3% | $287,400 |
| 2011 | $7,082 +10.6% | $287,400 |
| 2010 | $6,402 +1.7% | $287,400 -9% |
| 2009 | $6,294 | $315,700 |
| 2008 | -- | $315,700 +139.9% |
| 2007 | -- | $131,600 |
| 2006 | -- | $131,600 |
| 2005 | -- | $131,600 |
| 2004 | -- | $131,600 |
| 2003 | -- | $131,600 |
| 2002 | -- | $131,600 |
| 2001 | -- | $131,600 |
Find assessor info on the county website
Monthly payment
Climate risks
Neighborhood: 07885
Nearby schools
Schools provided by the listing agent
- Elementary: Mackinnon
- Middle: MarieDuffy
- High: MorrisHill
Source: The MLS. This data may not be complete. We recommend contacting the local school district to confirm school assignments for this home.

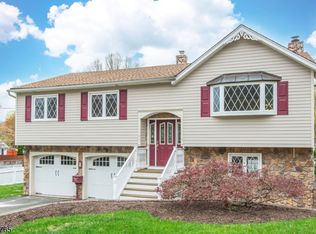
Similar homes
- $475,0003 bd1 ba1k sqft104 OAK STREET, Dover Town, NJ 07801For Sale
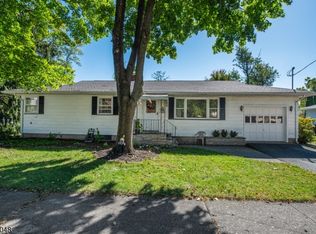 MLS ID #4058382, Mary K. Sheeran, Keller Williams Metropolitan. GSMLS
 - $549,0004 bd2 ba1.4k sqft9 Robin Hood Rd, Parsippany-Troy Hills Twp., NJ 07950For Sale
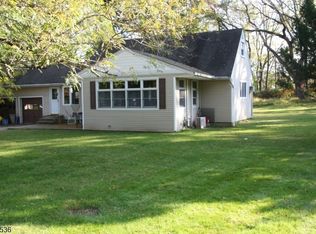 MLS ID #4058753, Mark Perry, Re/Max Select. GSMLS
 - $549,9004 bd2 ba1.6k sqft100 W Clinton St, Dover Town, NJ 07801For Sale
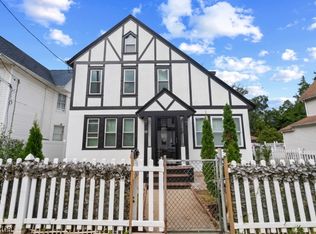 MLS ID #4051589, Justin Kiliszek, Exp Realty, Llc. GSMLS
 - $--4 bd2 ba1.4k sqft122 Mount Hope Ave, Dover, NJ 07801Auction
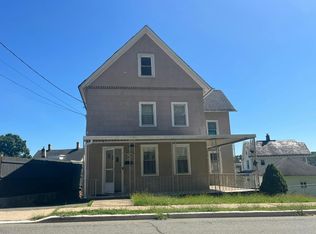 Auction.com 2
 - $424,0003 bd2 ba1.2k sqft63 Thompson Ave, Dover, NJ 07801For Sale
 MLS ID #2700790R, ROBERT DEKANSKI. All Jersey MLS
