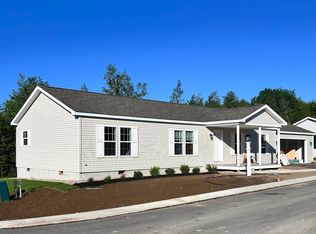
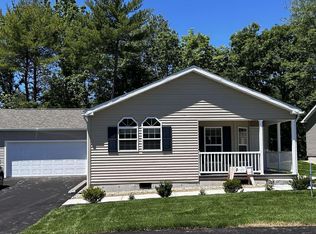
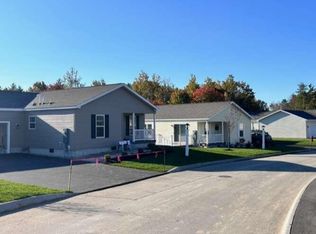
You'll want to enjoy the serenity of this two bedroom, two bath home in Blackberry Hill Village, Berwick's premier 55+ community. The fantastic open concept floor plan is perfect for entertaining, or for simple enjoyment. The living room is oversized and opens on to the bright and sunny eat-in kitchen. With tons of counter and cabinet space, a center island and a double window over the sink, it's perfect for every type of cook. There is a primary bedroom suite with a full bath with double vanity and a walk-in shower, and also a huge walk-in closet for plenty of storage. The separate laundry room opens onto a large private deck overlooking the back yard and rounding out features is an attached two car garage with auto opener. The community offers a clubhouse, pickleball, road and driveway snow removal, lawn care and trash removal.
Active under contract
Listed by: Century 21 Barbara Patterson • Jerry Tatlock • 207-384-4008
Price cut: $19.1K (8/17)
$439,900
9 Wiscasset Street, Berwick, ME 03901
2beds
1,344sqft
Manufactured Home
Built in 2023
-- sqft lot
$-- Zestimate®
$327/sqft
$-- HOA
What's special
Center islandWalk-in showerHuge walk-in closetDouble vanitySeparate laundry room
- 124 days
- 121
- 0
Zillow last checked:
Listing updated:
Listed by:
Jerry Tatlock,
Century 21 Barbara Patterson 207-384-4008
Source: PrimeMLS,MLS#: 5095060
Facts & features
Interior
Bedrooms & bathrooms
- Bedrooms: 2
- Bathrooms: 2
- Full bathrooms: 2
Heating
- Propane
Cooling
- Central Air
Appliances
- Included: Dishwasher, Dryer, Gas Range, Refrigerator
Features
- Ceiling Fan(s)
- Flooring: Carpet, Vinyl
- Has basement: No
Interior area
- Total structure area: 2,688
- Total interior livable area: 1,344 sqft
- Finished area above ground: 1,344
- Finished area below ground: 0
Property
Parking
- Total spaces: 2
- Parking features: Paved, Direct Entry, Garage, Parking Spaces 2
- Garage spaces: 2
Features
- Levels: One
- Stories: 1
- Patio & porch: Porch
- Frontage length: Road frontage: 70
Lot
- Features: Level, Open Lot
Details
- Zoning description: R2&R3
- Special conditions: Standard
Construction
Type & style
- Home type: MobileManufactured
- Property subtype: Manufactured Home
Materials
- Vinyl Siding
- Foundation: Concrete Slab
- Roof: Shingle
Condition
- New construction: No
- Year built: 2023
Utilities & green energy
- Electric: Circuit Breakers
- Sewer: Public Sewer
- Utilities for property: Cable
Community & HOA
Community
- Senior community: Yes
- Subdivision: Blackberry Hill Village
HOA
- Amenities included: Landscaping, Snow Removal
- Additional fee info: Fee: $650
Location
- Region: Berwick
Financial & listing details
- Price per square foot: $327/sqft
- Tax assessed value: $411,600
- Annual tax amount: $5,367
- Date on market: 6/16/2026
- Body type: Double Wide
Estimated market value
Not available
Estimated sales range
Not available
Not available
Price history
| Date | Event | Price |
|---|---|---|
| 8/17/2026 | Price change | $439,900-4.2%$327/sqft |
Source:  Maine Listings #1667482 Report a problem Maine Listings #1667482 Report a problem | ||
| 6/16/2026 | Listed for sale | $459,000+15%$342/sqft |
Source: Maine Listings #1667482 Report a problem | ||
| 12/6/2023 | Sold | $399,000$297/sqft |
Source: Maine Listings #1574094 Report a problem | ||
| 11/5/2023 | Pending sale | $399,000$297/sqft |
Source: Maine Listings #1574094 Report a problem | ||
| 10/5/2023 | Listed for sale | $399,000$297/sqft |
Source: Maine Listings #1574094 Report a problem | ||
Public tax history
Tax history is unavailable.
Monthly payment
Climate risks
Neighborhood: 03901
Nearby schools
Schools provided by the listing agent
- Middle: Noble Middle School
- High: Noble High School
Source: PrimeMLS. This data may not be complete. We recommend contacting the local school district to confirm school assignments for this home.

Similar homes
- $530,0003 bd2 ba1.8k sqft23 Cemetery Road, Berwick, ME 03901Active

 MLS ID #1684265, Parmley Properties. Maine Listings
 - $425,0003 bd1 ba1.2k sqft430 High Street, North Berwick, ME 03906Active
 MLS ID #1683541, Breakwater Realty Group, LLC. Maine Listings
 - $419,9002 bd2 ba1.1k sqft49 Blacksmith Road #9, Wells, ME 04090Active
 MLS ID #1684537, EXIT Oceanside Realty. Maine Listings
 - $599,0003 bd3 ba1.8k sqft5 Heritage Drive, Berwick, ME 03901Active
 MLS ID #1668459, SRE Brokers. Maine Listings
 - $649,9003 bd3 ba1.9k sqft13 Tomahawk Lane, Berwick, ME 03901ActiveMLS ID #1680040, The Aland Realty Group. Maine Listings
