THIS VERSATILE FLOOR PLAN IS THE HOME OF THE FUTURE! IMAGINE HAVING A HOME THAT CAN TRANSITION TO ONE FLOOR LIVING WITH UPSTAIRS GUEST BEDS FOR FAMILY AND VISITORS. THE OPEN CONCEPT DESIGN ON THE FIRST FLOOR INCLUDES AN OFFICE, A DINETTE AND A FAMILY ROOM, ALL WITH PLEASANT WOODED VIEWS AND LOTS OF SKY. THE 1ST FLOOR EN SUITE AND LAUNDRY ROOM COULD BE A PLACE FOR MOM OR THE BESTEST KID'S PLAYROOM EVER! WITH A GORGEOUS AND WELL EQUIPPED KITCHEN, IT'S ENTERTAINING HEADQUARTERS. UPSTAIRS ARE 4 MORE BEDROOMS, TWO FULL BATHS AND CLOSETS GALORE. THE LOT IS ONE OF THE BEST, WITH VIEWS OF THE THE NEIGHBORHOOD FROM A WIDE COVERED FRONT PORCH AND A PATIO IN THE BACK. WHY BUY A HOUSE THAT'S LIKE ALL THE OTHERS WHEN YOU CAN HAVE A FOREVER HOME THAT WILL MAKE MORE AND MORE SENSE AS TIME GOES BY. BUILDERS MODEL NOW FOR SALE.
For sale
$874,900
9 Yorkshire Cir, Weisenberg Township, PA 18051
5beds
3,192sqft
Single Family Residence
Built in 2025
1.08 Acres Lot
$-- Zestimate®
$274/sqft
$25/mo HOA
What's special
Patio in the backFamily roomWide covered front porchLaundry roomLots of skyPleasant wooded views
- 11 hours |
- 97 |
- 6 |
Zillow last checked:
Listing updated:
Listed by:
Thomas M. Huzela 610-390-1433,
BHGRE Valley Partners-Allentwn 610-421-8887
Source: GLVR,MLS#: 782789 Originating MLS: Lehigh Valley MLS
Originating MLS: Lehigh Valley MLSFacts & features
Interior
Bedrooms & bathrooms
- Bedrooms: 5
- Bathrooms: 4
- Full bathrooms: 3
- 1/2 bathrooms: 1
Rooms
- Room types: Den, Office
Primary bedroom
- Level: First
- Dimensions: 14.00 x 17.00
Bedroom
- Level: Second
- Dimensions: 14.00 x 18.00
Bedroom
- Level: Second
- Dimensions: 11.00 x 12.00
Bedroom
- Level: Second
- Dimensions: 12.00 x 12.00
Bedroom
- Level: Second
- Dimensions: 12.00 x 12.00
Primary bathroom
- Level: First
- Dimensions: 8.00 x 12.00
Primary bathroom
- Level: Second
- Dimensions: 7.00 x 9.00
Dining room
- Description: COULD ALSO BE DEN
- Level: First
- Dimensions: 11.00 x 11.00
Family room
- Description: WITH GAS FP.
- Level: First
- Dimensions: 15.00 x 17.00
Other
- Level: Second
- Dimensions: 6.00 x 10.00
Half bath
- Level: First
- Dimensions: 6.00 x 6.00
Kitchen
- Description: WITH ISLAND
- Level: First
- Dimensions: 14.00 x 22.00
Laundry
- Level: First
- Dimensions: 7.00 x 7.00
Heating
- Gas, Propane
Cooling
- Central Air
Appliances
- Included: Built-In Oven, Dishwasher, Electric Oven, Electric Range, Electric Water Heater, Microwave
- Laundry: Washer Hookup, Dryer Hookup, Main Level
Features
- Breakfast Area, Dining Area, Separate/Formal Dining Room, Entrance Foyer, Eat-in Kitchen, Home Office, Kitchen Island, Mud Room, Family Room Main Level, Utility Room, Walk-In Closet(s)
- Flooring: Carpet, Ceramic Tile, Engineered Hardwood
- Windows: Screens
- Basement: Exterior Entry,Full,Concrete,Sump Pump
- Has fireplace: Yes
- Fireplace features: Family Room, Gas Log
Interior area
- Total interior livable area: 3,192 sqft
- Finished area above ground: 3,192
- Finished area below ground: 0
Property
Parking
- Total spaces: 3
- Parking features: Attached, Garage, Off Street, On Street, Garage Door Opener
- Attached garage spaces: 3
- Has uncovered spaces: Yes
Features
- Stories: 2
- Patio & porch: Patio, Porch
- Exterior features: Porch, Patio, Propane Tank - Leased
- Has view: Yes
Lot
- Size: 1.08 Acres
- Features: Flat, Views
Details
- Parcel number: 544645071975
- Zoning: RES.
- Special conditions: None
Construction
Type & style
- Home type: SingleFamily
- Architectural style: Colonial
- Property subtype: Single Family Residence
Materials
- Stone Veneer, Vinyl Siding
- Foundation: Basement
- Roof: Asphalt,Fiberglass
Condition
- Year built: 2025
Utilities & green energy
- Electric: 200+ Amp Service
- Sewer: Septic Tank
- Water: Well
Green energy
- Green verification: Other
Community & HOA
Community
- Subdivision: Morgan Hills
HOA
- Has HOA: Yes
- HOA fee: $300 annually
Location
- Region: Weisenberg Township
Financial & listing details
- Price per square foot: $274/sqft
- Date on market: 8/15/2026
- Ownership type: Fee Simple
Estimated market value
Not available
Estimated sales range
Not available
Not available
Price history
| Date | Event | Price |
|---|---|---|
| 8/15/2026 | Listed for sale | $874,900$274/sqft |
Source:  GLVR #782789 Report a problem GLVR #782789 Report a problem | ||
Public tax history
Tax history is unavailable.
Monthly payment
Est. payment
Payment breakdown
Explore the cost of this home by adjusting the details. Changes won't be saved.Climate risks
Neighborhood: 18051
Nearby schools
GreatSchools rating
- 7/10Weisenberg El SchoolGrades: K-5Distance: 1.7 mi
- 8/10Northwestern Lehigh Middle SchoolGrades: 6-8Distance: 6.6 mi
- 8/10Northwestern Lehigh High SchoolGrades: 9-12Distance: 6.4 mi
Schools provided by the listing agent
- High: NORTHWESTERN
- District: Northwestern Lehigh
Source: GLVR. This data may not be complete. We recommend contacting the local school district to confirm school assignments for this home.
- $108,600-- bd-- ba-- sqft8877 Yorkshire Cir, Fogelsville, PA 18051Off Market
- $849,9004 bd3 ba3.1k sqft8868 Yorkshire Cir, Fogelsville, PA 18051Sold
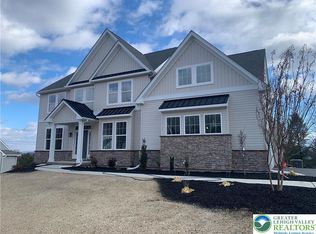
- $140,000-- bd-- ba-- sqft8985 Yorkshire Cir, Fogelsville, PA 18051Sold
- $334,100-- bd-- ba-- sqft8860 Wertman Rd, Fogelsville, PA 18051Off Market
- $849,9004 bd3 ba3k sqft8874 Yorkshire Rd, Weisenberg Township, PA 18051Sold
- $849,900-- bd-- ba-- sqft8874 Yorkshire Cir, Fogelsville, PA 18051Sold
- $898,7004 bd3 ba3.7k sqft8995 Yorkshire Cir, Weisenberg Township, PA 18051Off Market
- $749,9004 bd3 ba3.1k sqftLOT 4 4yorkshire Cir, Fogelsville, PA 18051Sold
A local agent can set up tours, give advice and negotiate with sellers.
A local lender can help you make sure your offer is ready when you are.
Similar homes
- $799,0004 bd4 ba4.3k sqft1830 Pear Ct, Fogelsville, PA 18051For Sale
 MLS ID #781072, Natalie Marasco, Dorey, Carol C Real Estate. GLVR
 - $625,0004 bd3 ba2.6k sqft2011 Wooded Ridge Cir, Fogelsville, PA 18051For Sale
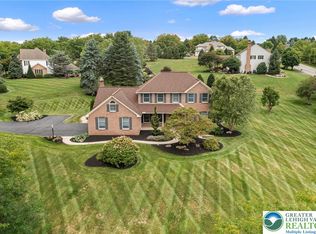 MLS ID #780876, Christopher T. Hanna, RE/MAX Real Estate. GLVR
 - $795,0004 bd4 ba4.3k sqft2288 Mulberry Rd, Fogelsville, PA 18051For Sale
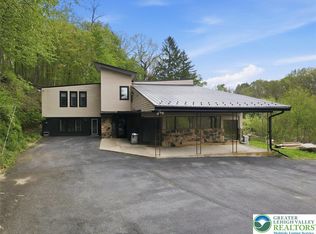 MLS ID #776823, Tom Wuench Sr, EXP Realty LLC. GLVR
 - $959,5005 bd4 ba3.4k sqft1145 SW Frank St, Upper Macungie Township, PA 18051New Construction
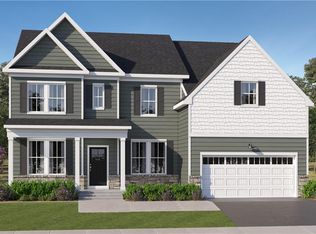 MLS ID #779128, John D. Kuester III, Fusion PHL Realty. GLVR
 - $600,0003 bd3 ba2.7k sqft2243 Apple Rd, Fogelsville, PA 18051For SaleMLS ID #782154, David B. Coleman, RE/MAX Real Estate. GLVR
- $935,0005 bd4 ba4.7k sqft6958 Lehigh Ct, Allentown, PA 18106For SaleMLS ID #781262, Stuart Dubbs, RE/MAX Real Estate. GLVR
- from $849,9905 bd4 ba3.3k sqftEverett Plan, Arabella Reserve, Fogelsville, PA 18051New ConstructionLennar Homes
- from $814,9904 bd4 ba3.3k sqftGeorgia Plan, Arabella Reserve, Fogelsville, PA 18051New ConstructionLennar Homes
- $779,5004 bd3 ba2.7k sqftKey Ct Lot 7, Kutztown, PA 19530New ConstructionMLS ID #780966, Kate Young, Howard Hanna TheFrederickGroup. GLVR
- from $866,8974 bd3 ba2.7k sqftSebastian Plan, Fallbrooke Farms, Breinigsville, PA 18031New ConstructionKeystone Custom Homes
- $629,9004 bd3 ba3.1k sqft835 Rebecca Ln, Orefield, PA 18069For SaleMLS ID #782558, Daniel E. Huber, D.E. Huber Real Estate. GLVR
- from $904,9904 bd4 ba3.4k sqftAnsley Plan, Arabella Reserve, Fogelsville, PA 18051New ConstructionLennar Homes
- $849,9004 bd3 ba3k sqft4563 Stony Ridge Rd, New Tripoli, PA 18066For SaleMLS ID #781514, Christopher T. Hanna, RE/MAX Real Estate. GLVR
- $943,1235 bd4 ba3.3k sqft8445 Haaf Rd, Fogelsville, PA 18051New ConstructionLennar Homes
- from $934,9904 bd4 ba3.7k sqftSavanna Plan, Arabella Reserve, Fogelsville, PA 18051New ConstructionLennar Homes
- $860,0003 bd4 ba4k sqft3940 Whitetail Ct, Schnecksville, PA 18078For SaleMLS ID #780634, Dionelcy Y. Bloom, Weichert Realtors - Allentown. GLVR
- $850,0004 bd5 ba4.1k sqft4123 Wyndemere Cir, Schnecksville, PA 18078For SaleMLS ID #773905, Dayna M. Kucharz, RE/MAX Real Estate. GLVR
- $784,9005 bd4 ba4.1k sqft2912 Silver Creek Cir, Kutztown, PA 19530For SaleMLS ID #777313, Rebecca L. Francis, BHHS Fox & Roach Center Valley. GLVR
- $880,0004 bd2 ba4.3k sqft40 Christman Rd, Kutztown, PA 19530For SaleMLS ID #777904, Don Longacre, Century 21 Longacre Realty. GLVR
- $749,9004 bd3 ba3.5k sqft2165 Beechwood St, Orefield, PA 18069For SaleMLS ID #779962, Meredith Misko, Weichert Realtors. GLVR
