Built circa 1968 and thoughtfully expanded in 2006, this classic Princeton home has the kind of character that comes from years of love. Set on a lush, fenced 2.172-acre lot surrounded by beautiful homes, it offers five bedrooms, three full and two half bathrooms plus a shimmering swimming pool. A large screened porch overlooks the backyard and pool, while inside, a fireplace anchors the living room and a handsome wood-sheathed library, complete with its own half bathroom, feels rich with character. Dutch and pocket doors lead to the combined kitchen/ family room and the dining room. All are comfortable spaces with plenty of room to gather. Added in 2006, the first-floor primary suite is substantial and private, with a sitting room, a wall of bookcases, door to the backyard, and a large custom skylit walk-in closet. The en suite bathroom includes a whirlpool tub and separate shower.A striking wall of windows extends through the suite and primary hallway, framing views across the beautiful yard and pool and bringing the outdoors into this part of the home. Also on this level are another half bathroom, the laundry room, and a mudroom near the entrance to the two-car garage, where painted floors add a neat, finished touch. Throughout, the wood floors have been recently refinished and the walls are painted in neutral tones. Four additional bedrooms upstairs include the home's original primary suite with its own full bathroom. Three more bedrooms share the hall bath. Outside, mature landscaping surrounds the fenced yard, patio, and pool. While some updating will bring a fresh perspective, the home is comfortable as it stands, allowing changes to be made over time. With gracious proportions and a beautiful Princeton setting, the ingredients are already here for something truly special.
Under contract
$1,695,000
90 Audubon Ln, Princeton, NJ 08540
5beds
3,700sqft
Single Family Residence
Built in 1968
2.17 Acres Lot
$1,732,500 Zestimate®
$458/sqft
$-- HOA
What's special
Dutch and pocket doorsShimmering swimming pool
- 26 days
- 1,308
- 138
Likely to sell faster than
Zillow last checked:
Listing updated:
Listed by:
Deborah Lane 609-306-3442,
Callaway Henderson Sotheby's Int'l-Princeton
Source: Bright MLS,MLS#: NJME2083706
Facts & features
Interior
Bedrooms & bathrooms
- Bedrooms: 5
- Bathrooms: 5
- Full bathrooms: 3
- 1/2 bathrooms: 2
- Main level bathrooms: 3
- Main level bedrooms: 1
Basement
- Area: 0
Heating
- Forced Air, Natural Gas
Cooling
- Central Air, Electric
Appliances
- Included: Gas Water Heater
Features
- Attic/House Fan, Bathroom - Stall Shower, Bathroom - Tub Shower, Bathroom - Walk-In Shower, Built-in Features, Entry Level Bedroom, Family Room Off Kitchen, Eat-in Kitchen, Primary Bath(s), Recessed Lighting, Walk-In Closet(s), Bar
- Flooring: Wood
- Windows: Skylight(s)
- Basement: Partial
- Number of fireplaces: 2
Interior area
- Total structure area: 3,700
- Total interior livable area: 3,700 sqft
- Finished area above ground: 3,700
- Finished area below ground: 0
Video & virtual tour
Property
Parking
- Total spaces: 2
- Parking features: Built In, Garage Faces Side, Garage Door Opener, Inside Entrance, Attached, Driveway
- Attached garage spaces: 2
- Has uncovered spaces: Yes
Accessibility
- Accessibility features: None
Features
- Levels: Two
- Stories: 2
- Patio & porch: Patio, Porch
- Exterior features: Lighting
- Has private pool: Yes
- Pool features: In Ground, Private
- Has spa: Yes
- Spa features: Bath
Lot
- Size: 2.17 Acres
Details
- Additional structures: Above Grade, Below Grade
- Parcel number: 140610100002
- Zoning: R1
- Special conditions: Standard
Construction
Type & style
- Home type: SingleFamily
- Architectural style: Cape Cod
- Property subtype: Single Family Residence
Materials
- Frame
- Foundation: Block
Condition
- New construction: No
- Year built: 1968
Utilities & green energy
- Sewer: Public Sewer
- Water: Public
- Utilities for property: Other
Community & HOA
Community
- Subdivision: None Available
HOA
- Has HOA: No
Location
- Region: Princeton
- Municipality: PRINCETON
Financial & listing details
- Price per square foot: $458/sqft
- Tax assessed value: $1,010,700
- Annual tax amount: $27,622
- Date on market: 9/15/2026
- Listing agreement: Exclusive Right To Sell
- Inclusions: All Appliances As Exist "as Is"
- Exclusions: All Personal Belongings
- Ownership: Fee Simple
Estimated market value
$1,732,500
$1.65M - $1.82M
$8,230/mo
Price history
| Date | Event | Price |
|---|---|---|
| 9/24/2026 | Contingent | $1,695,000$458/sqft |
Source:  Bright MLS #NJME2083706 Report a problem Bright MLS #NJME2083706 Report a problem | ||
| 9/15/2026 | Listed for sale | $1,695,000$458/sqft |
Source: Bright MLS #NJME2083706 Report a problem | ||
Public tax history
| Year | Property taxes | Tax assessment |
|---|---|---|
| 2026 | $27,622 +2.6% | $1,010,700 |
| 2025 | $26,915 | $1,010,700 |
| 2024 | $26,915 +9.2% | $1,010,700 |
| 2023 | $24,651 | $1,010,700 |
| 2022 | $24,651 +0.8% | $1,010,700 |
| 2021 | $24,459 -6.5% | $1,010,700 |
| 2020 | $26,149 +1.7% | $1,010,700 -8.3% |
| 2019 | $25,708 +1.4% | $1,102,400 |
| 2018 | $25,355 +1.6% | $1,102,400 |
| 2017 | $24,958 +2.4% | $1,102,400 |
| 2016 | $24,385 +1.2% | $1,102,400 |
| 2015 | $24,087 +2.5% | $1,102,400 |
| 2014 | $23,492 -5.8% | $1,102,400 -9.6% |
| 2013 | $24,937 -3.8% | $1,219,400 |
| 2012 | $25,926 +1.4% | $1,219,400 -7.6% |
| 2011 | $25,557 +5.1% | $1,319,400 |
| 2010 | $24,322 +1.7% | $1,319,400 +96.8% |
| 2009 | $23,907 +2.5% | $670,400 |
| 2008 | $23,330 +4.2% | $670,400 |
| 2007 | $22,391 | $670,400 |
| 2006 | -- | $670,400 |
| 2005 | -- | $670,400 |
| 2004 | $18,704 | $670,400 +12.3% |
| 2003 | -- | $597,200 |
| 2002 | -- | $597,200 |
| 2001 | -- | $597,200 |
Find assessor info on the county website
Monthly payment
Est. payment
Payment breakdown
Explore the cost of this home by adjusting the details. Changes won't be saved.Climate risks
Neighborhood: 08540
Nearby schools
Schools provided by the listing agent
- District: Princeton Regional Schools
Source: Bright MLS. This data may not be complete. We recommend contacting the local school district to confirm school assignments for this home.
Similar homes
- $1,695,0004 bd4 ba2.7k sqft201 Wendover Dr, Princeton, NJ 08540For Sale
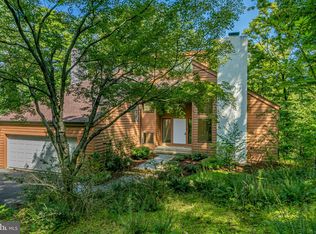
 MLS ID #NJME2083438, Jane Henderson Kenyon, Callaway Henderson Sotheby's Int'l-Princeton. Bright MLS
 - $1,868,0005 bd4 ba3.3k sqft60 Battle Rd, Princeton, NJ 08540For Sale
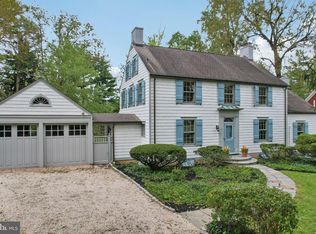 MLS ID #NJME2083686, Donna Murray, BHHS Fox & Roach - Princeton. Bright MLS
 - $2,200,0005 bd3 ba4.4k sqft58 Fairway Dr, Princeton, NJ 08540For Sale
 MLS ID #NJME2084034, Kefi Godfrey, Compass New Jersey, LLC - Princeton. Bright MLS
 - $1,699,0004 bd5 ba3.1k sqft87 Leavitt Ln, Princeton, NJ 08540For Sale
 MLS ID #NJME2084314, Beatrice Bloom, Weichert Realtors - Princeton. Bright MLS
 - $1,499,0004 bd3 ba3.1k sqft38 Carter Rd, Princeton, NJ 08540For SaleMLS ID #NJME2084038, Pallavi Gandhi, RE/MAX First Realty. Bright MLS
- $1,795,0006 bd6 ba5.1k sqft45 Fackler Rd, Princeton, NJ 08540For SaleMLS ID #NJME2084334, Maura Mills, Callaway Henderson Sotheby's Int'l-Princeton. Bright MLS
- $1,495,0004 bd3 ba3.1k sqft9 Kimberly Ct, Princeton, NJ 08540For SaleMLS ID #NJME2083282, Owen Toland, Callaway Henderson Sotheby's Int'l-Princeton. Bright MLS
- $1,900,0005 bd3 ba3.2k sqft85 Westcott Rd, Princeton, NJ 08540For SaleMLS ID #NJME2077940, Christina M Callaway, Callaway Henderson Sotheby's Int'l-Princeton. Bright MLS
- $2,250,0005 bd5 ba3.6k sqft209 Winant Rd, Princeton, NJ 08540For SaleMLS ID #NJME2081856, Jane Henderson Kenyon, Callaway Henderson Sotheby's Int'l-Princeton. Bright MLS
- $1,095,0006 bd4 ba4.1k sqft3 Honey Brook Dr, Princeton, NJ 08540For SaleMLS ID #NJME2083886, Mary Saba, Queenston Realty, LLC. Bright MLS
- $1,895,0004 bd4 ba4.2k sqft255 Arreton Rd, Princeton, NJ 08540For SaleMLS ID #NJME2074758, Lana Chan, BHHS Fox & Roach - Princeton. Bright MLS
- $1,150,0004 bd3 ba3k sqft158 Carter Rd, Princeton, NJ 08540For SaleMLS ID #NJME2080288, Tim Crew, EXP Realty, LLC. Bright MLS
- $1,798,0005 bd5 ba3.7k sqft35 Leavitt Ln, Princeton, NJ 08540For SaleMLS ID #NJME2079628, Ingela Kostenbader, Queenston Realty, LLC. Bright MLS
- $1,350,0004 bd4 ba3.9k sqft61 Broadripple Dr, Princeton, NJ 08540For SaleMLS ID #NJME2077664, Barbara Iskowitz, Coldwell Banker Residential Brokerage - Princeton. Bright MLS
- $1,195,0005 bd4 ba3.1k sqft22 Scudder Ct, Pennington, NJ 08534For SaleMLS ID #NJME2084496, Eugenia Schmidt, BHHS Fox & Roach - Princeton. Bright MLS
- $2,499,9005 bd5 ba5.1k sqft51 Grasmere Way, Princeton, NJ 08540For SaleMLS ID #NJME2077324, Lynn Ziqi Li, Coldwell Banker Residential Brokerage - Princeton. Bright MLS
- $999,0004 bd3 ba2.8k sqft10 Old Nursery Ln, Princeton, NJ 08540For Sale
 MLS ID #2703733R, PATRICIA FORD. All Jersey MLS
 - $1,695,0004 bd4 ba4.6k sqft13 Crestwood Cir, New Hope, PA 18938For SaleMLS ID #PABU2131256, Vicki Azar Roberts, Keller Williams Real Estate-Doylestown. Bright MLS
- $979,9994 bd5 ba3.6k sqft34 Prospect Ave, Plainsboro, NJ 08536For SaleMLS ID #2770661M, ANTHONY J. GONZALEZ. All Jersey MLS
- $1,764,0004 bd4 ba4k sqft1703 Scott Dr, Newtown, PA 18940For SaleMLS ID #PABU2130138, Marianne Peterson, Coldwell Banker Hearthside. Bright MLS
