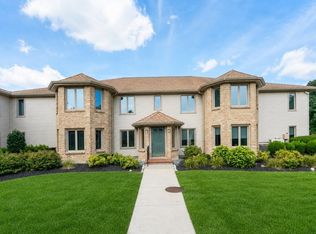
Estate Sale. Architect designed fully detached, 1 bedroom ranch-style condominium at the handsome and dynamic Rivers Edge over-55 community! You're going to love being surrounded by the lush, mature plantings throughout this quaint neighborhood. Nestled on a level corner lot, this home is just a door down from the exceptional clubhouse w/exercise room, conference room, billiards/pub and kitchen. Only 32 units offer this splendid configuration: 1 bedroom/2 full baths/study plus a 3 season room, generous covered front porch and 6x14 deck off the sunroom. Natural gas heating, hot water, cooking and dryer. Presents and lives as a light and bright single family home. Open concept living/dining and kitchen areas. Living room has tall 8'10" ceilings and nat gas fireplace. This one-owner home will benefit from modest cosmetic updates. 1 cat or dog <50lbs /unit. Subject to obtaining License to Sell from the Plymouth County Probate Court; ideal buyer will be flexible with proposed closing date.
Pending
$350,000
90 Crystal Water Dr Unit 90, East Bridgewater, MA 02333
1beds
1,176sqft
Condominium
Built in 2000
-- sqft lot
$-- Zestimate®
$298/sqft
$477/mo HOA
What's special
Level corner lotGenerous covered front porch
- 75 days |
- 28 |
- 0 |
Likely to sell faster than
Zillow last checked:
Listing updated:
Listed by:
Adam S. Hayes 781-264-6526,
Milestones Realty 877-652-8726
Source: MLS PIN,MLS#: 73533743
Facts & features
Interior
Bedrooms & bathrooms
- Bedrooms: 1
- Bathrooms: 2
- Full bathrooms: 2
- Main level bathrooms: 2
- Main level bedrooms: 1
Primary bedroom
- Features: Bathroom - Full, Ceiling Fan(s), Closet, Flooring - Wall to Wall Carpet
- Level: Main,First
- Area: 205.88
- Dimensions: 13.5 x 15.25
Primary bathroom
- Features: Yes
Bathroom 1
- Features: Bathroom - Full, Bathroom - With Tub & Shower, Flooring - Laminate
- Level: Main,First
- Area: 40.56
- Dimensions: 4.92 x 8.25
Bathroom 2
- Features: Bathroom - Full, Bathroom - With Shower Stall, Flooring - Laminate
- Level: Main,First
- Area: 50.88
- Dimensions: 6.17 x 8.25
Dining room
- Features: Flooring - Laminate, Exterior Access, Open Floorplan, Slider
- Level: Main,First
- Area: 157
- Dimensions: 12 x 13.08
Kitchen
- Features: Skylight, Flooring - Laminate, Exterior Access, Open Floorplan, Slider
- Level: Main,First
- Area: 89.13
- Dimensions: 7.75 x 11.5
Living room
- Features: Ceiling Fan(s), Closet, Flooring - Stone/Ceramic Tile, Flooring - Laminate, Exterior Access, Open Floorplan
- Level: Main,First
- Area: 229.97
- Dimensions: 14.92 x 15.42
Heating
- Forced Air, Natural Gas
Cooling
- Central Air
Appliances
- Included: Range, Dishwasher, Microwave, Refrigerator
- Laundry: Flooring - Vinyl, Main Level, First Floor, In Unit, Gas Dryer Hookup, Washer Hookup
Features
- Slider, Closet, Study, Sun Room, Foyer
- Flooring: Tile, Carpet, Laminate, Flooring - Wall to Wall Carpet, Flooring - Stone/Ceramic Tile
- Windows: Insulated Windows
- Has basement: Yes
- Number of fireplaces: 1
- Fireplace features: Living Room
Interior area
- Total structure area: 1,176
- Total interior livable area: 1,176 sqft
- Finished area above ground: 1,176
Video & virtual tour
Property
Parking
- Total spaces: 2
- Parking features: Paved
- Uncovered spaces: 2
Accessibility
- Accessibility features: No
Features
- Entry location: Unit Placement(Street)
- Patio & porch: Deck - Exterior, Porch, Deck - Wood
- Exterior features: Porch, Deck - Wood, Storage, Rain Gutters
- Pool features: Association, In Ground
Lot
- Size: 7,286 Square Feet
Details
- Parcel number: 4127802
- Zoning: RES
Construction
Type & style
- Home type: Condo
- Property subtype: Condominium
Materials
- Frame
- Roof: Shingle
Condition
- Year built: 2000
Utilities & green energy
- Electric: 220 Volts, Circuit Breakers, 100 Amp Service
- Sewer: Private Sewer
- Water: Public
- Utilities for property: for Gas Oven, for Gas Dryer, Washer Hookup
Green energy
- Energy efficient items: Thermostat
Community & HOA
Community
- Features: Pool, Park, Walk/Jog Trails, Stable(s), Golf, Medical Facility, Bike Path, Conservation Area, Highway Access, House of Worship, Adult Community
- Senior community: Yes
HOA
- Amenities included: Pool, Recreation Facilities, Fitness Center, Clubroom, Clubhouse
- Services included: Water, Sewer, Insurance, Maintenance Structure, Road Maintenance, Snow Removal, Trash, Reserve Funds
- HOA fee: $477 monthly
Location
- Region: East Bridgewater
Financial & listing details
- Price per square foot: $298/sqft
- Tax assessed value: $376,000
- Annual tax amount: $5,147
- Date on market: 6/11/2026
- Listing terms: Contract,Estate Sale
Estimated market value
Not available
Estimated sales range
Not available
Not available
Price history
| Date | Event | Price |
|---|---|---|
| 6/22/2026 | Pending sale | $350,000$298/sqft |
Source: MLS PIN #73533743 Report a problem | ||
| 6/10/2026 | Listed for sale | $350,000$298/sqft |
Source: MLS PIN #73533743 Report a problem | ||
Public tax history
Tax history is unavailable.
Monthly payment
Est. payment
Payment breakdown
Explore the cost of this home by adjusting the details. Changes won't be saved.Climate risks
Neighborhood: 02333
Nearby schools
GreatSchools rating
- 5/10Gordon W Mitchell SchoolGrades: 3-6Distance: 0.5 mi
- 5/10East Bridgewater High SchoolGrades: 7-12Distance: 1.1 mi
- NACentral Elementary SchoolGrades: PK-2Distance: 1.1 mi
- $350,0001 bd1 ba824 sqft74 Crystal Water Dr UNIT 74, East Bridgewater, MA 02333Sold

- $420,0002 bd2 ba1.1k sqft221 Crystal Water Dr UNIT 221, East Bridgewater, MA 02333Sold

- $355,0001 bd2 ba1.1k sqft217 Crystal Water Dr UNIT 217, East Bridgewater, MA 02333Sold

- $398,5002 bd1 ba1.1k sqft21 Brookbend Way W, East Bridgewater, MA 02333Off Market
- $356,8002 bd2 ba1.1k sqft21 Brookbend Way W. #21, East Bridgewater, MA 02333Off Market
- $410,0002 bd2 ba1.2k sqft140 Crystal Water Dr #140, East Bridgewater, MA 02333Sold
- $360,3002 bd2 ba984 sqft46 Brookbend Way E, East Bridgewater, MA 02333Off Market
- $414,1002 bd2 ba1.1k sqft132 Crystal Water Dr, East Bridgewater, MA 02333Off Market
A local agent can set up tours, give advice and negotiate with sellers.
A local lender can help you make sure your offer is ready when you are.
Similar homes
- $379,0002 bd3 ba1.5k sqft55 Tall Oaks Dr Unit L8, Weymouth, MA 02190For Sale
 MLS ID #73567269, Beatrice Murphy, Lamacchia Realty, Inc.. MLS PIN
 - $370,0003 bd2 ba1.4k sqftRobinwood, Rockland, MA 02370For Sale
 MLS ID #73558214, Robert Lindo, Conway - Hanover. MLS PIN
 - $369,0002 bd1 ba928 sqftWillow Farms, South Easton, MA 02375For Sale
 MLS ID #73563956, The Needle Group, Real Broker MA, LLC. MLS PIN
 - $250,0002 bd1 ba923 sqftSheridan Gardens, Rockland, MA 02370For Sale
 MLS ID #73535117, Christopher M. Byrne, Berkshire Hathaway HomeServices Commonwealth Real Estate. MLS PIN
 - $450,0002 bd3 ba1.5k sqft229 Comfort St Unit 229, Bridgewater, MA 02324For SaleMLS ID #73507369, Michele Rapoza, RE/MAX Vantage. MLS PIN
- $389,0002 bd2 ba930 sqftBirchwood Condominiums, Weymouth, MA 02189For SaleMLS ID #73563573, Gregory Anderson, A. C. B. Realty Inc.. MLS PIN
- $399,0002 bd2 ba1.5k sqftTwin Lakes Building 32, Halifax, MA 02338For SaleMLS ID #73549279, Eric Sugrue, Redfin Corp.. MLS PIN
- $325,0002 bd1 ba826 sqft573 Broad St Unit 135, Weymouth, MA 02189For SaleMLS ID #73563733, Steven Cohen Team, Keller Williams Realty Boston-Metro | Back Bay. MLS PIN
- $298,9002 bd1 ba1k sqftFox Run, Bridgewater, MA 02324For SaleMLS ID #73553168, Maryellen Boudreau, Coldwell Banker Realty - Duxbury. MLS PIN
- $370,0002 bd2 ba1.2k sqftKnollsbrook, Stoughton, MA 02072For SaleMLS ID #73560372, Karoline Willis, Lamacchia Realty, Inc.. MLS PIN
- $299,0002 bd1 ba1k sqft220 Bedford St APT 12D, Bridgewater, MA 02324For SaleMLS ID #73546509, Austin Partain, William Raveis R.E. & Home Services. MLS PIN
- $400,0002 bd2 ba1.1k sqftTurtle Crossing, Braintree, MA 02184For SaleMLS ID #73559260, Cindi Lee McTiernan, Coldwell Banker Realty - Norwell - Hanover Regional Office. MLS PIN
- $395,0002 bd2 ba1k sqftOakwood Village, South Easton, MA 02375For SaleMLS ID #73533620, Colombo Amara ONE Team, Realty ONE Group Suburban Lifestyle. MLS PIN
- $370,0002 bd1 ba942 sqftBeal's Cove, Hingham, MA 02043For SaleMLS ID #73544726, Cathy Hoy, Conway - Hanover. MLS PIN
- $399,9003 bd1 ba1.1k sqft254 Lakeside Rd, Hanson, MA 02341For SaleMLS ID #73559151, Karyn O'Neil, Abbey Realty Homes, LLC. MLS PIN
- $329,0002 bd1 ba808 sqftEdgewood, Marshfield, MA 02050For SaleMLS ID #73553919, Robin Damon, Coldwell Banker Realty - Duxbury. MLS PIN
- $424,9003 bd1 ba1.1k sqft90 Loring Ave, Whitman, MA 02382For SaleMLS ID #73547334, Butch Wilson, Trufant Real Estate. MLS PIN
- $324,9002 bd1 ba744 sqft1801 Ocean St APT S33, Marshfield, MA 02050For SaleMLS ID #73563292, Nancy Metcalfe, Coldwell Banker Realty - Duxbury. MLS PIN
- $414,9002 bd2 ba1.2k sqftCranberry Hill Estates, Hanson, MA 02341For SaleMLS ID #73561732, Valerie Ribeiro, Coldwell Banker Realty - Plymouth. MLS PIN
- $425,0003 bd1 ba880 sqft35 Ocean Ave, Halifax, MA 02341For SaleMLS ID #73563482, Christopher Benitez, JM Realty Group. MLS PIN
