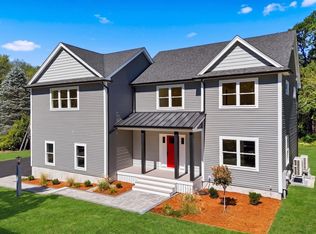
SELLER TO PAY $18K TOWARDS CLOSING COST OR RATE BUY DOWN UPON AGREEABLE SALES PRICE!Sophisticated New Construction on a Desirable Tewksbury Cul-de-Sac! Beautifully designed and thoughtfully appointed, this 4-bedroom, 4-bath luxury residence offers an exceptional combination of location, craftsmanship, energy efficiency, and effortless modern living. Set on a desirable cul-de-sac this brand-new home offers the privacy and tranquility of a premier neighborhood with a elongated driveway with granite light posts and trees alongside. Built for today's lifestyle, this all-electric, energy-efficient home offers the comfort, efficiency, and peace of mind of new construction. Durable, low-maintenance vinyl siding and trim provide lasting curb appeal with minimal upkeep, allowing you to enjoy the home rather than maintain it.Step inside to a gracious foyer featuring elegant wainscoting and finished stairways leading to the second floor, finished lower level, and garage. The spectacular vaulted family room with fireplace creates an impressive focal point for everyday living and entertaining. The sophisticated kitchen is truly the centerpiece of the home, featuring abundant cabinetry, an oversized center island with extensive storage and built-in microwave, beautiful pendant lighting, Bosch appliances, beverage refrigerator, full-height tile backsplash extending to the ceiling, pantry closet, and recessed lighting. Rich hardwood flooring with invisible finish enhances the main living areas.The second floor offers four spacious bedrooms and two full baths, plus a conveniently located laundry room with sink. The luxurious primary suite is designed as a private retreat, featuring vaulted ceilings, an accent wall, generous walk-in closet, and spa-like bath with double vanity, dual mirrors, and an oversized shower with both rain shower and handheld shower heads.The finished lower level adds valuable flexible living space, ideal for a family room, media room, home gym, office, or guest space. A half bath is already finished, with plumbing in place for a future shower, providing even greater potential.Adding exceptional future value, the home is ADU-ready stubbed out in rear yard prepared for construction of ADU offering tremendous possibilities for an accessory dwelling, additional living space, guest accommodations, or potential rental income.Outside, sliders from the kitchen open to a beautiful oversized paver patio and expansive yard, creating the perfect setting.
Pending
$1,688,000
90 Debra Dr, Tewksbury, MA 01876
4beds
4,150sqft
Single Family Residence
Built in 2026
1 Acres Lot
$-- Zestimate®
$407/sqft
$-- HOA
What's special
All-electric energy-efficient homeSophisticated kitchenDesirable tewksbury cul-de-sacRecessed lightingGenerous walk-in closetPantry closetAbundant cabinetry
- 64 days
- 387
- 9
Zillow last checked:
Listing updated:
Listed by:
Paula Fico 617-851-3241,
FICO Realty Group 617-851-3241
Source: MLS PIN,MLS#: 73571613
Facts & features
Interior
Bedrooms & bathrooms
- Bedrooms: 4
- Bathrooms: 4
- Full bathrooms: 2
- 1/2 bathrooms: 2
Primary bedroom
- Features: Bathroom - 3/4, Vaulted Ceiling(s), Walk-In Closet(s), Flooring - Hardwood, Double Vanity
- Level: Second
- Area: 486
- Dimensions: 27 x 18
Bedroom 2
- Features: Flooring - Hardwood
- Level: Second
- Area: 208
- Dimensions: 16 x 13
Bedroom 3
- Features: Flooring - Hardwood
- Level: Second
- Area: 208
- Dimensions: 16 x 13
Bedroom 4
- Features: Flooring - Hardwood
- Level: Second
- Area: 156
- Dimensions: 13 x 12
Primary bathroom
- Features: Yes
Bathroom 1
- Features: Bathroom - Half
- Level: First
Bathroom 2
- Features: Bathroom - Full, Bathroom - Tiled With Tub & Shower, Closet - Linen, Flooring - Stone/Ceramic Tile
- Level: Second
Bathroom 3
- Level: Second
Dining room
- Level: First
- Area: 304
- Dimensions: 19 x 16
Family room
- Features: Vaulted Ceiling(s), Flooring - Hardwood
- Level: First
- Area: 408
- Dimensions: 24 x 17
Kitchen
- Features: Flooring - Hardwood, Pantry, Kitchen Island, Recessed Lighting, Stainless Steel Appliances
- Level: First
- Area: 224
- Dimensions: 16 x 14
Living room
- Level: First
- Area: 195
- Dimensions: 15 x 13
Heating
- Heat Pump
Cooling
- Central Air, Heat Pump
Appliances
- Included: Electric Water Heater, Range, Dishwasher, Disposal, Microwave, Refrigerator
- Laundry: Electric Dryer Hookup, Washer Hookup, Sink, Second Floor
Features
- 1/4 Bath
- Flooring: Hardwood
- Doors: Insulated Doors
- Windows: Insulated Windows
- Basement: Full,Finished
- Number of fireplaces: 1
- Fireplace features: Family Room
Interior area
- Total structure area: 4,150
- Total interior livable area: 4,150 sqft
- Finished area above ground: 3,250
- Finished area below ground: 900
Property
Parking
- Total spaces: 6
- Parking features: Attached, Paved Drive, Off Street
- Attached garage spaces: 2
- Uncovered spaces: 4
Features
- Patio & porch: Patio
- Exterior features: Patio
Lot
- Size: 1 Acres
Details
- Foundation area: 9999
- Zoning: res
Construction
Type & style
- Home type: SingleFamily
- Architectural style: Colonial
- Property subtype: Single Family Residence
Materials
- Frame
- Foundation: Concrete Perimeter
- Roof: Shingle
Condition
- Year built: 2026
Utilities & green energy
- Sewer: Public Sewer
- Water: Public
- Utilities for property: for Electric Dryer
Community & HOA
Community
- Features: Public Transportation, Shopping, Public School
HOA
- Has HOA: No
Location
- Region: Tewksbury
Financial & listing details
- Price per square foot: $407/sqft
- Tax assessed value: $9,999
- Annual tax amount: $9,999
- Date on market: 9/3/2026
Estimated market value
Not available
Estimated sales range
Not available
Not available
Price history
| Date | Event | Price |
|---|---|---|
| 10/30/2026 | Pending sale | $1,688,000$407/sqft |
Source: MLS PIN #73571613 Report a problem | ||
| 10/16/2026 | Contingent | $1,688,000$407/sqft |
Source: MLS PIN #73571613 Report a problem | ||
| 9/3/2026 | Listed for sale | $1,688,000$407/sqft |
Source: MLS PIN #73571613 Report a problem | ||
Public tax history
Tax history is unavailable.
Monthly payment
Est. payment
Payment breakdown
Explore the cost of this home by adjusting the details. Changes won't be saved.Climate risks
Neighborhood: 01876

Similar homes
- $1,274,9004 bd3 ba2.8k sqft168 Vale St, Tewksbury, MA 01876For Sale
 MLS ID #73596982, Jeffrey Borstell, J. Borstell Real Estate, Inc.. MLS PIN
- $1,738,0005 bd5 ba4.2k sqft1 Nevada Rd, Burlington, MA 01803For Sale
 MLS ID #73591910, Terri Deramo, William Raveis R.E. & Home Services. MLS PIN
- $1,599,0005 bd5 ba4.8k sqft10 Hawk Ridge Rd, Andover, MA 01810For Sale
 MLS ID #73574169, The Lucci Witte Team, William Raveis R.E. & Home Services. MLS PIN
- $1,850,0004 bd3 ba4k sqft184 Abbot St, Andover, MA 01810For Sale
 MLS ID #73554142, The Peggy Patenaude Team, William Raveis R.E. & Home Services. MLS PIN
