Welcome to The Swan House! Indulge in the serenity of being serenaded by the crashing waves onto Fire Island shores, where the rhythm of the sea meets the warmth of glowing embers. This dwelling becomes a canvas of sound and light, where each room echoes with the hush of tides and the whisper of wind through open spaces. Sunlight spills across wide-plank floors like golden reflections on water, while the structure itself stands steady, like a lighthouse guiding moments of quiet reflection.
Within these walls, there is space to gather, to retreat, to dream—rooms that shift with your needs like the tide reshaping the shore. The air carries a sense of possibility, as if each corner holds a story waiting to be told. Here, life unfolds gently, in harmony with the elements, offering a sanctuary where firelight dances and the ocean sings endlessly beyond.
For sale
$610,000
90 Grandview Drive, Shirley, NY 11967
3beds
1,248sqft
Single Family Residence, Residential
Built in 1961
10,019 Square Feet Lot
$-- Zestimate®
$489/sqft
$-- HOA
What's special
Ocean sings endlessly beyondFirelight dancesWide-plank floors
- 29 days |
- 1,735 |
- 141 |
Zillow last checked:
Listing updated:
Listed by:
Coldwell Banker M&D Good Life 631-399-5300,
Adrienne L. Donovan 631-295-6121
Source: OneKey® MLS as distributed by MLS GRID,MLS#: 1017446
Facts & features
Interior
Bedrooms & bathrooms
- Bedrooms: 3
- Bathrooms: 1
- Full bathrooms: 1
Bedroom 1
- Description: Peaceful and calm
- Level: First
Bedroom 2
- Description: Fall asleep and wake up as the salty sea air fills your senses
- Level: Second
Bedroom 3
- Description: Offers the perfect balance of relaxation and productivity
- Level: Second
Bathroom 1
- Description: Stylish bathroom
- Level: First
Dining room
- Description: Enjoy waterfront dining from the comfort of your home year round, with three panel sliders.
- Level: First
Kitchen
- Description: Picture frame window with exceptional views of Narrows Bay and Fire Island, with the waves serenading the moments that become memories.
- Level: First
Heating
- Baseboard, Hot Water, Oil
Cooling
- None
Appliances
- Included: Dishwasher, Dryer, Electric Cooktop, Electric Oven, Refrigerator, Stainless Steel Appliance(s), Washer
- Laundry: Electric Dryer Hookup, In Hall, Inside, Washer Hookup
Features
- First Floor Bedroom, First Floor Full Bath, Ceiling Fan(s), Granite Counters, Kitchen Island, Open Floorplan, Open Kitchen
- Flooring: Carpet, Hardwood
- Basement: Bilco Door(s),Crawl Space
- Attic: None
- Has fireplace: No
Interior area
- Total structure area: 1,248
- Total interior livable area: 1,248 sqft
Property
Parking
- Parking features: Driveway
- Has uncovered spaces: Yes
Features
- Levels: Bi-Level
- Patio & porch: Deck, Porch
- Has view: Yes
- View description: Water
- Has water view: Yes
- Water view: Water
- Waterfront features: Bayfront, Beach Front, Ocean Access, Water Access, Waterfront
Lot
- Size: 10,019 Square Feet
- Features: Back Yard, Level
Details
- Parcel number: 0200984300100005000
- Special conditions: None
Construction
Type & style
- Home type: SingleFamily
- Architectural style: Cape Cod
- Property subtype: Single Family Residence, Residential
Materials
- Frame
- Foundation: Block
Condition
- Updated/Remodeled
- Year built: 1961
Utilities & green energy
- Sewer: Septic Tank
- Water: Public
- Utilities for property: Cable Available, Electricity Available, Electricity Connected, Phone Available, Trash Collection Public, Water Available, Water Connected
Community & HOA
HOA
- Has HOA: No
Location
- Region: Shirley
Financial & listing details
- Price per square foot: $489/sqft
- Tax assessed value: $2,500
- Annual tax amount: $10,780
- Date on market: 6/25/2026
- Cumulative days on market: 30 days
- Listing agreement: Exclusive Right To Sell
- Electric utility on property: Yes
Estimated market value
Not available
Estimated sales range
Not available
Not available
Price history
| Date | Event | Price |
|---|---|---|
| 6/25/2026 | Listed for sale | $610,000+9.9%$489/sqft |
Source:  OneKey® MLS as distributed by MLS GRID #1017446 Report a problem OneKey® MLS as distributed by MLS GRID #1017446 Report a problem | ||
| 1/29/2024 | Sold | $555,000$445/sqft |
Source: Public Record Report a problem | ||
| 11/22/2023 | Sold | $555,000+0.9%$445/sqft |
Source: OneKey® MLS as distributed by MLS GRID #L3500997 Report a problem | ||
| 9/29/2023 | Pending sale | $549,900$441/sqft |
Source: OneKey® MLS as distributed by MLS GRID #3500997 Report a problem | ||
| 8/30/2023 | Listed for sale | $549,900+57.6%$441/sqft |
Source: OneKey® MLS as distributed by MLS GRID #3500997 Report a problem | ||
| 11/12/2018 | Listing removed | $349,000$280/sqft |
Source: Goldilocks Real Estate #3050662 Report a problem | ||
| 10/25/2018 | Price change | $349,000-0.3%$280/sqft |
Source: Goldilocks Real Estate #3050662 Report a problem | ||
| 10/1/2018 | Price change | $349,900-7.7%$280/sqft |
Source: Goldilocks Real Estate #3050662 Report a problem | ||
| 8/21/2018 | Price change | $379,000-5%$304/sqft |
Source: Goldilocks Real Estate #3050662 Report a problem | ||
| 7/23/2018 | Listed for sale | $399,000+72.7%$320/sqft |
Source: Goldilocks Real Estate #3050662 Report a problem | ||
| 7/18/2000 | Sold | $231,000$185/sqft |
Source: Public Record Report a problem | ||
Public tax history
| Year | Property taxes | Tax assessment |
|---|---|---|
| 2025 | -- | $2,500 |
| 2024 | -- | $2,500 +31.6% |
| 2023 | -- | $1,900 |
| 2022 | -- | $1,900 |
| 2021 | -- | $1,900 |
| 2020 | -- | $1,900 |
| 2019 | -- | $1,900 |
| 2018 | -- | $1,900 |
| 2017 | $8,622 | $1,900 |
| 2016 | -- | $1,900 |
| 2015 | -- | $1,900 |
| 2014 | -- | $1,900 |
| 2013 | -- | $1,900 |
| 2012 | -- | $1,900 |
| 2011 | -- | $1,900 |
| 2010 | -- | $1,900 |
| 2009 | -- | $1,900 |
| 2008 | -- | $1,900 |
| 2007 | $6,077 +25.4% | $1,900 |
| 2005 | $4,847 +5.9% | $1,900 |
| 2004 | $4,577 +6.4% | $1,900 |
| 2003 | $4,303 +6.4% | $1,900 |
| 2002 | $4,043 | $1,900 |
Find assessor info on the county website
Monthly payment
Climate risks
Neighborhood: 11967
Nearby schools
GreatSchools rating
- 7/10John S Hobart Elementary SchoolGrades: K-5Distance: 3 mi
- 5/10William Paca Middle SchoolGrades: 6-8Distance: 2.6 mi
- 3/10William Floyd High SchoolGrades: 9-12Distance: 2.9 mi
Schools provided by the listing agent
- Elementary: John S Hobart Elementary School
- Middle: William Paca Middle School
- High: William Floyd High School
Source: OneKey® MLS as distributed by MLS GRID. This data may not be complete. We recommend contacting the local school district to confirm school assignments for this home.
- $821,4003 bd3 ba1.4k sqft88 Grandview Dr, Shirley, NY 11967Off Market
- $590,400-- bd-- ba-- sqft92 Grandview Dr, Shirley, NY 11967Off Market
- $829,700-- bd-- ba-- sqft84 Grandview Dr, Shirley, NY 11967Off Market
- $360,0004 bd2 ba-- sqft94 Grandview Dr, Shirley, NY 11967Sold

- $362,0003 bd2 ba-- sqft96 Grandview Dr, Shirley, NY 11967Sold
- $463,5003 bd2 ba1.5k sqft82 Grandview Dr, Shirley, NY 11967Sold
- $716,6004 bd3 ba1.6k sqft98 Grandview Dr, Shirley, NY 11967Off Market
- $742,1003 bd2 ba-- sqft80 Grandview Dr, Shirley, NY 11967Off Market
A local agent can set up tours, give advice and negotiate with sellers.
Similar homes
- $499,0004 bd2 ba1.7k sqft50 Propose Road, Shirley, NY 11967For Sale

 MLS ID #1002686, Carmine Sacino, Listing by: Frontline Realty Group LLC. OneKey® MLS as distributed by MLS GRID
 - $479,9993 bd1 ba1.1k sqft19 Cypress Lane, Shirley, NY 11967For Sale
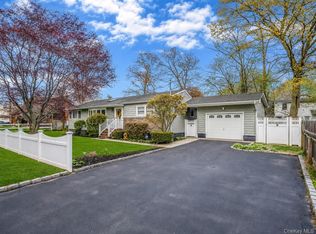 MLS ID #993965, David Friedman, Listing by: Howard Hanna Coach. OneKey® MLS as distributed by MLS GRID
 - $549,0003 bd2 ba1k sqft134 Washington Drive, Mastic Beach, NY 11951For Sale
 MLS ID #996753, Viviana N. Smith, Listing by: Douglas Elliman Real Estate. OneKey® MLS as distributed by MLS GRID
 - $589,0004 bd3 ba1.3k sqft38 Vernon Avenue, Mastic, NY 11950For Sale
 MLS ID #1019826, Therese C. Sharkey, Listing by: Coldwell Banker M&D Good Life. OneKey® MLS as distributed by MLS GRID
 - $599,9993 bd2 ba1.3k sqft473 Long Island Avenue, Medford, NY 11763For SaleMLS ID #1023940, Stefanie Fox, Listing by: Realty Connect USA LLC. OneKey® MLS as distributed by MLS GRID
- $545,0002 bd2 ba972 sqft66 Fuoco Road, Bellport, NY 11713For SaleMLS ID #1020509, Margaret A. Petrignani, Listing by: Marylou Swan Realty Corp. OneKey® MLS as distributed by MLS GRID
- $650,0003 bd2 ba1.4k sqft20 Bayside Avenue, Medford, NY 11763For SaleMLS ID #1018880, Debra A. Carr, Listing by: James A Netter Real Estate Inc. OneKey® MLS as distributed by MLS GRID
- $579,0003 bd2 ba1.7k sqft4 Green Terrace, Ridge, NY 11961For SaleMLS ID #1010645, Nicholas Mazziotti, Listing by: Signature Premier Properties. OneKey® MLS as distributed by MLS GRID
- $589,9993 bd2 ba1.4k sqft105 Maple Avenue, Patchogue, NY 11772For SaleMLS ID #1014408, Rahul Jaggi, Listing by: Voro LLC. OneKey® MLS as distributed by MLS GRID
- $639,9993 bd3 ba1.6k sqft7 Edgewater Drive, Mastic Beach, NY 11951New ConstructionMLS ID #1027292, Bryan J. Karp CBR, Listing by: Coldwell Banker American Homes. OneKey® MLS as distributed by MLS GRID
- $699,0004 bd2 ba1.7k sqft190 Pine Neck Avenue, East Patchogue, NY 11772For SaleMLS ID #1024074, Lynn R. Deeg, Listing by: Coldwell Banker American Homes. OneKey® MLS as distributed by MLS GRID
- $479,9994 bd2 ba1.4k sqft115 Dahlia Drive, Mastic Beach, NY 11951For SaleMLS ID #1017368, Zachary Scher CBR, Listing by: Signature Premier Properties. OneKey® MLS as distributed by MLS GRID
- $599,9994 bd3 ba1.8k sqft26 Allegheny Drive E, Farmingville, NY 11738For SaleMLS ID #978088, Kimberley A. Furia, Listing by: I P E Realty L L C. OneKey® MLS as distributed by MLS GRID
- $549,9994 bd1 ba1.7k sqft67 Pentmoor Drive, Mastic, NY 11950For SaleMLS ID #983068, Angelica R. Cocha CBR, Listing by: EXP Realty. OneKey® MLS as distributed by MLS GRID
- $549,0003 bd1 ba1.1k sqft10 Twin Pine Lane, Center Moriches, NY 11934For SaleMLS ID #1010100, Anna Marie Fiore CBR, Listing by: Fiore Real Estate Sales Corp. OneKey® MLS as distributed by MLS GRID
- $620,0003 bd2 ba1.5k sqft4 Blair Court, Coram, NY 11727For SaleMLS ID #1012534, Veronica A. Solis Naranjo, Listing by: Exit Realty Island Elite. OneKey® MLS as distributed by MLS GRID
- $649,5003 bd2 ba1.1k sqft57 Middle Island Avenue, Medford, NY 11763For SaleMLS ID #1002304, Robert J. Bianco, Listing by: Island Advantage Realty LLC. OneKey® MLS as distributed by MLS GRID
- $589,0003 bd2 ba1.6k sqft3 Parkside Avenue, Miller Place, NY 11764For SaleMLS ID #1021831, Jean A. Giuffre, Listing by: Realty Connect USA L I Inc. OneKey® MLS as distributed by MLS GRID
- $599,9993 bd1 ba982 sqft40 Sarah Drive, Lake Grove, NY 11755For SaleMLS ID #1023300, Sara Ann Zuccarello-Kranz, Listing by: RE/MAX Signature Real Estate. OneKey® MLS as distributed by MLS GRID
- $639,9993 bd2 ba1.5k sqft27 McGaw Avenue, Lake Grove, NY 11755For SaleMLS ID #990784, Victor Stabile, Listing by: Douglas Elliman Real Estate. OneKey® MLS as distributed by MLS GRID
