Prime 11-acre development opportunity near Brannon Crossing. Ideal for builders or investors. Located minutes from Brannon Crossing with 2 stub outs to surrounding neighborhoods granting easy access to Grey Oak Lane.
Contingent
$1,500,000
90 Leeburton Ln, Nicholasville, KY 40356
3beds
2,132sqft
:
Get pre-qualified$9,467/mo
Single Family Residence
Built in ----
11 Acres Lot
$1,393,600 Zestimate®
$704/sqft
$-- HOA
What's special
- 94 days |
- 36 |
- 0 |
Zillow last checked:
Listing updated:
Listed by:
Chris McCarty 859-325-9717,
Rector Hayden Realtors
Source: Imagine MLS,MLS#: 25502853
Facts & features
Interior
Bedrooms & bathrooms
- Bedrooms: 3
- Bathrooms: 2
- Full bathrooms: 2
Primary bedroom
- Level: First
Family room
- Level: First
Kitchen
- Level: First
Heating
- Baseboard, Wood Stove
Cooling
- Window Unit(s)
Appliances
- Laundry: Electric Dryer Hookup, Washer Hookup
Features
- Eat-in Kitchen
- Flooring: Carpet, Vinyl
- Basement: Finished,Full
- Has fireplace: No
Interior area
- Total structure area: 2,132
- Total interior livable area: 2,132 sqft
- Finished area above ground: 1,120
- Finished area below ground: 1,012
Video & virtual tour
Property
Features
- Levels: One
- Fencing: Wire
- Has view: Yes
- View description: Neighborhood, Farm
Lot
- Size: 11 Acres
Details
- Additional structures: Barn(s), Shed(s)
- Parcel number: 0670000013.00
Construction
Type & style
- Home type: SingleFamily
- Architectural style: Ranch
- Property subtype: Single Family Residence
Materials
- Aluminum Siding
- Foundation: Block
- Roof: Shingle
Utilities & green energy
- Sewer: Septic Tank
- Water: Public
- Utilities for property: Electricity Connected, Water Connected
Community & HOA
Community
- Subdivision: Rural
HOA
- Has HOA: No
Location
- Region: Nicholasville
Financial & listing details
- Price per square foot: $704/sqft
- Tax assessed value: $298,000
- Annual tax amount: $660
- Date on market: 5/8/2026
Estimated market value
$1,393,600
$1.32M - $1.46M
$2,372/mo
Price history
| Date | Event | Price |
|---|---|---|
| 5/8/2026 | Pending sale | $1,500,000$704/sqft |
Source:  Rector Hayden Realtors #25502853 Report a problem Rector Hayden Realtors #25502853 Report a problem | ||
| 3/8/2026 | Listing removed | $1,500,000$704/sqft |
Source: Rector Hayden Realtors #25502853 Report a problem | ||
| 1/6/2026 | Price change | $1,500,000-9.1%$704/sqft |
Source:  Imagine MLS #25502853 Report a problem Imagine MLS #25502853 Report a problem | ||
| 10/3/2025 | Listed for sale | $1,650,000+3.1%$774/sqft |
Source: Imagine MLS #25502850 Report a problem | ||
| 9/6/2025 | Listing removed | $1,600,000$750/sqft |
Source: Imagine MLS #24025051 Report a problem | ||
| 7/28/2025 | Price change | $1,600,000-3%$750/sqft |
Source: Imagine MLS #24025051 Report a problem | ||
| 1/14/2025 | Price change | $1,650,000-10.8%$774/sqft |
Source: Imagine MLS #24025051 Report a problem | ||
| 1/2/2025 | Price change | $1,850,000-5.1%$868/sqft |
Source: Imagine MLS #24025051 Report a problem | ||
| 12/3/2024 | Listed for sale | $1,950,000$915/sqft |
Source: Imagine MLS #24025051 Report a problem | ||
| 8/24/2024 | Listing removed | $1,950,000$915/sqft |
Source: Imagine MLS #23017836 Report a problem | ||
| 7/11/2024 | Price change | $1,950,000-2.5%$915/sqft |
Source: Imagine MLS #23017836 Report a problem | ||
| 6/6/2024 | Price change | $2,000,000-13%$938/sqft |
Source: Imagine MLS #23017836 Report a problem | ||
| 5/22/2024 | Price change | $2,300,000-11.5%$1,079/sqft |
Source: Imagine MLS #23017836 Report a problem | ||
| 4/9/2024 | Price change | $2,600,000-13.3%$1,220/sqft |
Source: Imagine MLS #23017836 Report a problem | ||
| 12/6/2023 | Price change | $3,000,000-14.3%$1,407/sqft |
Source: Imagine MLS #23017836 Report a problem | ||
| 9/14/2023 | Listed for sale | $3,500,000$1,642/sqft |
Source: Imagine MLS #23017836 Report a problem | ||
Public tax history
| Year | Property taxes | Tax assessment |
|---|---|---|
| 2024 | $660 -6.7% | $103,600 |
| 2023 | $707 | $103,600 |
| 2022 | $707 -0.4% | $103,600 |
| 2021 | $709 -2% | $103,600 -64.3% |
| 2020 | $723 +1.2% | $290,000 |
| 2019 | $715 -2.5% | $290,000 |
| 2018 | $733 | $290,000 |
| 2017 | -- | $290,000 -2.7% |
| 2016 | $1,089 | $298,000 |
| 2015 | $1,089 | $298,000 |
| 2014 | $1,089 | $298,000 |
| 2013 | -- | $298,000 |
| 2012 | -- | $298,000 |
| 2011 | -- | $298,000 |
| 2010 | -- | $298,000 |
Find assessor info on the county website
Monthly payment
Est. payment
Payment breakdown
Explore the cost of this home by adjusting the details. Changes won't be saved.Climate risks
Neighborhood: 40356
Nearby schools
GreatSchools rating
- NAJessamine Early Learning VillageGrades: PK-KDistance: 5.6 mi
- 8/10West Jessamine Middle SchoolGrades: 6-8Distance: 6.2 mi
- 8/10West Jessamine High SchoolGrades: 9-12Distance: 6.4 mi
Schools provided by the listing agent
- Elementary: Brookside
- Middle: West Jessamine Middle School
- High: West Jess HS
Source: Imagine MLS. This data may not be complete. We recommend contacting the local school district to confirm school assignments for this home.
- $444,300-- bd-- ba-- sqft209 Fox Hollow Trl, Nicholasville, KY 40356Off Market
- $582,000-- bd-- ba-- sqft305 Fox Hollow Trl, Nicholasville, KY 40356Off Market
- $448,3003 bd3 ba2k sqft77 Leeburton Ln, Nicholasville, KY 40356Off Market
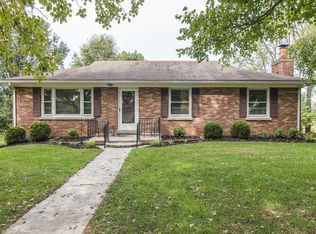
- $530,700-- bd-- ba-- sqft205 Fox Hollow Trl, Nicholasville, KY 40356Off Market
- $534,8005 bd3 ba2.9k sqft309 Fox Hollow Trl, Nicholasville, KY 40356Off Market
- $549,700-- bd-- ba-- sqft201 Fox Hollow Trl, Nicholasville, KY 40356Off Market
- $520,300-- bd-- ba-- sqft205 Blue Ridge Dr, Nicholasville, KY 40356Off Market
- $508,300-- bd-- ba-- sqft313 Fox Hollow Trl, Nicholasville, KY 40356Off Market
A local agent can set up tours, give advice and negotiate with sellers.
Similar homes
- $775,0003 bd2 ba2.1k sqft17 Olde Village Dr, Nicholasville, KY 40356For Sale

 MLS ID #26019873, Will Sowers, ERA Select Real Estate. Imagine MLS
 - $829,0003 bd2 ba2.4k sqft1730 Woods Rd, Nicholasville, KY 40356For Sale
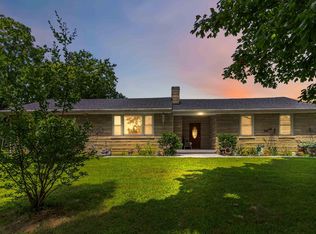 MLS ID #26019682, Krystil Greer, CENTURY 21 Advantage Realty. Imagine MLS
 - $1,500,0003 bd1 ba1.7k sqft4230 Fords Mill Rd #4230, Versailles, KY 40383For Sale
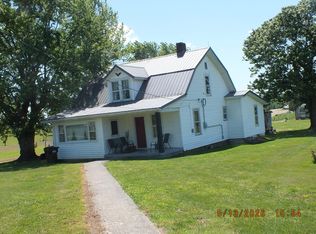 MLS ID #26010880, Kenneth E Watts, WATTS REALTORS & AUCTIONEERS, INC.. Imagine MLS
 - $900,0003 bd3 ba2.7k sqft200 Maple Lawn Cir, Nicholasville, KY 40356For Sale
 MLS ID #26020583, Brandon L Hedinger, Keller Williams Bluegrass Realty. Imagine MLS
 - $875,0003 bd4 ba2.7k sqft1224 Hall Rd #1224, Nicholasville, KY 40356For SaleMLS ID #26012726, Uneida Johnson, Uneeda House Realty. Imagine MLS
- $1,595,0002 bd3 ba1.1k sqft166 Swigert Ave, Lexington, KY 40505For SaleMLS ID #26014762, Abby A Jones, Bluegrass Sotheby's International Realty. Imagine MLS
- $1,450,0004 bd4 ba2.8k sqft245 Holiday Rd, Lexington, KY 40502For SaleMLS ID #26014199, Randy A Kemper, Turf Town Properties. Imagine MLS
- $1,100,0004 bd3 ba3k sqft409 Dudley Rd, Lexington, KY 40502For SaleMLS ID #26021097, Mina D Mattone, Bluegrass Sotheby's International Realty. Imagine MLS
- $799,9004 bd4 ba2.9k sqft100 Kirk Dr, Nicholasville, KY 40356For SaleMLS ID #26013860, Lynn East Ransdell, RE/MAX Creative Realty. Imagine MLS
- $1,325,0003 bd2 ba1.4k sqft2750 Paynes Mill Rd, Versailles, KY 40383For SaleMLS ID #25018404, F. Hill Parker, Turf Town Properties. Imagine MLS
- $1,750,0003 bd1 ba1.6k sqft4010 Haley Rd, Lexington, KY 40516For SaleMLS ID #26015691, Sophia A Herald, Herald Real Estate. Imagine MLS
- $940,0004 bd4 ba3.1k sqft815 Bellerive Blvd, Nicholasville, KY 40356For SaleMLS ID #26019296, Brandon L Hedinger, Keller Williams Bluegrass Realty. Imagine MLS
- $1,695,0002 bd2 ba1.7k sqft2231 Glass Mill Rd, Wilmore, KY 40390For SaleMLS ID #26011397, The Prather Team - Michael Prather, Keller Williams Bluegrass Realty. Imagine MLS
- $1,925,0003 bd3 ba2.3k sqft4351 Bethel Rd, Lexington, KY 40511For SaleMLS ID #26010885, Robin Owens, Kirkpatrick & Company. Imagine MLS
- $975,0004 bd4 ba3k sqft809 Bellerive 11 Blvd, Nicholasville, KY 40356For SaleMLS ID #26010064, Jennifer Mooney, The Brokerage. Imagine MLS
- $910,0004 bd4 ba2.9k sqft901 Bellerive Blvd, Nicholasville, KY 40356For SaleMLS ID #26015556, Miranda Hinchman, Keller Williams Bluegrass Realty. Imagine MLS
- $750,0003 bd2 ba2.1k sqft7897 Old Richmond Rd, Lexington, KY 40515For SaleMLS ID #25505525, Bob Sophiea, eXp Realty, LLC. Imagine MLS
- $899,0002 bd2 ba2.4k sqft650 Delaney Ferry Rd, Versailles, KY 40383For SaleMLS ID #26015131, Cindy Lane Shryock, Rector Hayden Realtors. Imagine MLS
- $949,0004 bd4 ba2.7k sqft807 Bellerive 10 Blvd, Nicholasville, KY 40356For SaleMLS ID #26007875, Jennifer Mooney, The Brokerage. Imagine MLS
- $1,599,9994 bd3 ba2k sqft279 Dossett Ln, Harrodsburg, KY 40330For SaleMLS ID #26006809, Nikki Lake, RE/MAX Elite Realty. Imagine MLS
