*An offer has been received, and a deadline has been set for noon on Friday, June 12th* Welcome to this truly exceptional home in the sought after Bear Mountain community in Aspers, PA. Meticulously maintained and beautifully updated, this show stopping property offers over 2,100 square feet of finished living space and showcases pride of ownership at every turn. Tucked into the base of the mountain on 1.26 wooded acres, this 3 bedroom, 2 1/2 bath home combines thoughtful updates with timeless charm, and additional peace of mind with a whole house generator. The main level features a spacious primary suite with an updated en suite bathroom, convenient main level laundry and numerous improvements, including new kitchen counter tops, updated appliances, refreshed bathrooms, and stylish fixtures throughout. Every detail has been carefully considered, creating a home that is both inviting and impressive. The second level offers two additional bedrooms, a full bath, and access to a unique hillside patio. A connecting walkway leads to a finished outbuilding currently enjoyed as a charming tea room, providing a peaceful retreat, creative space or private getaway. Car enthusiasts, hobbyists, and those needing extra space will appreciate the detached garage with room for up to three vehicles. The newly updated garage features two power front garage doors and an additional power rear garage door leading to extra parking. Two new mini splits, upgraded LED lighting and a new metal ceiling are just a few of the many updates that were made to this workspace oasis. Above the garage, a finished room offers ideal flex space for a home office, studio, workout room or guest retreat. Surrounded by nature and enhanced by countless tasteful updates, this remarkable property is one that must be experienced in person. From the moment you arrive, you'll understand why this home stands apart from the rest. Schedule your showing today!
Pending
$479,900
90 Maryland Ave, Aspers, PA 17304
3beds
2,100sqft
:
Get pre-qualified$3,096/mo
Single Family Residence
Built in 2006
1.26 Acres Lot
$465,800 Zestimate®
$229/sqft
$29/mo HOA
What's special
Stylish fixtures throughoutExtra parkingConvenient main level laundrySurrounded by natureRefreshed bathroomsUpdated appliancesUpgraded led lighting
- 55 days |
- 117 |
- 0 |
Likely to sell faster than
Zillow last checked:
Listing updated:
Listed by:
Jenna Wessels 717-648-9978,
Berkshire Hathaway HomeServices Homesale Realty (800) 383-3535
Source: Bright MLS,MLS#: PAAD2023926
Facts & features
Interior
Bedrooms & bathrooms
- Bedrooms: 3
- Bathrooms: 3
- Full bathrooms: 2
- 1/2 bathrooms: 1
- Main level bathrooms: 2
- Main level bedrooms: 1
Heating
- Radiant, Heat Pump, Electric, Propane
Cooling
- Central Air, Ductless, Electric
Appliances
- Included: Dishwasher, Dryer, Microwave, Oven/Range - Gas, Refrigerator, Washer, Water Heater, Electric Water Heater
- Laundry: Main Level
Features
- Ceiling Fan(s), Combination Dining/Living, Entry Level Bedroom, Pantry, Upgraded Countertops, Walk-In Closet(s), Beamed Ceilings, Wood Ceilings
- Flooring: Wood
- Windows: Skylight(s), Window Treatments
- Has basement: No
- Number of fireplaces: 1
- Fireplace features: Gas/Propane, Free Standing
Interior area
- Total structure area: 2,100
- Total interior livable area: 2,100 sqft
- Finished area above ground: 2,100
Property
Parking
- Total spaces: 3
- Parking features: Storage, Garage Faces Front, Garage Faces Rear, Garage Door Opener, Inside Entrance, Oversized, Driveway, Detached
- Garage spaces: 3
- Has uncovered spaces: Yes
Accessibility
- Accessibility features: 2+ Access Exits, Accessible Entrance
Features
- Levels: Two
- Stories: 2
- Patio & porch: Patio
- Pool features: None
Lot
- Size: 1.26 Acres
- Features: Rural
Details
- Additional structures: Above Grade, Outbuilding
- Parcel number: 29E050038000
- Zoning: RESIDENTIAL
- Special conditions: Standard
Construction
Type & style
- Home type: SingleFamily
- Architectural style: Contemporary,Cabin/Lodge
- Property subtype: Single Family Residence
Materials
- Frame, Stone, Masonry
- Foundation: Slab
- Roof: Architectural Shingle
Condition
- New construction: No
- Year built: 2006
Utilities & green energy
- Sewer: Private Sewer
- Water: Well
- Utilities for property: Propane
Community & HOA
Community
- Subdivision: Bear Mountain
HOA
- Has HOA: Yes
- Services included: Road Maintenance
- HOA fee: $350 annually
- HOA name: BEAR MOUNTAIN HOA
Location
- Region: Aspers
- Municipality: MENALLEN TWP
Financial & listing details
- Price per square foot: $229/sqft
- Tax assessed value: $298,600
- Annual tax amount: $6,336
- Date on market: 6/5/2026
- Listing agreement: Exclusive Agency
- Listing terms: Cash,Conventional,FHA,VA Loan,USDA Loan
- Inclusions: Generator, Washer, Dryer, Refrigerator, Microwave, Window Treatments, Shed & Shelf In Shed, Cushions In Tea Room, Cabinet Over Toilet
- Exclusions: Drying Rack In Pantry, Shelf In Office, Hose Caddy In Driveway
- Ownership: Fee Simple
- Road surface type: Dirt, Stone
Estimated market value
$465,800
$443,000 - $489,000
$2,237/mo
Price history
| Date | Event | Price |
|---|---|---|
| 6/12/2026 | Pending sale | $479,900$229/sqft |
Source:  Bright MLS #PAAD2023926 Report a problem Bright MLS #PAAD2023926 Report a problem | ||
| 6/6/2026 | Listed for sale | $479,900+23.5%$229/sqft |
Source: Bright MLS #PAAD2023926 Report a problem | ||
| 1/10/2025 | Sold | $388,500-1.6%$185/sqft |
Source: Bright MLS #PAAD2015772 Report a problem | ||
| 12/19/2024 | Pending sale | $395,000$188/sqft |
Source: Bright MLS #PAAD2015772 Report a problem | ||
| 12/14/2024 | Listed for sale | $395,000+38.6%$188/sqft |
Source: Bright MLS #PAAD2015772 Report a problem | ||
| 7/28/2020 | Sold | $285,000-1.7%$136/sqft |
Source: Agent Provided Report a problem | ||
| 6/13/2020 | Listed for sale | $289,900+7.4%$138/sqft |
Source: Keller Williams Keystone Realty #PAAD111716 Report a problem | ||
| 7/22/2010 | Sold | $270,000$129/sqft |
Source: Public Record Report a problem | ||
Public tax history
| Year | Property taxes | Tax assessment |
|---|---|---|
| 2025 | $6,337 +7.7% | $298,600 +4.2% |
| 2024 | $5,883 | $286,700 |
| 2023 | $5,883 0% | $286,700 |
| 2022 | $5,883 +2.9% | $286,700 |
| 2021 | $5,719 | $286,700 |
| 2020 | $5,719 +330.6% | $286,700 |
| 2019 | $1,328 -75.7% | $286,700 |
| 2018 | $5,476 | $286,700 -0.8% |
| 2017 | -- | $288,900 |
| 2016 | -- | $288,900 |
| 2015 | -- | $288,900 |
| 2014 | -- | $288,900 |
| 2013 | -- | -- |
| 2012 | -- | -- |
| 2011 | -- | -- |
| 2010 | -- | $77,385 |
| 2009 | -- | $77,385 |
| 2008 | -- | $77,385 +0.6% |
| 2007 | -- | $76,901 +378.3% |
| 2006 | -- | $16,079 |
| 2005 | -- | $16,079 |
| 2004 | -- | $16,079 |
| 2003 | -- | $16,079 |
| 2002 | -- | $16,079 |
| 2000 | -- | $16,079 |
Find assessor info on the county website
Monthly payment
Est. payment
Payment breakdown
Explore the cost of this home by adjusting the details. Changes won't be saved.Climate risks
Neighborhood: 17304
Getting around
5 / 100
Car-DependentNearby schools
GreatSchools rating
- 7/10Biglerville El SchoolGrades: K-3Distance: 5.1 mi
- 6/10Upper Adams Middle SchoolGrades: 7-8Distance: 4.2 mi
- 7/10Biglerville High SchoolGrades: 9-12Distance: 4.2 mi
Schools provided by the listing agent
- District: Upper Adams
Source: Bright MLS. This data may not be complete. We recommend contacting the local school district to confirm school assignments for this home.
- $145,2001 bd1 ba600 sqft110 Maryland Avenue, Aspers, PA 17304Off Market
- $15,000-- sqft85 Maryland Ave, Aspers, PA 17304Sold
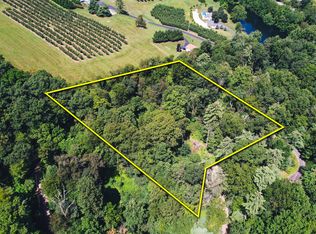
- $387,4003 bd2 ba2.3k sqft65 Maryland Ave, Aspers, PA 17304Off Market

- $231,7003 bd1 ba1.1k sqft130 Maryland Ave, Aspers, PA 17304Off Market
- $45,0002.01 Acres0 Maryland Ave LOT 46, Aspers, PA 17304Sold
- $314,9003 bd1 ba2.2k sqft135 Maryland Ave, Aspers, PA 17304Off Market
- $40,3004.6 Acres25 Maryland Ave, Aspers, PA 17304Off Market
- $316,8003 bd2 ba1.4k sqft60 Ely Ln, Aspers, PA 17304Off Market
A local agent can set up tours, give advice and negotiate with sellers.
A local lender can help you make sure your offer is ready when you are.
Similar homes
- $624,9004 bd3 ba2.2k sqft15 Ed Ave, Aspers, PA 17304For Sale

 MLS ID #PAAD2024558, MICHAEL VOGEL, Berkshire Hathaway HomeServices Homesale Realty. Bright MLS
 - $380,0004 bd3 ba2.6k sqft83 McIntosh Ln, Aspers, PA 17304For Sale
 MLS ID #PAAD2023936, Peyton Scarborough, Inch & Co. Real Estate, LLC. Bright MLS
 - $469,9004 bd4 ba2.2k sqft64 S Pin Oak Dr, Boiling Springs, PA 17007For Sale
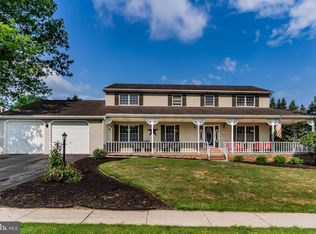 MLS ID #PACB2056720, JOHN HENRY, Keller Williams of Central PA. Bright MLS
 - $525,0004 bd4 ba1.7k sqft246 Leeds Rd, Newville, PA 17241For Sale
 MLS ID #PACB2055848, BRANDON MARPOE, Iron Valley Real Estate of Central PA. Bright MLS
 - $539,9003 bd3 ba2.4k sqft1285 Hunterstown Hampton Rd, New Oxford, PA 17350For SaleMLS ID #PAAD2024430, Rose Marie Beck, RE/MAX Of Reading. Bright MLS
- $405,0003 bd3 ba2.3k sqft1071 Crestwood Dr, Chambersburg, PA 17202For SaleMLS ID #PAFL2036346, Krista Carroll, Berkshire Hathaway HomeServices Homesale Realty. Bright MLS
- $445,9003 bd2 ba2k sqft22 Burnside Dr, East Berlin, PA 17316For SaleMLS ID #PAAD2024230, Eugene H Shaffer JR., Elite Property Sales, LLC. Bright MLS
- $509,9004 bd2 ba2.1k sqft372 Kerrsville Rd, Carlisle, PA 17015For SaleMLS ID #PACB2053906, Joe Colon, Coldwell Banker Realty. Bright MLS
- $459,9003 bd4 ba3.1k sqft950 Green Springs Rd #C, Hanover, PA 17331For SaleMLS ID #PAAD2024626, Michael Hackenberger, Berkshire Hathaway HomeServices Homesale Realty. Bright MLS
- $434,9004 bd4 ba2.4k sqft322 Elmont Cir, Shippensburg, PA 17257For SaleMLS ID #PAFL2034502, Carrie Gardner, Realty One Group Golden Key. Bright MLS
- $399,9004 bd3 ba2.5k sqft3065 Buchanan Valley Rd, Orrtanna, PA 17353For SaleMLS ID #PAAD2022800, Jay Starr, RE/MAX 1st Advantage. Bright MLS
- $437,9004 bd2 ba2.3k sqft1465 Fairfield Rd, Gettysburg, PA 17325For SaleMLS ID #PAAD2024310, Jason VanDyke, RE/MAX of Gettysburg. Bright MLS
- $454,0003 bd2 ba1.9k sqft143 Bittern Dr, Gettysburg, PA 17325For SaleMLS ID #PAAD2023768, Suzanne H Christianson, RE/MAX of Gettysburg. Bright MLS
- $525,0003 bd2 ba1.9k sqft8738 Olde Scotland Rd, Shippensburg, PA 17257For SaleMLS ID #PAFL2035850, Josh Ragno, Berkshire Hathaway HomeServices Homesale Realty. Bright MLS
- $465,0004 bd4 ba3k sqft137 Kimberly Ln, East Berlin, PA 17316For SaleMLS ID #PAAD2024534, Brian Kelly, Coldwell Banker Realty. Bright MLS
- $439,9995 bd3 ba2k sqft21 Wadsworth Dr, East Berlin, PA 17316For SaleMLS ID #PAAD2023686, Ivan Vega, Samson Properties. Bright MLS
- $429,9005 bd3 ba2.1k sqft427 Bradley Ln, Shippensburg, PA 17257For SaleMLS ID #PAFL2034790, Lisa Mack, Coldwell Banker Realty. Bright MLS
- $525,0004 bd3 ba2.9k sqft874 Boyds School Rd, Gettysburg, PA 17325For SaleMLS ID #PAAD2021880, Albert Oussoren, RE/MAX Quality Service, Inc.. Bright MLS
- $429,9004 bd3 ba2.1k sqft695 Karvois Ct, Chambersburg, PA 17202New ConstructionMLS ID #PAFL2035204, Jared Coover, Jalex Real Estate Services LLC. Bright MLS
- $424,9004 bd3 ba2.3k sqft1015 Heritage Ave, Shippensburg, PA 17257For SaleMLS ID #PAFL2034896, Lacy Grove, LUX+. Bright MLS
