Nestled in a prime location, this charming 2BR/1FBA ranch offers a blend of comfort, convenience, and opportunity! A sun filled living room with wood stove insert/ fireplace and a spacious formal dining room with sliders to the rear yard and deck create a warm and inviting atmosphere ideal for everyday living and entertaining. The eat-in kitchen features ample counter space and cabinetry, while the primary bedroom boasts a walk-in closet. An additional bedroom and full bath complete the main level. The unfinished basement offers laundry, utilities, storage space, and entry to the 2-car garage. Updates include roof and gutters (2023), hot water heater (2023), AC condensor (2018)! New septic being installed! Whether starting out, downsizing, or searching for a home with wonderful potential, this well located property is close to schools, downtown shopping and restaurants, parks, recreation fields, and convenient NYC transportation and major highways for easy commuting. A fantastic opportunity to bring your vision and make this charming home your very own!
Under contract
$539,900
90 Mcnomee St, Oakland Boro, NJ 07436
2beds
1,144sqft
:
Get pre-qualified$3,777/mo
Single Family Residence
Built in 1960
9,147 Square Feet Lot
$-- Zestimate®
$472/sqft
$-- HOA
What's special
- 75 days |
- 94 |
- 3 |
Likely to sell faster than
Zillow last checked:
Listing updated:
Listed by:
Valerie Tramontozzi 973-696-0077,
Keller Williams Prosperity Realty
Source: GSMLS,MLS#: 4026587
Facts & features
Interior
Bedrooms & bathrooms
- Bedrooms: 2
- Bathrooms: 1
- Full bathrooms: 1
Primary bedroom
- Description: Walk-In Closet
Bedroom 1
- Level: First
Bedroom 2
- Level: First
Dining room
- Features: Formal Dining Room
- Level: First
Kitchen
- Features: Eat-in Kitchen
- Level: First
Living room
- Level: First
Basement
- Features: Laundry Room, Storage Room, Utility Room
Heating
- Forced Air, Natural Gas
Cooling
- Central Air
Appliances
- Included: Gas Cooktop, Wall Oven(s) - Gas, Gas Water Heater
- Laundry: In Basement
Features
- Walk-In Closet(s), Bathroom
- Flooring: Tile, Vinyl-Linoleum, Wood
- Basement: Yes,Unfinished
- Number of fireplaces: 1
- Fireplace features: Living Room, Wood Burning
Interior area
- Total structure area: 1,144
- Total interior livable area: 1,144 sqft
Property
Parking
- Total spaces: 4
- Parking features: 2 Car Width, Attached Garage
- Attached garage spaces: 2
- Uncovered spaces: 4
Features
- Patio & porch: Deck
Lot
- Size: 9,147 Square Feet
- Dimensions: 0.211 AC
- Features: Level
Details
- Parcel number: 1142038050000000060000
Construction
Type & style
- Home type: SingleFamily
- Architectural style: Ranch
- Property subtype: Single Family Residence
Materials
- Brick
- Roof: Asphalt Shingle
Condition
- Year built: 1960
Utilities & green energy
- Gas: Gas-Natural
- Sewer: Septic Tank
- Water: Public
- Utilities for property: Natural Gas Connected
Community & HOA
Community
- Subdivision: Dogwood
Location
- Region: Oakland
Financial & listing details
- Price per square foot: $472/sqft
- Tax assessed value: $509,700
- Annual tax amount: $10,533
- Date on market: 5/16/2026
- Exclusions: Refrigerator
- Ownership type: Fee Simple
Estimated market value
Not available
Estimated sales range
Not available
Not available
Price history
| Date | Event | Price |
|---|---|---|
| 5/29/2026 | Pending sale | $539,900$472/sqft |
Source:  GSMLS #4026587 Report a problem GSMLS #4026587 Report a problem | ||
| 5/11/2026 | Listed for sale | $539,900$472/sqft |
Source:  NJMLS #26016843 Report a problem NJMLS #26016843 Report a problem | ||
Public tax history
| Year | Property taxes | Tax assessment |
|---|---|---|
| 2025 | $11,088 +8.7% | $482,100 +8.7% |
| 2024 | $10,198 +2.9% | $443,400 +6.2% |
| 2023 | $9,914 +3.5% | $417,600 +2.6% |
| 2022 | $9,577 -3.2% | $407,200 +26.3% |
| 2021 | $9,898 +6.1% | $322,400 |
| 2020 | $9,330 +6.3% | $322,400 |
| 2019 | $8,781 | $322,400 |
| 2018 | $8,781 +0.1% | $322,400 |
| 2017 | $8,769 +2% | $322,400 |
| 2016 | $8,595 +2.1% | $322,400 |
| 2015 | $8,418 +1.8% | $322,400 |
| 2014 | $8,273 +3.1% | $322,400 |
| 2013 | $8,028 | $322,400 |
| 2012 | $8,028 -2.4% | $322,400 |
| 2011 | $8,228 +2.2% | $322,400 -17.8% |
| 2010 | $8,048 +3.5% | $392,200 |
| 2009 | $7,777 | $392,200 |
| 2007 | -- | $392,200 |
| 2006 | -- | $392,200 |
| 2005 | -- | $392,200 +135.3% |
| 2004 | -- | $166,700 |
| 2003 | -- | $166,700 |
| 2002 | -- | $166,700 |
| 2001 | -- | $166,700 |
Find assessor info on the county website
Monthly payment
Est. payment
Payment breakdown
Explore the cost of this home by adjusting the details. Changes won't be saved.Climate risks
Neighborhood: 07436
Nearby schools
GreatSchools rating
- 8/10Dogwood Hill Elementary SchoolGrades: K-5Distance: 0.3 mi
- 9/10Valley Middle SchoolGrades: 6-8Distance: 0.6 mi
- 8/10Indian Hills High SchoolGrades: 9-12Distance: 0.4 mi
Schools provided by the listing agent
- Elementary: Dogwood Hl
- Middle: Valley
- High: Indian Hls
Source: GSMLS. This data may not be complete. We recommend contacting the local school district to confirm school assignments for this home.
- $634,100-- bd-- ba1.1k sqft89 McNomee St, Oakland, NJ 07436Off Market
- $671,700-- bd-- ba1.4k sqft91 McNomee St, Oakland, NJ 07436Off Market
- $590,0002 bd2 ba-- sqft92 McNomee St, Oakland, NJ 07436Sold
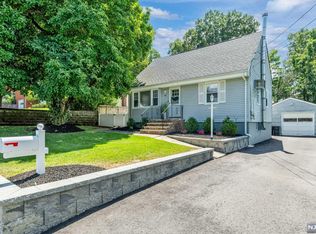
- $710,9003 bd2 ba1.1k sqft88 McNomee St, Oakland, NJ 07436Off Market
- $672,300-- bd-- ba1.3k sqft87 McNomee St, Oakland, NJ 07436Off Market
- $775,5004 bd2 ba2k sqft93 McNomee St, Oakland, NJ 07436Off Market
- $770,2003 bd3 ba2.5k sqft86 McNomee St, Oakland, NJ 07436Off Market
- $625,600-- bd-- ba1k sqft94 McNomee St, Oakland, NJ 07436Off Market
A local agent can set up tours, give advice and negotiate with sellers.
A local lender can help you make sure your offer is ready when you are.
Similar homes
- $525,0004 bd3 ba1.3k sqft18 N 8Th St, Paterson City, NJ 07522For Sale
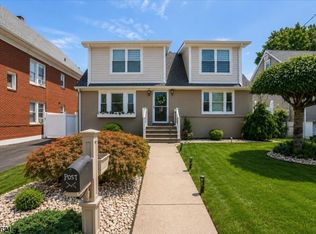 MLS ID #4042445, Braulio Cespedes, Real. GSMLS
 - $550,0003 bd2 ba1.4k sqft9 Hartung Ave, Riverdale Boro, NJ 07457For Sale
 MLS ID #4037049, Yesenia Alcivar, Serhant New Jersey Llc. GSMLS
 - $545,0003 bd2 ba1.1k sqft18 Kendall Dr, Ringwood Boro, NJ 07456For Sale
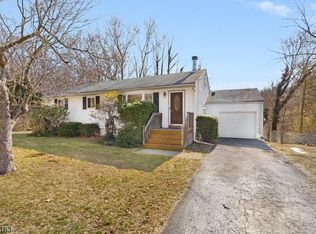 MLS ID #4015592, Robert Vicci, The Agency. GSMLS
 - $399,9003 bd1 ba1.2k sqft6 Crestwood Ct, Lincoln Park Boro, NJ 07035For Sale
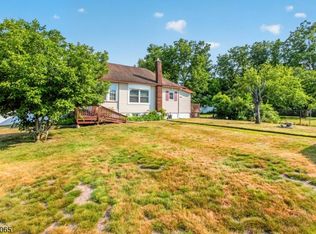 MLS ID #4042795, Bob Wilhalme, Weichert Realtors. GSMLS
 - $525,0003 bd2 ba1.3k sqft333 S Middletown Road, Nanuet, NY 10954For Sale
 MLS ID #1013357, Linda Fernandez, Listing by: Keller Williams Hudson Valley. OneKey® MLS as distributed by MLS GRID
 - $529,0003 bd2 ba1.5k sqft150 Boyle Ave, Totowa Boro, NJ 07512For SaleMLS ID #4040293, Joseph Vecchione, Howard Hanna Rand Realty. GSMLS
- $599,0003 bd2 ba1.5k sqft45 Lakeside Trl, Kinnelon Boro, NJ 07405For SaleMLS ID #4039959, Kristen Deleo, Realty Executives Exceptional. GSMLS
- $429,0002 bd2 ba1.2k sqft104 Lake Shore Dr, Parsippany-Troy Hills Twp., NJ 07034For SaleMLS ID #4042346, Seema D Wu, Keller Williams Metropolitan. GSMLS
- $585,0003 bd2 ba1.5k sqft72 Robertson Ave, Hawthorne Boro, NJ 07506For SaleMLS ID #4034594, Samir Genid, Realty One Group Legend. GSMLS
- $499,9003 bd3 ba1.4k sqft100 Chatfield Drive, Pequannock Twp., NJ 07444For SaleMLS ID #4038043, Ronald Wood Jr, Weichert Realtors. GSMLS
- $449,9003 bd2 ba1.5k sqft36 Hemlock Ave, Lincoln Park Boro, NJ 07035For SaleMLS ID #4033481, Melissa Florance-lynch, Realty Executives Exceptional. GSMLS
- $499,9002 bd2 ba1.1k sqft211 Old Middletown Road, Pearl River, NY 10965For SaleMLS ID #992311, Beth A. Siciliano, Listing by: Weichert Realtors. OneKey® MLS as distributed by MLS GRID
- $540,0003 bd2 ba1.4k sqft26 Mohawk Ave, Parsippany-Troy Hills Twp., NJ 07034For SaleMLS ID #4036140, Renee Daniels, Keller Williams Village Square. GSMLS
- $479,9993 bd2 ba1.6k sqft59 Glenwood Ave #1, Bloomfield Twp., NJ 07003For SaleMLS ID #4041978, Felicia M. Hankerson, Real. GSMLS
- $578,0003 bd2 ba1.1k sqft11 Forest Drive, Suffern, NY 10901For SaleMLS ID #1015642, Tristen Sierra, Listing by: Coldwell Banker Realty. OneKey® MLS as distributed by MLS GRID
- $475,0002 bd2 ba1.2k sqft262 Main St BLDG 262 #203, Little Falls Twp., NJ 07424For SaleMLS ID #4038764, Sabrina Aversa, The Realty Boutique. GSMLS
- $515,0003 bd1 ba1.1k sqft39 Woodside Drive, Warwick, NY 10990For SaleMLS ID #995111, Angela Cornelius, Listing by: Keller Williams Realty. OneKey® MLS as distributed by MLS GRID
- $599,0004 bd1 ba1.7k sqft105 Harrison Ave, Roseland Boro, NJ 07068For SaleMLS ID #4038922, John Haydu, Keller Williams - Nj Metro Group. GSMLS
- $599,0003 bd1 ba1.2k sqft15 Summit Avenue, New City, NY 10956For SaleMLS ID #1021985, Jeanesca Martinez, Listing by: Keller Williams Realty Group. OneKey® MLS as distributed by MLS GRID
- $649,9993 bd2 ba1.6k sqft157 W Lindsley Rd, Cedar Grove Twp., NJ 07009For SaleMLS ID #4039085, Suraj Sharma, Realty Of America. GSMLS
