What if home felt like your own private resort? Set on nearly 2 private acres in Swampscott's Olmsted Historic District, 90 Mountwood offers an extraordinary lifestyle rarely found this close to the coast and Boston. At the heart of the property is a spectacular year-round pool house featuring a heated saltwater pool, gym, sauna, billiard/game room, kitchen, pizza oven, fireplace and walls of glass opening to the grounds. Outside, a basketball/tennis/pickleball court, outdoor kitchen, patios and beautifully landscaped grounds create endless opportunities to entertain, unwind or stay active without ever leaving home. The expansive main residence offers a chef's kitchen, dramatic living and gathering spaces, multiple fireplaces, luxurious bedroom suites and a finished lower level providing exceptional flexibility for guests, recreation, work or extended living. A 3-car garage completes this remarkable property. More than a home, this is a private recreation, wellness and entertainment retreat just minutes from Swampscott's beaches, restaurants and commuter rail.
For sale
Price cut: $200K (9/23)
$3,299,000
90 Mountwood Rd, Swampscott, MA 01907
5beds
11,608sqft
Single Family Residence
Built in 1920
1.94 Acres Lot
$3,186,300 Zestimate®
$284/sqft
$-- HOA
What's special
Spectacular year-round pool houseHeated saltwater poolOutdoor kitchenLuxurious bedroom suitesBeautifully landscaped groundsPizza ovenMultiple fireplaces
- 47 days
- 958
- 57
Zillow last checked:
Listing updated:
Listed by:
The Lopes Group 617-835-2394,
J. Barrett & Company 978-922-3683
Source: MLS PIN,MLS#: 73565267
Facts & features
Interior
Bedrooms & bathrooms
- Bedrooms: 5
- Bathrooms: 9
- Full bathrooms: 6
- 1/2 bathrooms: 3
Primary bedroom
- Features: Bathroom - Full, Bathroom - Double Vanity/Sink, Walk-In Closet(s), Closet/Cabinets - Custom Built, Flooring - Marble, Balcony / Deck, Balcony - Exterior, Wet Bar, Dressing Room, Recessed Lighting
- Level: Second
- Area: 510.79
- Dimensions: 25.4 x 20.11
Bedroom 2
- Features: Closet, Recessed Lighting
- Level: Second
- Area: 144.43
- Dimensions: 13 x 11.11
Bedroom 3
- Features: Bathroom - Full, Walk-In Closet(s), Flooring - Marble, Recessed Lighting
- Level: Second
- Area: 243.66
- Dimensions: 13.1 x 18.6
Bedroom 4
- Features: Closet, Flooring - Marble
- Level: Second
- Area: 144.3
- Dimensions: 13 x 11.1
Bedroom 5
- Features: Bathroom - Full, Walk-In Closet(s), Flooring - Marble, Balcony - Exterior, Recessed Lighting
- Level: Third
- Area: 373.65
- Dimensions: 21.11 x 17.7
Primary bathroom
- Features: Yes
Bathroom 1
- Features: Bathroom - Half, Flooring - Marble, Countertops - Stone/Granite/Solid
- Level: First
- Area: 33
- Dimensions: 7.5 x 4.4
Bathroom 2
- Features: Bathroom - Full, Bathroom - Double Vanity/Sink, Bathroom - Tiled With Shower Stall, Countertops - Stone/Granite/Solid, Countertops - Upgraded, Jacuzzi / Whirlpool Soaking Tub, Recessed Lighting
- Level: Second
- Area: 234.27
- Dimensions: 17.1 x 13.7
Bathroom 3
- Features: Bathroom - Full, Bathroom - Tiled With Tub, Flooring - Marble, Countertops - Stone/Granite/Solid
- Level: Second
- Area: 43.46
- Dimensions: 8.2 x 5.3
Dining room
- Features: Flooring - Marble, Window(s) - Picture, Recessed Lighting, Lighting - Overhead
- Level: Main,First
- Area: 175.54
- Dimensions: 13.1 x 13.4
Family room
- Features: Cathedral Ceiling(s), Flooring - Marble, Exterior Access, Lighting - Overhead
- Level: First
- Area: 349.03
- Dimensions: 16.7 x 20.9
Kitchen
- Features: Flooring - Marble, Countertops - Stone/Granite/Solid, Countertops - Upgraded, Breakfast Bar / Nook, Exterior Access, Recessed Lighting, Second Dishwasher, Stainless Steel Appliances, Wine Chiller, Peninsula, Lighting - Overhead
- Level: First
- Area: 853.65
- Dimensions: 27.1 x 31.5
Living room
- Features: Flooring - Marble, Window(s) - Bay/Bow/Box, French Doors
- Level: First
- Area: 320.95
- Dimensions: 24.5 x 13.1
Heating
- Central, Forced Air, Natural Gas, Fireplace
Cooling
- Central Air
Appliances
- Included: Gas Water Heater, Range, Dishwasher, Disposal, Refrigerator, Washer, Dryer, Range Hood, Stainless Steel Appliance(s)
- Laundry: Flooring - Marble, Second Floor
Features
- Bathroom - Half, Walk-In Closet(s), Recessed Lighting, Lighting - Pendant, Countertops - Stone/Granite/Solid, Countertops - Upgraded, Wet bar, Ceiling - Half-Vaulted, Bathroom - Full, Bathroom - Tiled With Shower Stall, Cathedral Ceiling(s), Slider, Steam / Sauna, Bathroom - Tiled With Tub, Entrance Foyer, Great Room, Media Room, Exercise Room, Bathroom, Sauna/Steam/Hot Tub, Wet Bar
- Flooring: Tile, Marble, Stone / Slate, Flooring - Marble, Flooring - Stone/Ceramic Tile
- Doors: French Doors, Storm Door(s)
- Windows: Picture, Bay/Bow/Box, Storm Window(s), Screens
- Basement: Partial,Partially Finished,Walk-Out Access,Interior Entry,Garage Access
- Number of fireplaces: 4
- Fireplace features: Living Room, Wood / Coal / Pellet Stove
Interior area
- Total structure area: 11,608
- Total interior livable area: 11,608 sqft
- Finished area above ground: 10,515
- Finished area below ground: 1,093
Video & virtual tour
Property
Parking
- Total spaces: 11
- Parking features: Attached, Under, Garage Door Opener, Garage Faces Side, Oversized, Paved Drive, Off Street, Driveway, Paved
- Attached garage spaces: 3
- Uncovered spaces: 8
Accessibility
- Accessibility features: No
Features
- Patio & porch: Porch, Patio, Enclosed
- Exterior features: Balcony - Exterior, Porch, Patio, Patio - Enclosed, Balcony, Cabana, Tennis Court(s), Rain Gutters, Professional Landscaping, Sprinkler System, Decorative Lighting, Screens, Fenced Yard, Garden
- Has private pool: Yes
- Pool features: Indoor
- Fencing: Fenced
- Waterfront features: Ocean, 1/2 to 1 Mile To Beach, Beach Ownership(Public)
Lot
- Size: 1.94 Acres
- Features: Cul-De-Sac
Details
- Additional structures: Cabana
- Parcel number: M:0015 B:0031 L:0,2167378
- Zoning: A-2
Construction
Type & style
- Home type: SingleFamily
- Architectural style: Colonial
- Property subtype: Single Family Residence
Materials
- Frame, Brick
- Foundation: Concrete Perimeter
- Roof: Shingle
Condition
- Year built: 1920
Utilities & green energy
- Electric: Circuit Breakers
- Sewer: Public Sewer
- Water: Public
Community & HOA
Community
- Features: Public Transportation, Shopping, Park, Walk/Jog Trails, Golf, Medical Facility, Bike Path, Conservation Area, House of Worship, Marina, Private School, Public School, T-Station, Sidewalks
- Security: Security System
HOA
- Has HOA: No
Location
- Region: Swampscott
Financial & listing details
- Price per square foot: $284/sqft
- Tax assessed value: $4,055,200
- Annual tax amount: $48,662
- Date on market: 8/19/2026
- Listing terms: Contract
- Road surface type: Paved
Estimated market value
$3,186,300
$3.03M - $3.35M
Not available
Price history
| Date | Event | Price |
|---|---|---|
| 9/23/2026 | Price change | $3,299,000-5.7%$284/sqft |
Source: MLS PIN #73565267 Report a problem | ||
| 8/27/2026 | Price change | $3,499,000-7.9%$301/sqft |
Source: MLS PIN #73565267 Report a problem | ||
| 8/19/2026 | Listed for sale | $3,800,000+52%$327/sqft |
Source: MLS PIN #73565267 Report a problem | ||
| 10/29/2024 | Sold | $2,500,000-13.6%$215/sqft |
Source: MLS PIN #73257285 Report a problem | ||
| 8/6/2024 | Contingent | $2,895,000$249/sqft |
Source: MLS PIN #73257285 Report a problem | ||
| 6/26/2024 | Listed for sale | $2,895,000-2.7%$249/sqft |
Source: MLS PIN #73257285 Report a problem | ||
| 9/12/2023 | Listing removed | $2,975,000$256/sqft |
Source: MLS PIN #72897928 Report a problem | ||
| 5/15/2023 | Listed for sale | $2,975,000-9.8%$256/sqft |
Source: MLS PIN #72897928 Report a problem | ||
| 3/24/2022 | Listed for sale | $3,300,000-5.6%$284/sqft |
Source: MLS PIN #72897928 Report a problem | ||
| 9/21/2021 | Listed for sale | $3,495,000-0.1%$301/sqft |
Source: MLS PIN #72897928 Report a problem | ||
| 4/7/2021 | Listing removed | $3,499,000$301/sqft |
Source: MLS PIN #72609929 Report a problem | ||
| 2/22/2021 | Listed for sale | $3,499,000$301/sqft |
Source: MLS PIN #72609929 Report a problem | ||
| 1/19/2021 | Listing removed | -- |
Source: MLS PIN Report a problem | ||
| 9/10/2020 | Price change | $3,499,000-12.5%$301/sqft |
Source: LAER Realty Partners #72609929 Report a problem | ||
| 6/12/2020 | Price change | $3,999,900-7%$345/sqft |
Source: LAER Realty Partners #72609929 Report a problem | ||
| 1/21/2020 | Listed for sale | $4,299,000-13.8%$370/sqft |
Source: LAER Realty Partners #72609929 Report a problem | ||
| 3/21/2019 | Listing removed | $4,990,000$430/sqft |
Source: LAER Realty Partners #72311477 Report a problem | ||
| 7/18/2018 | Price change | $4,990,000-5.5%$430/sqft |
Source: LAER Realty Partners #72311477 Report a problem | ||
| 4/19/2018 | Listed for sale | $5,280,000+5.7%$455/sqft |
Source: LAER Realty Partners #72311477 Report a problem | ||
| 5/13/2015 | Listing removed | $4,995,000$430/sqft |
Source: J. Barrett & Company #71771923 Report a problem | ||
| 11/25/2014 | Listed for sale | $4,995,000+516.7%$430/sqft |
Source: J. Barrett & Company #71771923 Report a problem | ||
| 10/12/2001 | Sold | $810,000$70/sqft |
Source: Public Record Report a problem | ||
Public tax history
| Year | Property taxes | Tax assessment |
|---|---|---|
| 2025 | $42,840 +3.8% | $3,735,000 +3.9% |
| 2024 | $41,286 +10.1% | $3,593,200 +12.5% |
| 2023 | $37,482 | $3,192,700 |
| 2022 | $37,482 +6.7% | $3,192,700 +25.4% |
| 2021 | $35,125 +0.3% | $2,545,300 +4% |
| 2020 | $35,012 +19.8% | $2,448,400 +27.4% |
| 2019 | $29,220 -3.3% | $1,922,400 +1.8% |
| 2018 | $30,214 -7.2% | $1,888,400 +1.2% |
| 2017 | $32,574 +0.7% | $1,866,700 |
| 2016 | $32,350 +3.5% | $1,866,700 +2.4% |
| 2015 | $31,268 +11.8% | $1,823,200 +21.9% |
| 2014 | $27,971 +1.5% | $1,495,800 +2.2% |
| 2013 | $27,561 +0.2% | $1,462,900 -4.3% |
| 2012 | $27,514 +6.8% | $1,529,400 -1.4% |
| 2011 | $25,755 +1.7% | $1,551,500 +1% |
| 2010 | $25,320 +23% | $1,536,400 +7% |
| 2009 | $20,591 +3.4% | $1,435,900 -1.7% |
| 2008 | $19,919 -16.6% | $1,461,400 -21.3% |
| 2007 | $23,885 +124.9% | $1,857,300 +113.1% |
| 2006 | $10,622 +10.6% | $871,400 +2.4% |
| 2005 | $9,604 +3.5% | $850,700 +11.1% |
| 2004 | $9,280 +5.2% | $765,700 +17.3% |
| 2003 | $8,823 +24.5% | $652,600 +20.9% |
| 2002 | $7,088 +11.1% | $539,800 +29% |
| 2000 | $6,379 +21.2% | $418,300 +40.5% |
| 1995 | $5,263 | $297,700 |
Find assessor info on the county website
Monthly payment
Est. payment
Payment breakdown
Explore the cost of this home by adjusting the details. Changes won't be saved.Climate risks
Neighborhood: 01907
Similar homes
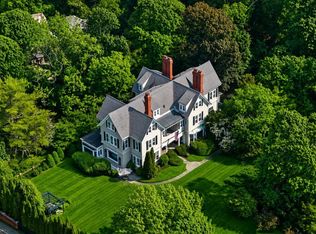
- $2,499,0005 bd6 ba6.2k sqft9 Galloupes Point Rd, Swampscott, MA 01907For Sale
 MLS ID #73575653, Peter Rooney, Compass. MLS PIN
 - $3,498,0006 bd9 ba7.7k sqft51 Cliff St, Nahant, MA 01908For Sale
 MLS ID #73398131, Annie Wachtel, Coldwell Banker Realty - Marblehead. MLS PIN
 - $4,350,0006 bd7 ba8.1k sqft251 Puritan Rd, Swampscott, MA 01907For Sale
 MLS ID #73507578, Beth Dickerson, Gibson Sotheby's International Realty. MLS PIN
 - $3,299,9007 bd8 ba7.8k sqft28 Pineswamp Rd, Ipswich, MA 01938For Sale
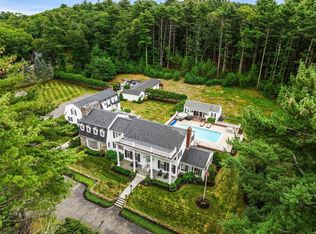 MLS ID #73574294, Kevin Fruh, Gibson Sotheby's International Realty. MLS PIN
