Original owner selling this well-loved home on a full half-acre! Just on the edge of town and backing up to woods, this yard has a private, tucked-in feel. Full size 2-car garage with plenty of room for guest parking out front. Inside you'll find original hardwood floors...many areas like-new, others will need some attention. The kitchen was nicely updated some years back, windows replaced with double pane, and the bathroom recently updated with convenient walk-in shower. Lower level rec room with hearth for wood-stove and Laundry room/half bath combo. Great outdoor living space with added screened porch, plus a covered patio off the dining area. Country-living with the convenience of public water and sewer. USDA loan eligible! Don't miss it!
Pending
$244,900
90 Pine Maple St, Mc Alisterville, PA 17049
3beds
1,554sqft
:
Get pre-qualified$1,584/mo
Single Family Residence
Built in 1972
0.53 Acres Lot
$-- Zestimate®
$158/sqft
$-- HOA
What's special
Backing up to woodsOriginal hardwood floors
- 35 days |
- 214 |
- 6 |
Likely to sell faster than
Zillow last checked:
Listing updated:
Listed by:
JONATHAN JUDSON 717-580-4839,
ADP Realty & Property Management LLC 7173707001
Source: Bright MLS,MLS#: PAJT2012864
Facts & features
Interior
Bedrooms & bathrooms
- Bedrooms: 3
- Bathrooms: 2
- Full bathrooms: 1
- 1/2 bathrooms: 1
- Main level bathrooms: 1
- Main level bedrooms: 3
Basement
- Area: 250
Heating
- Forced Air, Oil
Cooling
- Central Air, Electric
Appliances
- Included: Refrigerator, Oven/Range - Electric, Washer, Dryer, Electric Water Heater
- Laundry: Lower Level
Features
- Bathroom - Walk-In Shower
- Flooring: Hardwood, Wood
- Windows: Double Pane Windows
- Basement: Partially Finished
- Has fireplace: No
Interior area
- Total structure area: 1,554
- Total interior livable area: 1,554 sqft
- Finished area above ground: 1,304
- Finished area below ground: 250
Property
Parking
- Total spaces: 2
- Parking features: Garage Faces Front, Inside Entrance, Attached
- Attached garage spaces: 2
Accessibility
- Accessibility features: None
Features
- Levels: Bi-Level,Two
- Stories: 2
- Patio & porch: Deck, Screened
- Pool features: None
Lot
- Size: 0.53 Acres
- Features: Level
Details
- Additional structures: Above Grade, Below Grade
- Parcel number: 0313B032
- Zoning: RESIDENTIAL
- Special conditions: Standard
Construction
Type & style
- Home type: SingleFamily
- Property subtype: Single Family Residence
Materials
- Frame
- Foundation: Block
- Roof: Asphalt
Condition
- New construction: No
- Year built: 1972
Utilities & green energy
- Electric: 200+ Amp Service
- Sewer: Public Sewer
- Water: Public
Community & HOA
Community
- Subdivision: None Available
HOA
- Has HOA: No
Location
- Region: Mc Alisterville
- Municipality: FAYETTE TWP
Financial & listing details
- Price per square foot: $158/sqft
- Tax assessed value: $19,230
- Annual tax amount: $2,205
- Date on market: 6/25/2026
- Listing agreement: Exclusive Right To Sell
- Listing terms: Cash,Conventional,FHA,PHFA,USDA Loan,VA Loan
- Inclusions: Kitchen Refrigerator, Washer, Dryer
- Ownership: Fee Simple
Estimated market value
Not available
Estimated sales range
Not available
Not available
Price history
| Date | Event | Price |
|---|---|---|
| 7/4/2026 | Pending sale | $244,900$158/sqft |
Source:  Bright MLS #PAJT2012864 Report a problem Bright MLS #PAJT2012864 Report a problem | ||
| 6/25/2026 | Listed for sale | $244,900$158/sqft |
Source: Bright MLS #PAJT2012864 Report a problem | ||
Public tax history
Tax history is unavailable.
Monthly payment
Est. payment
Payment breakdown
Explore the cost of this home by adjusting the details. Changes won't be saved.Climate risks
Neighborhood: 17049
Nearby schools
GreatSchools rating
- 2/10Juniata Elementary SchoolGrades: K-5Distance: 7.7 mi
- 5/10East Juniata Junior-Senior High SchoolGrades: 7-12Distance: 3.2 mi
Schools provided by the listing agent
- District: Juniata County
Source: Bright MLS. This data may not be complete. We recommend contacting the local school district to confirm school assignments for this home.
- $206,1003 bd2 ba1.3k sqft116 Pine Maple St, Mc Alisterville, PA 17049Off Market
- $169,300-- bd-- ba1.2k sqft116 Pine Maple St, Mc Alisterville, PA 17049Off Market
- $120,700-- bd-- ba900 sqft59 Pine Maple St, Mc Alisterville, PA 17049Off Market
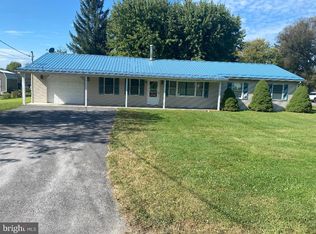
- $195,0004 bd2 ba1.7k sqft107 Pine Maple St, Mc Alisterville, PA 17049Sold
- $199,600-- bd-- ba1.2k sqft128 Pine Maple St, Mc Alisterville, PA 17049Off Market
- $204,700-- bd-- ba1.8k sqft893 Main St, Mc Alisterville, PA 17049Off Market
- $189,600-- bd-- ba1.2k sqft869 Main St, Mc Alisterville, PA 17049Off Market
- $169,300-- bd-- ba1.2k sqft51 Pine Maple St, Mc Alisterville, PA 17049Off Market
A local agent can set up tours, give advice and negotiate with sellers.
A local lender can help you make sure your offer is ready when you are.
Similar homes
- $210,0003 bd2 ba1.4k sqft41 Book Dr, Mc Alisterville, PA 17049For Sale

 MLS ID #PAJT2012808, JAY WHISTLER III, Century 21 Above and Beyond. Bright MLS
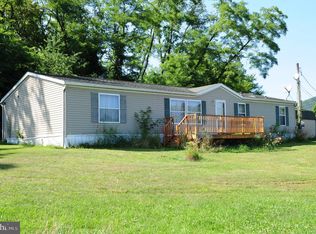
 - $199,9003 bd2 ba1.6k sqft64 Harold Ln, Mc Alisterville, PA 17049For Sale
 MLS ID #PAJT2012896, KEVIN GAUGHEN, Gaughen Home Realty. Bright MLS
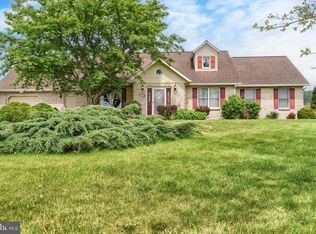
 - $329,0003 bd2 ba2.2k sqft217 Musser Rd, Mc Alisterville, PA 17049For Sale
 MLS ID #PAJT2012816, KIMBERLY RICE, Green Acres Realty Company.. Bright MLS
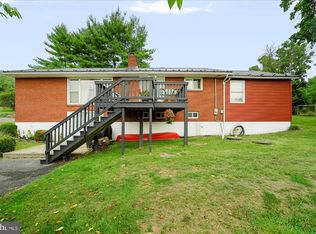
 - $250,0003 bd2 ba1.5k sqft807 N Pine St, Burnham, PA 17009For Sale
 MLS ID #PAMF2053350, Michelle Swope, Keller Williams Advantage Realty. Bright MLS
 - $234,9003 bd2 ba1.7k sqft954 Three Rivers Rd, Beaver Springs, PA 17812For SaleMLS ID #C-1828, DANIEL L. PRICE, BOWEN AGENCY INC., REALTORS SELINSGROVE. CSVBOR
- $225,0003 bd2 ba1k sqft2418 Muddy Run Rd, Mifflintown, PA 17059For SaleMLS ID #PAJT2012806, JAY WHISTLER III, Century 21 Above and Beyond. Bright MLS
- $249,0003 bd1 ba1.1k sqft18 Bonnie Ln, Reedsville, PA 17084For SaleMLS ID #PAMF2053260, Jo Ann Smith, Keller Williams Advantage Realty. Bright MLS
- $219,0003 bd3 ba1.4k sqft500 W Market St, Beavertown, PA 17813For SaleMLS ID #C-1418, REBEKA BRYNN PEALER, EXP Realty, LLC. CSVBOR
- $239,0003 bd2 ba1.4k sqft206 5th Ave, Burnham, PA 17009For SaleMLS ID #PAMF2053258, Dallas Thompson, Keller Williams Advantage Realty. Bright MLS
- $290,0003 bd2 ba1.9k sqft18 Sunset Rd, Lewistown, PA 17044For SaleMLS ID #PAMF2053296, Peter Chiarkas, Kissinger, Bigatel & Brower. Bright MLS
- $199,0004 bd2 ba1.6k sqft720 E Freedom Ave, Burnham, PA 17009For SaleMLS ID #PAMF2053334, Olivia Wagner, Modern Homes Realty. Bright MLS
- $245,0003 bd2 ba1.9k sqft2500 Highway 235, Millmont, PA 17845For SaleMLS ID #C-1749, CORY LEHMAN, Iron Valley Real Estate Mid Penn. CSVBOR
- $199,0003 bd1 ba1.2k sqft202 N Market St, Liverpool, PA 17045For SaleMLS ID #PAPY2009648, Gerald Nolt, Beiler-Campbell Realtors-Quarryville. Bright MLS
- $227,9004 bd2 ba2.2k sqft431 N 5th St, Newport, PA 17074For SaleMLS ID #PAPY2009506, Taryn Meck, Keller Williams of Central PA. Bright MLS
- $250,0002 bd2 ba1.5k sqft1614 Alfarata Rd, Mc Clure, PA 17841For SaleMLS ID #PAMF2053084, Kelly Unger, Keller Williams of Central PA. Bright MLS
- $175,0005 bd2 ba1.6k sqft9054 William Penn Hwy, Mifflintown, PA 17059For SaleMLS ID #PAJT2012846, KIMBERLY RICE, Green Acres Realty Company.. Bright MLS
- $169,0003 bd1 ba1.3k sqft491 Wild Area Ln, Thompsontown, PA 17094For SaleMLS ID #PAJT2012744, J. Meryl Stoltzfus, Beiler-Campbell Realtors-Quarryville. Bright MLS
- $215,0002 bd1 ba1k sqft59 Cookie Ln, Mifflintown, PA 17059For SaleMLS ID #PAJT2012820, Uriah Earnest, Iron Valley Real Estate Mid Penn. Bright MLS
- $210,0004 bd2 ba1.9k sqft304 W 4th St, Port Royal, PA 17082For SaleMLS ID #PAJT2012776, Leanne J Faulkner, Iron Valley Real Estate Mid Penn. Bright MLS
- $179,0003 bd2 ba1.5k sqft112 S Ridge St, Burnham, PA 17009For SaleMLS ID #PAMF2053076, Ryan Reichenbach, Kish Creek Realty. Bright MLS
