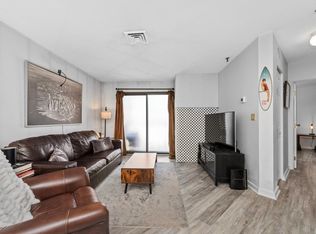
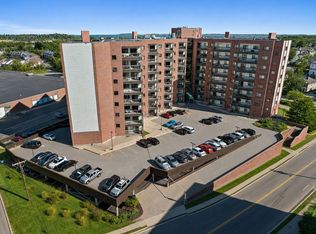
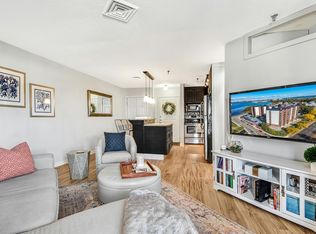
Experience elevated waterfront living in this exceptional oceanside corner penthouse, where breathtaking, unobstructed views of the Boston skyline and Quincy Bay take center stage. This unit features the largest floor plan in the building, offering 1,237 sqft of sun-drenched living space that seamlessly blends comfort, style, and spectacular scenery. Featuring a spacious kitchen with stainless steel appliances, quartz countertops, and a peninsula ideal for entertaining. The inviting living and dining area showcases a cozy wood-burning fireplace and opens to a private balcony. The expansive primary suite offers an en suite bath and direct balcony access, creating the perfect private retreat. Additional highlights include in-unit laundry and a deeded underground garage parking space (#115). Residents enjoy resort-style amenities including a swimming pool, fitness center, and sauna. Ideally located near Marina Bay with convenient access to the MBTA and major highways.
Under contract
$449,900
90 Quincy Shore Dr APT 805, Quincy, MA 02171
2beds
1,237sqft
:
Get pre-qualified$4,245/mo
Condominium
Built in 1987
-- sqft lot
$455,600 Zestimate®
$364/sqft
$1,329/mo HOA
What's special
Cozy wood-burning fireplaceOceanside corner penthouseIn-unit laundryPrivate balconyDirect balcony accessQuartz countertopsEn suite bath
- 17 days |
- 296 |
- 18 |
Zillow last checked:
Listing updated:
Listed by:
The Decotis Group 978-210-3030,
Lyv Realty 978-533-8000
Source: MLS PIN,MLS#: 73546105
Facts & features
Interior
Bedrooms & bathrooms
- Bedrooms: 2
- Bathrooms: 2
- Full bathrooms: 2
Primary bedroom
- Features: Bathroom - Full, Ceiling Fan(s), Closet, Flooring - Hardwood, Balcony / Deck, Exterior Access, Recessed Lighting
- Level: First
Bedroom 2
- Features: Flooring - Hardwood
- Level: First
Primary bathroom
- Features: Yes
Bathroom 1
- Features: Bathroom - Full, Bathroom - With Tub & Shower, Flooring - Stone/Ceramic Tile, Countertops - Upgraded
- Level: First
Bathroom 2
- Features: Bathroom - Full, Bathroom - With Tub & Shower, Flooring - Stone/Ceramic Tile
- Level: First
Kitchen
- Features: Flooring - Stone/Ceramic Tile, Dining Area, Pantry, Countertops - Stone/Granite/Solid, Recessed Lighting, Stainless Steel Appliances
- Level: Main,First
Living room
- Features: Wood / Coal / Pellet Stove, Ceiling Fan(s), Flooring - Hardwood, Balcony - Exterior, Exterior Access, Open Floorplan, Recessed Lighting
- Level: Main,First
Heating
- Forced Air, Electric
Cooling
- Central Air
Appliances
- Included: Range, Dishwasher, Refrigerator
- Laundry: In Unit
Features
- Flooring: Tile, Hardwood
- Has basement: No
- Number of fireplaces: 1
- Fireplace features: Living Room
- Common walls with other units/homes: No One Above
Interior area
- Total structure area: 1,237
- Total interior livable area: 1,237 sqft
- Finished area above ground: 1,237
Property
Parking
- Total spaces: 1
- Parking features: Attached, Under, Deeded, Off Street, Guest
- Attached garage spaces: 1
Features
- Exterior features: Balcony
- Pool features: Association, In Ground
- Has view: Yes
- View description: Water
- Has water view: Yes
- Water view: Water
- Waterfront features: Bay, Ocean, River, 3/10 to 1/2 Mile To Beach, Beach Ownership(Public)
Details
- Parcel number: M:6075 B:0038 L:0805,192956
- Zoning: BUSB
- Other equipment: Intercom
Construction
Type & style
- Home type: Condo
- Property subtype: Condominium
- Attached to another structure: Yes
Materials
- Brick, Stone
- Roof: Rubber
Condition
- Year built: 1987
Utilities & green energy
- Sewer: Public Sewer
- Water: Public
- Utilities for property: for Electric Range
Community & HOA
Community
- Features: Public Transportation, Shopping, Pool, Walk/Jog Trails, Highway Access, Marina, T-Station
HOA
- Amenities included: Hot Water, Pool, Elevator(s), Fitness Center, Sauna/Steam, Storage
- Services included: Water, Sewer, Insurance, Maintenance Structure, Road Maintenance, Maintenance Grounds, Snow Removal, Trash, Reserve Funds
- HOA fee: $1,329 monthly
Location
- Region: Quincy
Financial & listing details
- Price per square foot: $364/sqft
- Tax assessed value: $489,300
- Annual tax amount: $5,764
- Date on market: 7/8/2026
- Listing terms: Contract
Estimated market value
$455,600
$433,000 - $478,000
$3,208/mo
Price history
| Date | Event | Price |
|---|---|---|
| 7/13/2026 | Contingent | $449,900$364/sqft |
Source: MLS PIN #73546105 Report a problem | ||
| 7/8/2026 | Listed for sale | $449,900+55.1%$364/sqft |
Source: MLS PIN #73546105 Report a problem | ||
| 8/28/2013 | Sold | $290,000-3.3%$234/sqft |
Source: Agent Provided Report a problem | ||
| 8/10/2013 | Listed for sale | $299,900$242/sqft |
Source: The Gadles Group #71499040 Report a problem | ||
| 7/10/2013 | Listing removed | $299,900$242/sqft |
Source: The Gadles Group #71499040 Report a problem | ||
| 3/27/2013 | Listed for sale | $299,900+6.2%$242/sqft |
Source: The Gadles Group #71499040 Report a problem | ||
| 12/5/2002 | Sold | $282,500-5.8%$228/sqft |
Source: Public Record Report a problem | ||
| 8/8/2002 | Sold | $300,000+114.4%$243/sqft |
Source: Public Record Report a problem | ||
| 8/31/1994 | Sold | $139,900+18.6%$113/sqft |
Source: Public Record Report a problem | ||
| 1/8/1993 | Sold | $118,000-9.2%$95/sqft |
Source: Public Record Report a problem | ||
| 8/23/1991 | Sold | $130,000$105/sqft |
Source: Public Record Report a problem | ||
Public tax history
| Year | Property taxes | Tax assessment |
|---|---|---|
| 2025 | $5,502 +3.7% | $477,200 +1.4% |
| 2024 | $5,304 +9.2% | $470,600 +7.8% |
| 2023 | $4,859 -6.6% | $436,600 +0.6% |
| 2022 | $5,201 +1.1% | $434,100 +2.5% |
| 2021 | $5,144 -2% | $423,700 +0.4% |
| 2020 | $5,248 +21.3% | $422,200 +22.5% |
| 2019 | $4,326 -5.3% | $344,700 +0.6% |
| 2018 | $4,569 -0.7% | $342,500 +5.5% |
| 2017 | $4,600 +10.3% | $324,600 +11.7% |
| 2016 | $4,172 -1.1% | $290,500 +0.6% |
| 2015 | $4,218 +9.2% | $288,900 +11.2% |
| 2014 | $3,861 +12.7% | $259,800 +9.9% |
| 2013 | $3,426 -5.3% | $236,300 -10.2% |
| 2012 | $3,619 +4.5% | $263,200 +2% |
| 2011 | $3,462 -0.5% | $258,000 -1.9% |
| 2010 | $3,478 -0.1% | $263,100 -4.8% |
| 2009 | $3,481 +16.1% | $276,300 -0.1% |
| 2008 | $2,997 -10.2% | $276,700 -13.5% |
| 2007 | $3,338 | $319,700 |
Find assessor info on the county website
Monthly payment
Est. payment
Payment breakdown
Explore the cost of this home by adjusting the details. Changes won't be saved.Climate risks
Neighborhood: North Quincy
Nearby schools
GreatSchools rating
- 4/10Squantum Elementary SchoolGrades: K-5Distance: 1.4 mi
- 8/10Atlantic Middle SchoolGrades: 6-8Distance: 0.6 mi
- 8/10North Quincy High SchoolGrades: 9-12Distance: 0.5 mi
- $320,0001 bd1 ba707 sqft90 Quincy Shore Dr APT 106, Quincy, MA 02171Sold
- $458,0002 bd2 ba1.2k sqft90 Quincy Shore Dr APT 107, Quincy, MA 02171Sold

- $320,0001 bd1 ba702 sqft90 Quincy Shore Dr APT 108, Quincy, MA 02171Pending
- $339,0001 bd1 ba638 sqft90 Quincy Shore Dr APT 111, Quincy, MA 02171Sold
- $349,9001 bd1 ba747 sqft90 Quincy Shore Dr APT 115, Quincy, MA 02171Sold
- $437,8002 bd2 ba1k sqft90 Quincy Shore Dr APT 302, Quincy, MA 02171Pending
- $375,0002 bd2 ba892 sqft90 Quincy Shore Dr APT 310, Quincy, MA 02171Sold
- $350,0001 bd1 ba640 sqft90 Quincy Shore Dr APT 311, Quincy, MA 02171Sold
- $320,0001 bd1 ba701 sqft90 Quincy Shore Dr APT 404, Quincy, MA 02171Sold
A local agent can set up tours, give advice and negotiate with sellers.
Similar homes
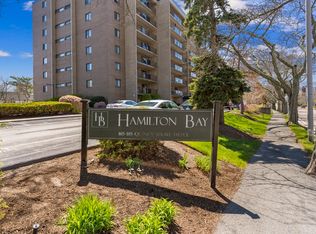
- $459,0002 bd2 ba1.1k sqft175 Quincy Shore Dr APT B66, Quincy, MA 02171For Sale
 MLS ID #73516464, Jing Zheng, Keller Williams Realty. MLS PIN
 - $449,9002 bd2 ba1k sqftThe Falls, Quincy, MA 02169For Sale
 MLS ID #73535193, Joseph Shaia, Lamacchia Realty, Inc.. MLS PIN
 - $449,0002 bd2 ba1.5k sqftEast Bay Condominium, Weymouth, MA 02191For Sale
 MLS ID #73540315, Kimberly Bowers, Campion & Company Fine Homes Real Estate. MLS PIN
 - $399,9992 bd2 ba858 sqftBrae Well Condominiums, Quincy, MA 02169For Sale
 MLS ID #73525145, Jannelle Richardson, RE/MAX Real Estate Center. MLS PIN
 - $465,0002 bd2 ba1k sqftPark Place Condominium, West Roxbury, MA 02132For SaleMLS ID #73495635, Jennifer LaFleur, Coldwell Banker Realty - Newton. MLS PIN
- $489,0002 bd2 ba1k sqftPark Place Condominiums, West Roxbury, MA 02132For SaleMLS ID #73546400, Elaine Patterson, Coldwell Banker Realty - Westwood. MLS PIN
- $449,9002 bd2 ba1k sqft39 Parlin St APT 404, Everett, MA 02149For SaleMLS ID #73534415, Katelyn E. Sullivan, Coldwell Banker Realty - Boston. MLS PIN
- $455,0003 bd1 ba856 sqft796 Dorchester Ave APT 1, Dorchester, MA 02125For SaleMLS ID #73518860, Ricardo Rodriguez & Associates Group, Coldwell Banker Realty - Boston. MLS PIN
- $449,5002 bd2 ba1k sqftMonterosa Of Stoneham, Stoneham, MA 02180For SaleMLS ID #73548366, Jennifer Silva, RE/MAX Vantage. MLS PIN
- $499,9992 bd2 ba1k sqft200 Captains Row APT 408, Chelsea, MA 02150For SaleMLS ID #73544114, Dave Costello & Scott Accorsini Team, Gibson Sotheby's International Realty. MLS PIN
- $420,0002 bd2 ba1k sqftDamon Place Condominiums, Hull, MA 02045For SaleMLS ID #73547091, Michelle Cooley, Coldwell Banker Realty - Hingham. MLS PIN
- $485,0001 bd1 ba1k sqftImperial Tower, Newton, MA 02467For SaleMLS ID #73518017, Aria Mathur, Lamacchia Realty, Inc.. MLS PIN
- $495,0002 bd2 ba1k sqft1210 Vfw Pkwy APT 11, West Roxbury, MA 02132For SaleMLS ID #73488942, The Eisnor Team, William Raveis R.E. & Home Services. MLS PIN
- $469,9002 bd1 ba854 sqft75 Park St APT B, Brookline, MA 02446For SaleMLS ID #73546419, JonCarlo DeFeudis, Rise Signature Homes. MLS PIN
- $399,9002 bd2 ba1k sqftGarson Landing, Lynn, MA 01905For SaleMLS ID #73491239, Nidia Peguero, Century 21 North East. MLS PIN
- $489,0002 bd1 ba665 sqft239 Boston St APT 3, Dorchester, MA 02125For SaleMLS ID #73527710, Jackie Rooney Team, Rooney Real Estate, LLC. MLS PIN
- $512,0002 bd2 ba1.3k sqftLenox Station, Norwood, MA 02062For SaleMLS ID #73553113, Lauren McLean, Lamacchia Realty, Inc.. MLS PIN
- $400,0002 bd2 ba1k sqftBicknell Condominiums, Weymouth, MA 02191For SaleMLS ID #73542490, Nancy Virta, The Firm. MLS PIN
- $369,9002 bd2 ba1.2k sqft154 Lynnway Unit 205, Lynn, MA 01902For SaleMLS ID #73451271, Patrick Boyle, Cameron Real Estate Group. MLS PIN
- $525,0003 bd2 ba1.2k sqft10 Irma Street Condominium, Dorchester, MA 02124For SaleMLS ID #73510303, Amy Black, Donahue Real Estate Co.. MLS PIN
