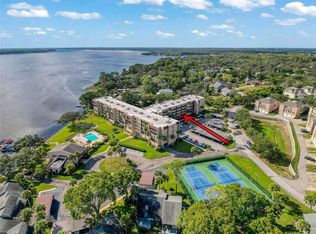
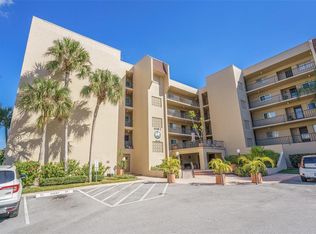
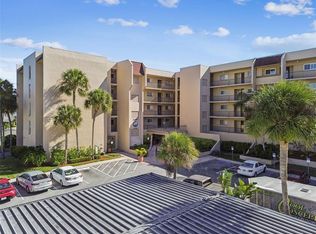
$125,000 in a complex where renovated units sell for $180,000–$250,000. Same floorplan, fully updated, closed at $225,000 in February 2025. Run the numbers. 2BR/2BA, approx. 970 sq ft, second floor with elevator. Cleaned out and ready for immediate demo. Full interior renovation needed. Sold strictly AS-IS. Open living/dining, wall of sliders to enclosed Florida room adding extra living space beyond the listed footage, split bedrooms, primary with en-suite bath. Lake Tarpon Sail & Tennis Club: waterfront community on one of Florida's best fishing and skiing lakes. Private boat ramp, first-come slips, fishing pier, kayak launch, heated pool, lighted tennis and pickleball, fitness center, lakeside clubhouse. Flood Zone X — no flood insurance. Minutes to the Sponge Docks and Gulf beaches. HOA $680/month covers building insurance, water, sewer, trash, cable, internet, exterior/grounds maintenance, and all amenities. Association approval required. Two years ownership required before leasing — built for a renovate-and-resell exit or an owner-occupant buying the lowest-priced unit in a lake community that resells in the $200,000s.
For sale
$125,000
90 S HIGHLAND AVENUE #202, TARPON SPRINGS, FL 34689
2beds
970sqft
:
Get pre-qualified$1,577/mo
Condominium
Built in 1983
-- sqft lot
$-- Zestimate®
$129/sqft
$680/mo HOA
What's special
First-come slipsHeated poolFishing pierFitness centerKayak launchLighted tennis and pickleballPrivate boat ramp
- 3 days |
- 214 |
- 7 |
Likely to sell faster than
Zillow last checked:
Listing updated:
Listed by:
Jonathan Minerick 888-400-2513,
HOMECOIN.COM 888-400-2513
Source: Stellar MLS,MLS#: TB8532552 Originating MLS: Suncoast Tampa
Originating MLS: Suncoast Tampa
Facts & features
Interior
Bedrooms & bathrooms
- Bedrooms: 2
- Bathrooms: 2
- Full bathrooms: 2
Rooms
- Room types: Florida Room
Primary bedroom
- Features: Ceiling Fan(s), En Suite Bathroom, Shower No Tub, Walk-In Closet(s)
- Level: First
- Area: 48 Square Feet
- Dimensions: 12x4
Other
- Features: Walk-In Closet(s)
- Level: First
- Area: 132 Square Feet
- Dimensions: 11x12
Kitchen
- Level: First
- Area: 80 Square Feet
- Dimensions: 8x10
Living room
- Level: First
- Area: 252 Square Feet
- Dimensions: 14x18
Heating
- Central, Electric
Cooling
- Central Air
Appliances
- Included: None
- Laundry: Inside
Features
- Ceiling Fan(s), Elevator, Living Room/Dining Room Combo, Split Bedroom
- Flooring: Carpet, Ceramic Tile
- Doors: Sliding Doors
- Has fireplace: No
Interior area
- Total structure area: 970
- Total interior livable area: 970 sqft
Property
Parking
- Parking features: Assigned, Common, Ground Level, Guest
Features
- Levels: One
- Stories: 1
- Patio & porch: Covered, Enclosed
- Exterior features: Balcony, Lighting
- Has view: Yes
- View description: Trees/Woods
- Waterfront features: Waterfront, Lake Privileges, Boat Ramp - Private, Fishing Pier, Skiing Allowed
Lot
- Features: City Lot, Level, Near Marina, Near Public Transit, Sidewalk
- Residential vegetation: Mature Landscaping, Oak Trees
Details
- Parcel number: 082716488310012020
- Special conditions: None
Construction
Type & style
- Home type: Condo
- Architectural style: Florida
- Property subtype: Condominium
- Attached to another structure: Yes
Materials
- Concrete, Stucco
- Foundation: Slab
- Roof: Built-Up
Condition
- Fixer
- New construction: No
- Year built: 1983
Utilities & green energy
- Sewer: Public Sewer
- Water: Public
- Utilities for property: Cable Available, Electricity Connected, Public, Sewer Connected, Street Lights, Water Connected
Green energy
- Energy generation: Wind
Community & HOA
Community
- Features: Boat Slip, Dock, Fishing, Marina, Private Boat Ramp, Water Access, Waterfront, Buyer Approval Required, Fitness Center, Pool, Sidewalks, Tennis Court(s)
- Pet fee: $0 monthly
- Subdivision: LAKE TARPON SAIL & TENNIS CLUB
HOA
- Has HOA: Yes
- Amenities included: Cable TV, Clubhouse, Elevator(s), Fitness Center, Maintenance, Pickleball Court(s), Pool, Recreation Facilities, Shuffleboard Court, Storage, Tennis Court(s)
- Services included: Cable TV, Community Pool, Reserve Fund, Fidelity Bond, Insurance, Maintenance Structure, Manager, Pool Maintenance, Recreational Facilities, Sewer, Trash, Water
- HOA fee: $680 monthly
- HOA name: Ameri-Tech Community Management
- HOA phone: 727-726-8000
Location
- Region: Tarpon Springs
Financial & listing details
- Price per square foot: $129/sqft
- Tax assessed value: $179,644
- Annual tax amount: $1,882
- Date on market: 7/25/2026
- Cumulative days on market: 4 days
- Listing terms: Cash
- Ownership: Fee Simple
- Total actual rent: 0
- Electric utility on property: Yes
- Road surface type: Paved, Asphalt
Estimated market value
Not available
Estimated sales range
Not available
$1,914/mo
Price history
| Date | Event | Price |
|---|---|---|
| 7/25/2026 | Listed for sale | $125,000$129/sqft |
Source:  Stellar MLS #TB8532552 Report a problem Stellar MLS #TB8532552 Report a problem | ||
| 7/23/2026 | Listing removed | -- |
Source: Owner Report a problem | ||
| 7/7/2026 | Price change | $125,000-5.3%$129/sqft |
Source: Owner Report a problem | ||
| 6/29/2026 | Listed for sale | $132,000$136/sqft |
Source: Owner Report a problem | ||
| 6/27/2026 | Pending sale | $132,000$136/sqft |
Source: Owner Report a problem | ||
| 6/23/2026 | Price change | $132,000-5.7%$136/sqft |
Source: Owner Report a problem | ||
| 6/20/2026 | Listed for sale | $140,000+37.3%$144/sqft |
Source: Owner Report a problem | ||
| 6/19/2026 | Sold | $102,000$105/sqft |
Source: Public Record Report a problem | ||
Public tax history
| Year | Property taxes | Tax assessment |
|---|---|---|
| 2025 | $1,883 +7.5% | $113,154 +8.5% |
| 2024 | $1,752 +6.1% | $104,315 +8.4% |
| 2023 | $1,651 +7.4% | $96,217 +0.7% |
| 2022 | $1,538 +15.1% | $95,583 +8.4% |
| 2021 | $1,336 -3.9% | $88,199 -1.3% |
| 2020 | $1,390 +9.7% | $89,317 +8.2% |
| 2019 | $1,267 | $82,582 -0.9% |
| 2018 | $1,267 +4.5% | $83,365 +3.8% |
| 2017 | $1,212 +14.3% | $80,285 +6.9% |
| 2016 | $1,060 +7.9% | $75,090 +8.7% |
| 2015 | $982 +16.5% | $69,065 +20.2% |
| 2014 | $843 +7.3% | $57,455 +6.1% |
| 2013 | $786 -4.1% | $54,127 -4.1% |
| 2012 | $819 | $56,464 -29.6% |
| 2011 | -- | $80,252 +4.5% |
| 2010 | -- | $76,807 -13.7% |
| 2009 | -- | $89,047 -13.4% |
| 2008 | $1,640 | $102,813 +4.4% |
| 2007 | -- | $98,448 +3.1% |
| 2005 | -- | $95,500 +14.6% |
| 2004 | $1,230 +17% | $83,300 +17.5% |
| 2003 | $1,052 +19.6% | $70,900 +13.3% |
| 2002 | $879 | $62,600 +3.8% |
| 2001 | $879 +39.4% | $60,300 +13.6% |
| 2000 | $630 | $53,100 |
Find assessor info on the county website
Monthly payment
Est. payment
Payment breakdown
Explore the cost of this home by adjusting the details. Changes won't be saved.Climate risks
Neighborhood: 34689
Nearby schools
GreatSchools rating
- 5/10Tarpon Springs Elementary SchoolGrades: PK-5Distance: 1.3 mi
- 6/10Tarpon Springs Middle SchoolGrades: 6-8Distance: 3.1 mi
- 6/10Tarpon Springs High SchoolGrades: PK,9-12Distance: 3 mi
Schools provided by the listing agent
- Elementary: Tarpon Springs Elementary-PN
- Middle: Tarpon Springs Middle-PN
- High: Tarpon Springs High-PN
Source: Stellar MLS. This data may not be complete. We recommend contacting the local school district to confirm school assignments for this home.
- $170,0002 bd2 ba1k sqft90 S Highland Ave APT 1115, Tarpon Springs, FL 34689Sold
- $275,0003 bd2 ba1.5k sqft90 S Highland Ave APT 1201, Tarpon Springs, FL 34689Sold
- $145,0001 bd1 ba693 sqft90 S Highland Ave APT 1306, Tarpon Springs, FL 34689Sold
- $155,0002 bd1 ba917 sqft90 S Highland Ave APT 1317, Tarpon Springs, FL 34689Sold

- $204,9001 bd1 ba732 sqft90 S Highland Ave APT 1406, Tarpon Springs, FL 34689Sold
- $169,0002 bd2 ba1k sqft90 S Highland Ave APT 1414, Tarpon Springs, FL 34689For Sale
- $1,9982 bd2 ba1.1k sqft90 S Highland Ave APT 1, Tarpon Springs, FL 34689For Rent
- $225,0002 bd2 ba1.1k sqft90 S Highland Ave APT 4, Tarpon Springs, FL 34689Sold
- $160,0002 bd2 ba1.1k sqft90 S Highland Ave APT 6, Tarpon Springs, FL 34689Sold
A local agent can set up tours, give advice and negotiate with sellers.
A local lender can help you make sure your offer is ready when you are.
Similar homes
- $149,9002 bd2 ba871 sqft1250 S PINELLAS AVENUE #1008, TARPON SPRINGS, FL 34689For Sale
 MLS ID #TB8531689, Dean Ribble, RE/MAX REALTEC GROUP INC. Stellar MLS
 - $124,9002 bd2 ba960 sqft115 RACHEL DRIVE, TARPON SPRINGS, FL 34689For Sale
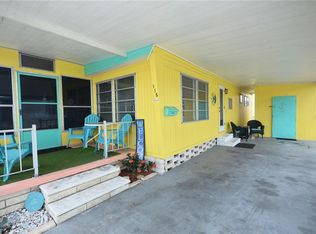 MLS ID #TB8507524, Libby McBee, FLORIDA LUXURY REALTY INC. Stellar MLS
 - $130,0002 bd2 ba960 sqft64 RACHEL DRIVE, TARPON SPRINGS, FL 34689For Sale
 MLS ID #TB8522169, Heather Schierloh, REAL BROKER, LLC. Stellar MLS
 - $119,9002 bd2 ba989 sqft39820 US HIGHWAY 19 N #199, TARPON SPRINGS, FL 34689For Sale
 MLS ID #TB8511620, Thomas Ambrose-emundi, SUNCOAST GROUP REALTORS LLC. Stellar MLS
 - $169,0002 bd2 ba1k sqft90 S HIGHLAND AVENUE #1414, TARPON SPRINGS, FL 34689For SaleMLS ID #W7886918, Kayla McDonald, PA, RE/MAX ALLIANCE GROUP. Stellar MLS
- $149,0002 bd2 ba1k sqft704 HAVEN PLACE #704, TARPON SPRINGS, FL 34689For SaleMLS ID #TB8496712, Denise Doone, DALTON WADE INC. Stellar MLS
- $149,0002 bd2 ba1k sqftPalms Of Tarpon Spgs The Condo, Tarpon Springs, FL 34689For SaleMLS ID #11883387, Denise Doone, Dalton Wade Real Estate Group LLC. My State MLS
- $142,0002 bd2 ba1k sqft39820 US HIGHWAY 19 N #15, TARPON SPRINGS, FL 34689For SaleMLS ID #TB8506551, Rachel Downey, COLDWELL BANKER REALTY. Stellar MLS
- $139,9002 bd2 ba1k sqft743 HAVEN PLACE #743, TARPON SPRINGS, FL 34689For SaleMLS ID #TB8505349, Nicole Dufala, KELLER WILLIAMS REALTY- PALM HARBOR. Stellar MLS
- $150,0002 bd2 ba871 sqft1250 S PINELLAS AVENUE #214, TARPON SPRINGS, FL 34689For SaleMLS ID #TB8489698, Renee Gialousis, COLDWELL BANKER REALTY. Stellar MLS
- $90,0002 bd2 ba1k sqft39820 US HIGHWAY 19 N #67, TARPON SPRINGS, FL 34689For SaleMLS ID #TB8526637, Katherine Congdon, KELLER WILLIAMS REALTY- PALM HARBOR. Stellar MLS
- $135,0002 bd2 ba900 sqft4805 ALT 19 #114, PALM HARBOR, FL 34683For SaleMLS ID #TB8525144, Robert Aurie, DALTON WADE INC. Stellar MLS
- $117,5001 bd1 ba565 sqft1250 S PINELLAS AVENUE #711, TARPON SPRINGS, FL 34689For SaleMLS ID #TB8509666, Zach Senter, COASTAL PROPERTIES GROUP INTER. Stellar MLS
- $175,0002 bd2 ba960 sqft654 HAVEN PLACE #654, TARPON SPRINGS, FL 34689For SaleMLS ID #L4963638, Michael Meyers, LIVE FLORIDA REALTY. Stellar MLS
- $144,5002 bd2 ba1.1k sqft225 DIXIE LANE, TARPON SPRINGS, FL 34689For SaleMLS ID #TB8528582, Rae Ramkissoon, FATHOM REALTY FL LLC. Stellar MLS
- $129,0002 bd1 ba672 sqft800 CHESAPEAKE DRIVE #62, TARPON SPRINGS, FL 34689For SaleMLS ID #TB8503084, Kim Adams, RE/MAX ELITE REALTY. Stellar MLS
- $179,9002 bd2 ba1k sqft1179 PINE RIDGE CIRCLE W #G1, TARPON SPRINGS, FL 34688For SaleMLS ID #TB8531510, Maria Hourdas, KELLER WILLIAMS REALTY- PALM HARBOR. Stellar MLS
- $138,0002 bd2 ba900 sqft4805 ALT 19 #311, PALM HARBOR, FL 34683For SaleMLS ID #TB8481567, Ollie Green, FLEUR DE LIS LUXE REALTY. Stellar MLS
- $158,9002 bd2 ba1k sqft229 DIXIE, TARPON SPRINGS, FL 34689For SaleMLS ID #TB8494117, Jewel Defiores, NEW DIMENSIONS IN REAL EST INC. Stellar MLS
- $125,0001 bd1 ba880 sqft3806 STAYSAIL LANE, HOLIDAY, FL 34691For SaleMLS ID #TB8531528, Denvir Steele, REALTY EXPERTS ASSOCIATES. Stellar MLS
