
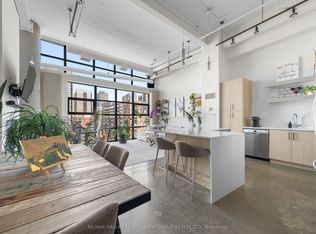
Welcome to Suite 410 at the iconic Brewery Lofts, a celebrated heritage conversion that once housed the CBCs design-prop studios and now stands among Torontos most distinguished loft residences for those who value architectural character and elevated urban living.Designed by the original builder to embody the ideal live/work environment, Suite 410 has faithfully preserved that authentic vision offering approximate 1,500 sq ft of dramatic open space defined by 14-foot ceilings, polished concrete floors, exposed industrial pillars, and a striking wall of west-facing floor-to-ceiling windows. A walk-out balcony evokes a chic, European-style setting for coffee at sunset or cocktails at dusk.The spacious mezzanine retreat complete with a 4-piece spa-inspired bath and abundant built-in storage while maintaining the lofts original character. Further elevating convenience, this residence includes ample in-suite storage, a private garage parking space, a rare offering in a heritage loft conversion. Residents also enjoy exclusive access to a rooftop terrace with barbecue lounge and panoramic skyline views, the perfect backdrop for sophisticated entertaining beneath the city lights. Suite 410 is more than a home it's a statement of heritage and style in one of Torontos most distinguished loft communities. Maintenance Fee to include water/hydro/cable and internet as of November 1. 2025 Make Sure To Watch The Video Walk Through!
Under contract
C$1,379,000
90 Sumach St Unit 410, Toronto, ON M5A 4R4
2beds
2baths
Apartment
Built in ----
-- sqft lot
$-- Zestimate®
C$--/sqft
C$870/mo HOA
What's special
Exposed industrial pillarsWalk-out balconySpacious mezzanine retreatAbundant built-in storageAmple in-suite storagePanoramic skyline views
- 20 days
- 42
- 2
Zillow last checked:
Listing updated:
Listed by:
HOMELIFE LANDMARK REALTY INC.
Source: TRREB,MLS®#: C13775874 Originating MLS®#: Toronto Regional Real Estate Board
Originating MLS®#: Toronto Regional Real Estate BoardFacts & features
Interior
Bedrooms & bathrooms
- Bedrooms: 2
- Bathrooms: 2
Bedroom
- Level: Second
- Dimensions: 3.66 x 3.05
Bedroom 2
- Level: Main
- Dimensions: 3.35 x 3.05
Den
- Level: Second
- Dimensions: 3.66 x 3.05
Kitchen
- Level: Main
- Dimensions: 4.57 x 3.05
Living room
- Level: Main
- Dimensions: 6.1 x 6.1
Heating
- Forced Air, Electric
Cooling
- Central Air
Appliances
- Laundry: Laundry Room
Features
- Sauna
- Flooring: Carpet Free
- Basement: None
- Has fireplace: Yes
- Fireplace features: Natural Gas
Interior area
- Living area range: 1000-1199 null
Video & virtual tour
Property
Parking
- Total spaces: 1
- Parking features: Garage
- Has garage: Yes
Features
- Exterior features: Terrace Balcony
Details
- Parcel number: 122350240
Construction
Type & style
- Home type: Apartment
- Property subtype: Apartment
Materials
- Brick
Community & HOA
HOA
- Services included: Heat Included, Hydro Included, Common Elements Included, Building Insurance Included, Condo Taxes Included, Water Included, Parking Included
- HOA fee: C$870 monthly
- HOA name: TCC
Location
- Region: Toronto
Financial & listing details
- Annual tax amount: C$4,212
- Date on market: 9/12/2026
Price history
Price history is unavailable.
Public tax history
Tax history is unavailable.
Climate risks
Neighborhood: Regent Park
Nearby schools
GreatSchools rating
No schools nearby
We couldn't find any schools near this home.

Similar homes
- C$1,295,0002 bd2 ba-- sqft1159 Dundas St E Unit 149, Toronto, ON M4M 3N9For Sale
 MLS ID #E13854688, CHESTNUT PARK REAL ESTATE LIMITED. TRREB
 - C$1,299,0002 bd3 ba-- sqft24 Bright St, Toronto, ON M5A 3H4For Sale
 MLS ID #C13825556, BOSLEY - TORONTO REALTY GROUP INC.. TRREB
 - C$879,0003 bd2 ba-- sqft510 King St E #330, Toronto, ON M5A 0E5For Sale
 MLS ID #C13852500, CHESTNUT PARK REAL ESTATE LIMITED. TRREB
 - C$1,299,9001 bd2 ba-- sqft1173 Dundas St E #217, Toronto, ON M4M 3P1For Sale
 MLS ID #E13851282, ROYAL LEPAGE ESTATE REALTY. TRREB
