Welcome to 90 Watchung Ave, Chatham, NJ " a charming and spacious single-family home offering a perfect blend of comfort and functionality. This stunning residence boasts 5 generously sized bedrooms, an office, 2 full 2 half bathrooms, and a total of 11 thoughtfully designed rooms, making it ideal for a variety of lifestyles.Step inside to discover the timeless elegance of hardwood floors that flow throughout the home, enhancing its warm and inviting atmosphere. The foyer greets you upon entry and leads to an oversized living room with fireplace that opens to a formal dining room, perfect for entertaining, and a cozy den where you can relax and unwind.The home includes a well-equipped laundry room with a washer and dryer for added convenience. The full walkout basement provides abundant storage or potential for additional living space to suit your needs.Outside, the deck and patio offer fantastic opportunities for outdoor gatherings, grilling, or simply enjoying the serene surroundings.This home's combination of classic charm and functional features offers endless possibilities to create your ideal living space. Don't miss this opportunity to own a property that truly feels like home.
Under contract
$1,149,000
90 Watchung Ave, Chatham Boro, NJ 07928
5beds
--sqft
Single Family Residence
Built in 1916
0.62 Acres Lot
$-- Zestimate®
$--/sqft
$-- HOA
What's special
- 44 days
- 131
- 3
Likely to sell faster than
Zillow last checked:
Listing updated:
Listed by:
Robert Charles Oldendorp 201-787-9305,
Compass New Jersey, Llc
Source: GSMLS,MLS#: 4049378
Facts & features
Interior
Bedrooms & bathrooms
- Bedrooms: 5
- Bathrooms: 4
- Full bathrooms: 2
- 1/2 bathrooms: 2
Bedroom 1
- Level: Second
- Area: 182
- Dimensions: 13 x 14
Bedroom 2
- Level: Second
- Area: 210
- Dimensions: 15 x 14
Bedroom 3
- Level: Second
- Area: 120
- Dimensions: 12 x 10
Bedroom 4
- Level: Third
- Area: 132
- Dimensions: 11 x 12
Dining room
- Features: Formal Dining Room
- Level: First
- Area: 238
- Dimensions: 17 x 14
Kitchen
- Features: See Remarks
- Level: First
- Area: 180
- Dimensions: 15 x 12
Living room
- Level: First
- Area: 336
- Dimensions: 21 x 16
Basement
- Features: Laundry Room, Rec Room, Utility Room
Heating
- 1 Unit, Forced Air, Natural Gas
Cooling
- Window Unit(s)
Appliances
- Included: Carbon Monoxide Detector, Gas Cooktop, Dishwasher, Dryer, Range/Oven-Gas, Refrigerator, See Remarks, Washer, Gas Water Heater
- Laundry: Laundry Room, In Basement
Features
- High Ceilings, Bedroom, Office, Rec Room
- Flooring: Wood
- Basement: Yes,Finished,Walk-Out Access
- Number of fireplaces: 1
- Fireplace features: Living Room, Wood Burning
Property
Parking
- Total spaces: 5
- Parking features: Additional Parking, Asphalt, Detached Garage
- Garage spaces: 2
- Uncovered spaces: 5
Features
- Patio & porch: Deck, Patio
Lot
- Size: 0.62 Acres
- Dimensions: 106 x 257
Details
- Parcel number: 2304001150000000620000
Construction
Type & style
- Home type: SingleFamily
- Architectural style: Colonial
- Property subtype: Single Family Residence
Materials
- Stucco
- Roof: Asphalt Shingle
Condition
- Year built: 1916
Utilities & green energy
- Gas: Gas-Natural
- Sewer: Public Sewer
- Water: Public
- Utilities for property: Electricity Connected, Natural Gas Connected
Community & HOA
Community
- Security: Carbon Monoxide Detector(s), Smoke Detector(s), Carbon Monoxide Detector
Location
- Region: Chatham
Financial & listing details
- Tax assessed value: $1,033,300
- Annual tax amount: $17,576
- Date on market: 8/29/2026
- Ownership type: Fee Simple
- Electric utility on property: Yes
Estimated market value
Not available
Estimated sales range
Not available
$6,655/mo
Price history
| Date | Event | Price |
|---|---|---|
| 9/11/2026 | Pending sale | $1,149,000 |
Source:  GSMLS #4049378 Report a problem GSMLS #4049378 Report a problem | ||
| 8/29/2026 | Listed for sale | $1,149,000 |
Source: GSMLS #4049378 Report a problem | ||
Public tax history
| Year | Property taxes | Tax assessment |
|---|---|---|
| 2026 | $17,576 +5.1% | $1,033,300 |
| 2025 | $16,729 | $1,033,300 |
| 2024 | $16,729 +4.2% | $1,033,300 |
| 2023 | $16,057 -6.1% | $1,033,300 +31.8% |
| 2022 | $17,108 +2.2% | $783,700 |
| 2021 | $16,748 +1.6% | $783,700 |
| 2020 | $16,489 +2.9% | $783,700 |
| 2019 | $16,027 +3% | $783,700 |
| 2018 | $15,564 +2.7% | $783,700 |
| 2017 | $15,157 +1.2% | $783,700 |
| 2016 | $14,977 +0.7% | $783,700 |
| 2015 | $14,867 +1.6% | $783,700 |
| 2014 | $14,640 +2.5% | $783,700 |
| 2013 | $14,279 +4.1% | $783,700 |
| 2012 | $13,715 +3.9% | $783,700 |
| 2011 | $13,198 +1.6% | $783,700 |
| 2010 | $12,994 +3.6% | $783,700 |
| 2009 | $12,539 | $783,700 |
| 2008 | -- | $783,700 |
| 2007 | -- | $783,700 |
| 2006 | -- | $783,700 +208.3% |
| 2005 | -- | $254,200 |
| 2004 | -- | $254,200 |
| 2003 | -- | $254,200 |
| 2002 | -- | $254,200 |
| 2001 | -- | $254,200 |
Find assessor info on the county website
Monthly payment
Est. payment
Payment breakdown
Explore the cost of this home by adjusting the details. Changes won't be saved.Climate risks
Neighborhood: 07928
Nearby schools
Schools provided by the listing agent
- High: Chatham
Source: GSMLS. This data may not be complete. We recommend contacting the local school district to confirm school assignments for this home.
Similar homes
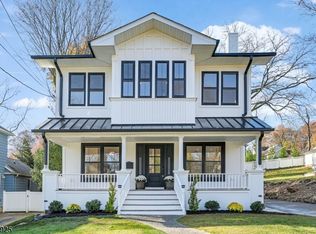
- $899,0003 bd2 ba-- sqft43 Roosevelt Ave, Chatham Boro, NJ 07928For Sale
 MLS ID #4049721, Mary T. Weichert, Weichert Realtors. GSMLS
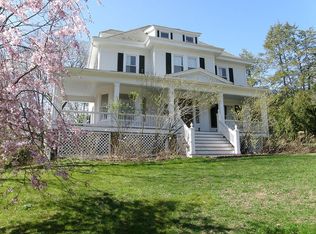
 - $850,0007 bd4 ba4.1k sqft279 Scotland Rd, South Orange Village Twp., NJ 07079For Sale
 MLS ID #4057998, Doreen Hall, Coldwell Banker Realty. GSMLS
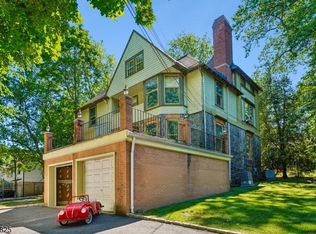
 - $995,0005 bd4 ba3.3k sqft1 S. Stanley Road, South Orange Village Twp., NJ 07079For Sale
 MLS ID #4033647, Victoria Carter, Weichert Realtors. GSMLS
 - $999,0005 bd3 ba-- sqft112 Pitt Rd, Springfield Twp., NJ 07081For Sale
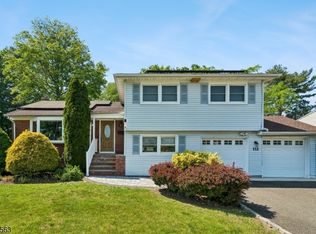 MLS ID #4028140, Michal Avraham, Keller Williams Mid-Town Direct. GSMLS
