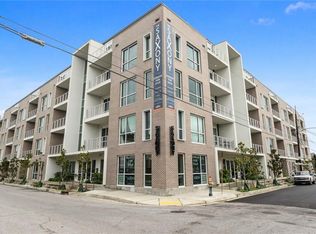
Special pricing available for quick closing. Approved/Active STR for immediate income or for full time occupants there may be a special "Professionals Loan" available through a preferred lender with as little as 3% down. Live Bywater life to the fullest at the Saxony! These condo units have been thoughtfully designed to create a harmony of well-planned spaces and convenient amenities. The impressively spacious living areas offer the ultimate condo lifestyle with a wide selection of condo unit sizes and layouts currently ranging from 839 SF to 1168 SF. Each residence features its own terrace or balcony with spectacular views of the neighborhood or resort-style pool. Residents also have exclusive access to the secure ground floor parking garage accessed via two elevators. The main floor offers a wonderfully appointed community room as well. Other features include an outdoor dog walk area, fitness room, and secure bike storage. The Saxony is surrounded by a rich array of historic sites, one-of-a-kind businesses, unique restaurants, music venues and public spaces.
Located just minutes from historic Frenchman Street and a short Uber/Lyft ride to downtown New Orleans, Bywater is tucked away into its own diverse community, combining old-time New Orleans culture with a hip, contemporary Bohemianism. Spend your days leisurely wandering the vibrant streets, stopping for a coffee, drink, or a bite to eat. Come take a look at this and other units we have at varying price points. You are sure to find one you love!!
Active
$325,000
900 Bartholomew St #415, New Orleans, LA 70117
1beds
839sqft
:
Get pre-qualified$2,606/mo
Condominium
Built in 2019
-- sqft lot
$317,000 Zestimate®
$387/sqft
$428/mo HOA
What's special
Resort-style poolWonderfully appointed community roomOutdoor dog walk areaFitness room
- 200 days |
- 25 |
- 4 |
Zillow last checked:
Listing updated:
Listed by:
Elizabeth Ward 504-616-7548,
REACH Real Estate Solutions 985-888-6900,
Steven Hayes 970-690-0541,
REACH Real Estate Solutions
Source: GSREIN,MLS#: 2531093
Facts & features
Interior
Bedrooms & bathrooms
- Bedrooms: 1
- Bathrooms: 2
- Full bathrooms: 1
- 1/2 bathrooms: 1
Primary bedroom
- Description: Flooring: Engineered Hardwood
- Level: Lower
- Dimensions: 12 X 14
Primary bathroom
- Description: Flooring: Tile
- Level: Lower
- Dimensions: 5 X 9.5
Kitchen
- Description: Flooring: Engineered Hardwood
- Level: Lower
- Dimensions: 9 X 15.5
Living room
- Description: Flooring: Engineered Hardwood
- Level: Lower
- Dimensions: 15 X 15.5
Heating
- Central
Cooling
- Central Air, 1 Unit
Appliances
- Included: Dryer, Dishwasher, Oven, Range, Refrigerator, Washer
- Laundry: In Unit, Washer Hookup, Dryer Hookup
Features
- Ceiling Fan(s), Stainless Steel Appliances
- Has fireplace: No
- Fireplace features: None
Interior area
- Total structure area: 839
- Total interior livable area: 839 sqft
Property
Parking
- Total spaces: 1
- Parking features: Assigned, Garage, Parking Available, One Space
- Has garage: Yes
Features
- Levels: One
- Stories: 1
- Patio & porch: Balcony
- Exterior features: Balcony
- Pool features: Community, In Ground
Lot
- Features: City Lot
Details
- Parcel number: 39W201368
- Special conditions: None
Construction
Type & style
- Home type: Condo
- Architectural style: Contemporary
- Property subtype: Condominium
Materials
- Brick, Stucco
- Foundation: Raised
- Roof: Flat,Other
Condition
- Excellent
- Year built: 2019
Utilities & green energy
- Sewer: Public Sewer
- Water: Public
Community & HOA
Community
- Features: Elevator, Common Grounds/Area, Pool
- Security: Building Security, Smoke Detector(s)
- Subdivision: Bywater
HOA
- Has HOA: No
- Services included: Common Areas, Gas, Water
- HOA name: The Saxony
- Second HOA fee: $428 monthly
Location
- Region: New Orleans
Financial & listing details
- Price per square foot: $387/sqft
- Tax assessed value: $263,400
- Annual tax amount: $3,477
- Date on market: 1/8/2026
Estimated market value
$317,000
$301,000 - $333,000
$2,062/mo
Price history
| Date | Event | Price |
|---|---|---|
| 1/8/2026 | Listed for sale | $325,000-1.5%$387/sqft |
Source:  GSREIN #2531093 Report a problem GSREIN #2531093 Report a problem | ||
| 1/8/2026 | Listing removed | $330,000$393/sqft |
Source: GSREIN #2467965 Report a problem | ||
| 9/17/2024 | Listed for sale | $330,000$393/sqft |
Source: GSREIN #2467965 Report a problem | ||
| 11/4/2020 | Listing removed | $1,800$2/sqft |
Source: Latter & Blum Inc. #2251391 Report a problem | ||
| 6/18/2020 | Listed for rent | $1,800$2/sqft |
Source: LATTER & BLUM INC/REALTORS #2251391 Report a problem | ||
Public tax history
| Year | Property taxes | Tax assessment |
|---|---|---|
| 2026 | $3,477 | $26,340 |
| 2025 | $3,477 -1.5% | $26,340 |
| 2024 | $3,529 +0.1% | $26,340 +8.8% |
| 2023 | $3,526 +8.8% | $24,200 +5% |
| 2022 | $3,242 -6.9% | $23,040 -4.8% |
| 2021 | $3,484 | $24,200 +2420.8% |
| 2020 | -- | $960 |
| 2019 | $145 | $960 |
Find assessor info on the county website
Monthly payment
Est. payment
Payment breakdown
Explore the cost of this home by adjusting the details. Changes won't be saved.Climate risks
Neighborhood: Bywater
Nearby schools
GreatSchools rating
- 8/10Mary McLeod Bethune Elementary School of Literature & TechnologyGrades: PK-8Distance: 2.3 mi
- 3/10The Delores Taylor Arthur School for Young MenGrades: 8-12Distance: 2.8 mi
- 7/10Benjamin Franklin Elementary Math And ScienceGrades: PK-8Distance: 5.5 mi
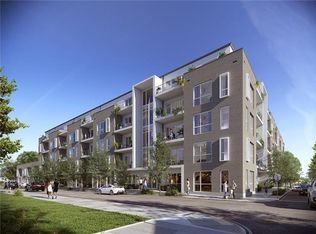
- $427,2002 bd2 ba1.4k sqft900 Bartholomew St #201, New Orleans, LA 70117Off Market
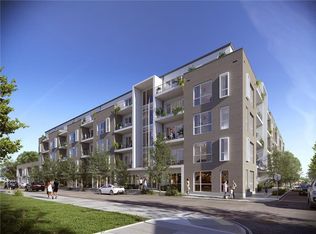
- $296,1002 bd2 ba901 sqft900 Bartholomew St #217, New Orleans, LA 70117Off Market
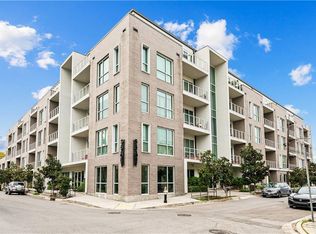
- $340,8002 bd2 ba1k sqft900 Bartholomew St #219, New Orleans, LA 70117Off Market
- $325,0001 bd2 ba768 sqft900 Bartholomew St #220, New Orleans, LA 70117Off Market
- $1,7001 bd2 ba882 sqft900 Bartholomew St #314, New Orleans, LA 70117For Rent
- $306,3002 bd2 ba1.1k sqft900 Bartholomew St #316, New Orleans, LA 70117Off Market
- $305,6002 bd2 ba1.1k sqft900 Bartholomew St #317, New Orleans, LA 70117Off Market
- $317,0002 bd2 ba1k sqft900 Bartholomew St #319, New Orleans, LA 70117Off Market
- $2,5001 bd2 ba750 sqft900 Bartholomew St #320, New Orleans, LA 70117For Rent
A local agent can set up tours, give advice and negotiate with sellers.
A local lender can help you make sure your offer is ready when you are.
Similar homes
- $300,0001 bd1 ba951 sqft900 Bartholomew St #218, New Orleans, LA 70117For Sale

 MLS ID #2562609, Thomas McIntyre - Day, Berkshire Hathaway HomeServices Preferred, REALTOR. GSREIN
 - $380,0002 bd2 ba1.1k sqft900 Bartholomew St #309, New Orleans, LA 70117For Sale
 MLS ID #2536562, Steven Hayes, REACH Real Estate Solutions. GSREIN
 - $380,0002 bd2 ba1.1k sqft900 Bartholomew St #310, New Orleans, LA 70117For SaleMLS ID #2536574, Steven Hayes, REACH Real Estate Solutions. GSREIN
- $329,9001 bd1 ba670 sqft1111 Tulane Ave #206, New Orleans, LA 70112For Sale
 MLS ID #2560904, Brandy Dufrene, RE/MAX Affiliates. GSREIN
 - $319,9002 bd2 ba917 sqft455 9th St Unit B, New Orleans, LA 70115For SaleMLS ID #2547193, Zachary Russell, REVE, REALTORS. GSREIN
- $359,0001 bd1 ba962 sqft1111 Tulane Ave APT 222, New Orleans, LA 70112For SaleMLS ID #2545640, Rachel Silvers, Galiano Realty. GSREIN
- $325,0002 bd2 ba920 sqft920 Poeyfarre St APT 336, New Orleans, LA 70130For SaleMLS ID #2547884, Kim Rafferty, REVE, REALTORS. GSREIN
- $315,0001 bd2 ba714 sqft1303 Burgundy St APT 3, New Orleans, LA 70116For SaleMLS ID #2508552, Samara Poche, Compass Historic (LATT09). GSREIN
- $250,0002 bd2 ba948 sqft2100 Saint Thomas St APT 205, New Orleans, LA 70130For SaleMLS ID #2520976, David Dao, Compass Westbank. GSREIN
- $345,0001 bd1 ba796 sqft3601 Camp St #203, New Orleans, LA 70115For SaleMLS ID #2521779, Daniel Paisant, Crescent Sotheby's International Realty. GSREIN
- $315,0002 bd2 ba1k sqft2016 Governor Nicholls St, New Orleans, LA 70116For SaleMLS ID #2545610, Sissy Blewster, REVE, REALTORS. GSREIN
- $299,0002 bd2 ba990 sqft1201 Canal St APT 407, New Orleans, LA 70112For SaleMLS ID #2544833, Samara Poche, Compass Historic (LATT09). GSREIN
- $279,9993 bd3 ba1.1k sqft528 Tupelo St, New Orleans, LA 70117For SaleMLS ID #2563029, Toneka Royal, The W Group Real Estate LLC. GSREIN
- $275,0002 bd1 ba869 sqft648 S Gayoso St, New Orleans, LA 70119For SaleMLS ID #2569086, Micah Loewenthal, Compass Historic (LATT09). GSREIN
- $315,0002 bd2 ba792 sqft729 Lyons St #A, New Orleans, LA 70115For SaleMLS ID #2558985, Suzanne Lamore, Crescent Sotheby's International Realty. GSREIN
- $310,0001 bd1 ba784 sqft633 Tchoupitoulas St APT 4, New Orleans, LA 70130For SaleMLS ID #2548023, Amanda McDaniel, Downtown Realty. GSREIN
- $289,9001 bd1 ba966 sqft800 N Rendon St #101, New Orleans, LA 70119For SaleMLS ID #2536473, Dawn Talbot, Talbot Realty Group. GSREIN
- $305,0002 bd2 ba896 sqft4716 Annunciation St APT 1E, New Orleans, LA 70115For SaleMLS ID #2563125, Lauren Richmond, REMAX N.O. Properties. GSREIN
- $399,0002 bd2 ba865 sqft427 Esplanade Ave #106, New Orleans, LA 70116For SaleMLS ID #2547709, Steve Richards, Ricci Real Estate. GSREIN
- $340,0002 bd2 ba1k sqft1430 Jackson Ave APT 402, New Orleans, LA 70130For SaleMLS ID #2561900, Samara Poche, Compass Historic (LATT09). GSREIN
