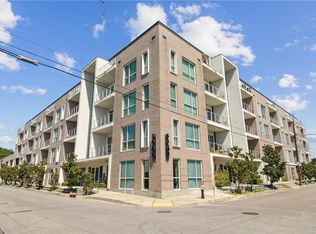
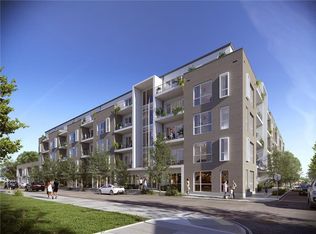
Welcome to The Saxony - a modern condominium community in the heart of the Bywater, designed for those who want to live well and live comfortably. This is urban New Orleans living with intention: clean architectural lines, thoughtful layouts, and amenities that support everyday life, not just occasional entertaining.
Inside find an open floorplan, general natural light, contemporary finishes, and a flexible space that adapts easily to working from home, or simply relaxing after a day in the city. Secure parking, controlled access, and well maintained common areas add a sense of privacy that's sometimes hard to find.
One of the highlights of the building is the second-floor pool courtyard - a quiet retreat complete with grilling areas and a pet run where residents can unwind, cool off, or enjoy a peaceful break without leaving home. But, set outside and you're immediately connected to everything that makes the Bywater special: Crescent Park, neighborhood coffee shops, art galleries, music venues, and some of the city's most loved dining spots.
Connect all that The Saxony has to offer with available Professional or Physicians Loan Programs and you're set to make this your new home!
Active
$380,000
900 Bartholomew St #310, New Orleans, LA 70117
2beds
1,112sqft
:
Get pre-qualified$3,118/mo
Condominium
Built in 2019
-- sqft lot
$373,400 Zestimate®
$342/sqft
$571/mo HOA
What's special
Second-floor pool courtyardWell maintained common areasOpen floorplanSecure parkingControlled accessGrilling areasQuiet retreat
- 207 days |
- 36 |
- 2 |
Zillow last checked:
Listing updated:
Listed by:
Steven Hayes 970-690-0541,
REACH Real Estate Solutions 985-888-6900,
Elizabeth Ward 504-616-7548,
REACH Real Estate Solutions
Source: GSREIN,MLS#: 2536574
Facts & features
Interior
Bedrooms & bathrooms
- Bedrooms: 2
- Bathrooms: 2
- Full bathrooms: 2
Primary bedroom
- Description: Flooring: Engineered Hardwood
- Level: Lower
- Dimensions: 12.5 X 13
Bedroom
- Description: Flooring: Engineered Hardwood
- Level: Lower
- Dimensions: 12 X 12
Primary bathroom
- Description: Flooring: Tile
- Level: Lower
- Dimensions: 6 X 13
Kitchen
- Description: Flooring: Engineered Hardwood
- Level: Lower
- Dimensions: 9 X 18.5
Living room
- Description: Flooring: Engineered Hardwood
- Level: Lower
- Dimensions: 16 X 18
Heating
- Central
Cooling
- Central Air
Appliances
- Included: Dryer, Dishwasher, Microwave, Oven, Range, Refrigerator, Washer
- Laundry: In Unit
Features
- Ceiling Fan(s)
- Has fireplace: No
- Fireplace features: None
Interior area
- Total structure area: 1,112
- Total interior livable area: 1,112 sqft
Property
Parking
- Parking features: Garage, Parking Available
- Has garage: Yes
Features
- Levels: One
- Stories: 1
- Patio & porch: None, Balcony
- Exterior features: Balcony
- Pool features: Community
Lot
- Size: 640 Square Feet
- Features: City Lot
Details
- Parcel number: 39W201349
- Special conditions: None
Construction
Type & style
- Home type: Condo
- Architectural style: Contemporary
- Property subtype: Condominium
Materials
- Brick, Stucco
- Foundation: Raised
- Roof: Flat,Other
Condition
- Excellent
- Year built: 2019
Utilities & green energy
- Sewer: Public Sewer
- Water: Public
Community & HOA
Community
- Features: Elevator, Common Grounds/Area, Pool
- Security: Building Security, Smoke Detector(s)
- Subdivision: Bywater
HOA
- Has HOA: No
- Services included: Common Areas, Gas, Water
- HOA name: The Saxony
- Second HOA fee: $571 monthly
Location
- Region: New Orleans
Financial & listing details
- Price per square foot: $342/sqft
- Tax assessed value: $352,500
- Annual tax amount: $4,653
- Date on market: 1/6/2026
Estimated market value
$373,400
$355,000 - $392,000
$2,270/mo
Price history
| Date | Event | Price |
|---|---|---|
| 1/7/2026 | Listed for sale | $380,000$342/sqft |
Source:  GSREIN #2536574 Report a problem GSREIN #2536574 Report a problem | ||
Public tax history
| Year | Property taxes | Tax assessment |
|---|---|---|
| 2026 | $4,653 | $35,250 |
| 2025 | $4,653 -1.5% | $35,250 |
| 2024 | $4,723 +0.1% | $35,250 +8.8% |
| 2023 | $4,720 +8.8% | $32,390 +5.1% |
| 2022 | $4,338 -7% | $30,830 -4.8% |
| 2021 | $4,663 | $32,390 +2430.5% |
| 2020 | -- | $1,280 |
| 2019 | $193 | $1,280 |
Find assessor info on the county website
Monthly payment
Est. payment
Payment breakdown
Explore the cost of this home by adjusting the details. Changes won't be saved.Climate risks
Neighborhood: Bywater
Nearby schools
GreatSchools rating
- 8/10Mary McLeod Bethune Elementary School of Literature & TechnologyGrades: PK-8Distance: 2.3 mi
- 3/10The Delores Taylor Arthur School for Young MenGrades: 8-12Distance: 2.8 mi
- 7/10Benjamin Franklin Elementary Math And ScienceGrades: PK-8Distance: 5.5 mi
- $--2 bd2 ba1.2k sqft900 Bartholomew St #202, New Orleans, LA 70117Sold
- $--1 bd1 ba808 sqft900 Bartholomew St #203, New Orleans, LA 70117Sold

- $--2 bd2 ba1.1k sqft900 Bartholomew St #204, New Orleans, LA 70117Sold
- $329,0002 bd2 ba1.1k sqft900 Bartholomew St #205, New Orleans, LA 70117Off Market
- $329,8002 bd2 ba1.1k sqft900 Bartholomew St #206, New Orleans, LA 70117Off Market
- $304,700-- bd-- ba1.1k sqft900 Bartholomew St #207, New Orleans, LA 70117Off Market
- $375,400-- bd-- ba1.4k sqft900 Bartholomew St #208, New Orleans, LA 70117Off Market
- $338,5002 bd2 ba1.1k sqft900 Bartholomew St #209, New Orleans, LA 70117Off Market
- $338,4002 bd2 ba1.1k sqft900 Bartholomew St #210, New Orleans, LA 70117Off Market
A local agent can set up tours, give advice and negotiate with sellers.
A local lender can help you make sure your offer is ready when you are.
Similar homes
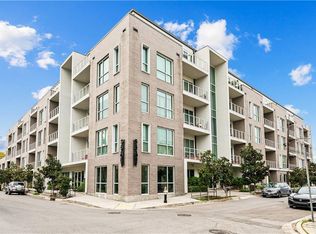
- $380,0002 bd2 ba1.1k sqft900 Bartholomew St #309, New Orleans, LA 70117For Sale
 MLS ID #2536562, Steven Hayes, REACH Real Estate Solutions. GSREIN
 - $325,0001 bd2 ba839 sqft900 Bartholomew St #415, New Orleans, LA 70117For SaleMLS ID #2531093, Elizabeth Ward, REACH Real Estate Solutions. GSREIN
- $300,0001 bd1 ba951 sqft900 Bartholomew St #218, New Orleans, LA 70117For Sale
 MLS ID #2562609, Thomas McIntyre - Day, Berkshire Hathaway HomeServices Preferred, REALTOR. GSREIN
 - $389,0002 bd2 ba1.1k sqft450 John Churchill Chase St APT 304, New Orleans, LA 70130For Sale
 MLS ID #2538148, Robert Van Meter, Berkshire Hathaway HomeServices Preferred, REALTOR. GSREIN
 - $399,0002 bd2 ba865 sqft427 Esplanade Ave #106, New Orleans, LA 70116For SaleMLS ID #2547709, Steve Richards, Ricci Real Estate. GSREIN
- $349,0003 bd2 ba1.6k sqft4519 New Orleans St, New Orleans, LA 70122For SaleMLS ID #2570426, Gwen Michon, Century 21 Investment Realty. GSREIN
- $359,0001 bd1 ba962 sqft1111 Tulane Ave APT 222, New Orleans, LA 70112For SaleMLS ID #2545640, Rachel Silvers, Galiano Realty. GSREIN
- $405,0002 bd2 ba1.1k sqft333 Julia St APT 520, New Orleans, LA 70130For SaleMLS ID #2551638, Samantha Bach, Compass Uptown. GSREIN
- $449,0002 bd2 ba1k sqft822 N Rampart St #201, New Orleans, LA 70116For SaleMLS ID #2557256, Samara Poche, Compass Historic (LATT09). GSREIN
- $439,0003 bd2 ba1.1k sqft822 N Rampart St #302, New Orleans, LA 70116For SaleMLS ID #2561237, Desiree McSwain, Cool Murphy, LLC. GSREIN
- $420,0002 bd2 ba1.4k sqft1750 Saint Charles Ave APT 505, New Orleans, LA 70130For SaleMLS ID #2543900, Rebecca Stahr, Compass Garden District. GSREIN
- $445,5002 bd2 ba1k sqft1022 Toulouse St #Bc-22, New Orleans, LA 70112For SaleMLS ID #2556750, Bryan Francher, Compass Uptown-Maple St. GSREIN
- $399,0001 bd1 ba792 sqft628 Baronne St APT 403, New Orleans, LA 70113For SaleMLS ID #2544887, Christopher Talbot, Talbot Realty Group. GSREIN
- $305,0001 bd1 ba778 sqft1111 Tulane Ave Unit 708, New Orleans, LA 70112For SaleMLS ID #2569844, Blake Dean, 1 Percent Lists. GSREIN
- $315,0002 bd2 ba920 sqft920 Poeyfarre St APT 336, New Orleans, LA 70130For SaleMLS ID #2547884, Kim Rafferty, REVE, REALTORS. GSREIN
- $319,5002 bd2 ba965 sqft760 Magazine St APT 207, New Orleans, LA 70130For SaleMLS ID #2566333, Shaun Talbot, Talbot Realty Group. GSREIN
- $329,9001 bd1 ba670 sqft1111 Tulane Ave #206, New Orleans, LA 70112For SaleMLS ID #2560904, Brandy Dufrene, RE/MAX Affiliates. GSREIN
- $285,0003 bd2 ba1.3k sqft1722 Harmony St #1722, New Orleans, LA 70115For SaleMLS ID #2567577, Caitlin Brewster, REVE, REALTORS. GSREIN
- $250,0002 bd2 ba948 sqft2100 Saint Thomas St APT 205, New Orleans, LA 70130For SaleMLS ID #2520976, David Dao, Compass Westbank. GSREIN
- $410,0002 bd2 ba1k sqft1424 Monroe St, New Orleans, LA 70118For SaleMLS ID #2567277, Blair Mahaffey, Remax Crescent Collective LLC. GSREIN
