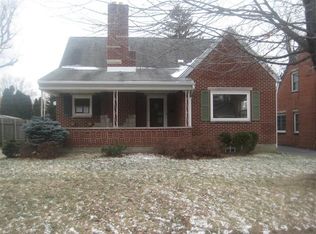
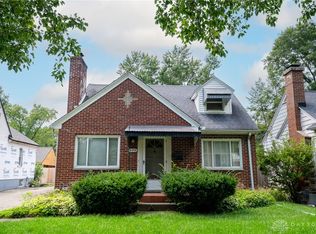
Wow, talk about a charmer! Thats exactly what you will find in this 1948 brick Cape Cod. They just don't build them like this anymore.
You are going to love all the updates, lets start with the new concrete extended driveway, then onto the brand new HVAC system, new windows
The kitchen has so much natural light and space to work as well as a brand new refrigerator, range, dishwasher, large stainless steel sink and garbage disposal.
So many ways to use the upper level, a rec room, primary bedroom retreat. It is ready for you with brand new carpet. You will find the french doors lead to your fenced in back yard with plenty of space to garden, play or sit around the newly built firepit.
Pending
$239,000
900 Devonshire Rd, Dayton, OH 45419
3beds
1,576sqft
Single Family Residence
Built in 1948
10,206 Square Feet Lot
$238,000 Zestimate®
$152/sqft
$-- HOA
What's special
Brick cape codNewly built firepitPrimary bedroom retreatBrand new hvac systemLarge stainless steel sinkBrand new refrigeratorBrand new carpet
- 40 days
- 85
- 2
Zillow last checked:
Listing updated:
Listed by:
Sharon Mostaed (937)848-6255,
Keller Williams Advisors Rlty
Source: DABR MLS,MLS#: 965960 Originating MLS: Dayton Area Board of REALTORS
Originating MLS: Dayton Area Board of REALTORSFacts & features
Interior
Bedrooms & bathrooms
- Bedrooms: 3
- Bathrooms: 1
- Full bathrooms: 1
- Main level bathrooms: 1
Bedroom
- Level: Main
- Dimensions: 13 x 11
Bedroom
- Level: Main
- Dimensions: 11 x 11
Bedroom
- Level: Second
- Dimensions: 20 x 12
Dining room
- Level: Main
- Dimensions: 11 x 10
Kitchen
- Level: Main
- Dimensions: 14 x 11
Living room
- Level: Main
- Dimensions: 19 x 13
Office
- Level: Second
- Dimensions: 12 x 10
Other
- Level: Second
- Dimensions: 22 x 10
Heating
- Forced Air, Natural Gas
Cooling
- Central Air
Appliances
- Included: Dishwasher, Disposal, Microwave, Range, Refrigerator
Features
- Ceiling Fan(s)
- Windows: Casement Window(s), Double Hung, Double Pane Windows
- Has fireplace: Yes
- Fireplace features: Wood Burning
Interior area
- Total structure area: 1,576
- Total interior livable area: 1,576 sqft
Property
Parking
- Total spaces: 1
- Parking features: Garage, One Car Garage
- Garage spaces: 1
Features
- Levels: One and One Half
Lot
- Size: 10,206 Square Feet
Details
- Parcel number: R72139040007
- Zoning: Residential
- Zoning description: Residential
Construction
Type & style
- Home type: SingleFamily
- Architectural style: Cape Cod
- Property subtype: Single Family Residence
Materials
- Brick, Stone, Wood Siding
- Foundation: Slab
Condition
- Year built: 1948
Community & HOA
Community
- Subdivision: City/Dayton
HOA
- Has HOA: No
Location
- Region: Dayton
Financial & listing details
- Price per square foot: $152/sqft
- Tax assessed value: $204,630
- Annual tax amount: $4,099
- Date on market: 8/18/2026
Estimated market value
$238,000
$226,000 - $250,000
$1,635/mo
Price history
| Date | Event | Price |
|---|---|---|
| 8/21/2026 | Pending sale | $239,000$152/sqft |
Source:  DABR MLS #965960 Report a problem DABR MLS #965960 Report a problem | ||
| 8/18/2026 | Listed for sale | $239,000+55.2%$152/sqft |
Source: DABR MLS #965960 Report a problem | ||
| 2/4/2020 | Sold | $154,000+3.4%$98/sqft |
Source: DABR MLS #807479 Report a problem | ||
| 1/5/2020 | Pending sale | $149,000$95/sqft |
Source: RE/MAX Victory #807479 Report a problem | ||
| 12/29/2019 | Listed for sale | $149,000$95/sqft |
Source: RE/MAX Victory #807479 Report a problem | ||
| 12/18/2019 | Pending sale | $149,000$95/sqft |
Source: RE/MAX Victory #807479 Report a problem | ||
| 12/16/2019 | Listed for sale | $149,000+40.6%$95/sqft |
Source: RE/MAX Victory #807479 Report a problem | ||
| 12/2/2016 | Sold | $106,000-5.3%$67/sqft |
Source:  Cincy MLS #1485347 Report a problem Cincy MLS #1485347 Report a problem | ||
| 8/11/2016 | Price change | $111,900-2.7%$71/sqft |
Source: Better Homes and Gardens Real Estate Big Hill #705777 Report a problem | ||
| 5/4/2016 | Pending sale | $115,000$73/sqft |
Source: Better Homes and Gardens Real Estate Big Hill #705777 Report a problem | ||
| 4/29/2016 | Price change | $115,000-4.1%$73/sqft |
Source: Better Homes and Gardens Real Estate Big Hill #705777 Report a problem | ||
| 4/12/2016 | Price change | $119,900-5.2%$76/sqft |
Source: Better Homes and Gardens Real Estate Big Hill #705777 Report a problem | ||
| 3/16/2016 | Listed for sale | $126,500+37.1%$80/sqft |
Source: Better Homes and Gardens Real Estate Big Hill #705777 Report a problem | ||
| 11/24/2009 | Sold | $92,250-7.7%$59/sqft |
Source: Agent Provided Report a problem | ||
| 9/17/2009 | Listed for sale | $99,900$63/sqft |
Source: Coldwell Banker Heritage Realtors #450680 Report a problem | ||
Public tax history
| Year | Property taxes | Tax assessment |
|---|---|---|
| 2025 | $4,099 -0.2% | $71,620 |
| 2024 | $4,106 +2.7% | $71,620 |
| 2023 | $3,998 +8.2% | $71,620 +40% |
| 2022 | $3,694 +0.5% | $51,150 |
| 2021 | $3,674 +0.1% | $51,150 |
| 2020 | $3,668 +7.1% | $51,150 +18.9% |
| 2019 | $3,425 -0.2% | $43,030 |
| 2018 | $3,430 -1.9% | $43,030 |
| 2017 | $3,496 +54.7% | $43,030 +20.9% |
| 2016 | $2,260 +2.2% | $35,580 |
| 2015 | $2,210 +3.4% | $35,580 |
| 2014 | $2,138 | $35,580 |
Find assessor info on the county website
Monthly payment
Est. payment
Payment breakdown
Explore the cost of this home by adjusting the details. Changes won't be saved.Climate risks
Neighborhood: Patterson Park
Nearby schools
Schools provided by the listing agent
- District: Dayton
Source: DABR MLS. This data may not be complete. We recommend contacting the local school district to confirm school assignments for this home.

Similar homes
- $239,9003 bd2 ba1.4k sqft1032 Hampshire Rd, Dayton, OH 45419For Sale
 MLS ID #963187, Rachel Gannon, Local Roots Realty. DABR MLS
 - $269,9003 bd1 ba1.3k sqft327 Patterson Rd, Dayton, OH 45419For Sale
 MLS ID #969699, Angela R Flory, eXp Realty. DABR MLS
 - $225,0003 bd3 ba1.3k sqft525 Shroyer Rd, Dayton, OH 45419For Sale
 MLS ID #966146, Tiffany A Lobertini, Howard Hanna Real Estate Serv. DABR MLS
 - $249,0003 bd2 ba1.5k sqft1034 Croyden Dr, Dayton, OH 45420For Sale
 MLS ID #969680, Kathy Ganino, Coldwell Banker Heritage. DABR MLS
 - $220,0003 bd1 ba1.1k sqft1014 Gainsborough Rd, Dayton, OH 45419For SaleMLS ID #968183, Lynn Goetsch, Keller Williams Community Part. DABR MLS
- $269,9003 bd2 ba1.8k sqft208 E Dorothy Ln, Dayton, OH 45419For SaleMLS ID #969445, Vicky L Piper, NavX Realty, LLC. DABR MLS
- $238,0003 bd2 ba1.3k sqft2901 Oakley Ave, Kettering, OH 45419For SaleMLS ID #964569, Irene Comeriato Coulter, Coldwell Banker Heritage. DABR MLS
- $264,9003 bd2 ba1.2k sqft555 East Dr, Kettering, OH 45419For SaleMLS ID #968141, John Clark, eXp Realty. DABR MLS
- $210,0003 bd1 ba1.1k sqft2313 Candlewood Dr, Dayton, OH 45419For SaleMLS ID #966271, Cynthia A Buckreus, Coldwell Banker Heritage. DABR MLS
- $219,9003 bd1 ba1.3k sqft2770 Rushland Dr, Dayton, OH 45419For SaleMLS ID #967185, Alyssa Painter, NavX Realty, LLC. DABR MLS
- $210,0003 bd1 ba1.1k sqft1106 Patterson Rd, Dayton, OH 45420For SaleMLS ID #969215, Todd Brandewie, Glasshouse Realty Group. DABR MLS
- $249,9003 bd2 ba1.1k sqft2119 Shroyer Rd, Dayton, OH 45419For SaleMLS ID #965775, Athena Zois, Keller Williams Advisors Rlty. DABR MLS
- $240,0003 bd2 ba1.2k sqft1140 Croyden Dr, Dayton, OH 45420For SaleMLS ID #968304, Kimberly Washington, RE/MAX Alliance Realty. DABR MLS
- $249,9003 bd2 ba1.2k sqft2759 Rushland Dr, Dayton, OH 45419For SaleMLS ID #963801, Robert C Rait, Comey & Shepherd REALTORS. DABR MLS
- $220,0003 bd2 ba1.1k sqft4120 Woodbine Ave, Dayton, OH 45420For SaleMLS ID #969641, Stephany Stacy, eXp Realty. DABR MLS
- $225,0002 bd1 ba1.1k sqft1312 Phillips Ave #1314, Dayton, OH 45410For SaleMLS ID #969592, Sean A Chmura, Robinson Sotheby's Inter Rlty. DABR MLS
- $300,0003 bd1 ba1.5k sqft441 Corona Ave, Dayton, OH 45419For SaleMLS ID #969124, John D Austin CSP, Irongate Inc.. DABR MLS
- $225,0003 bd2 ba1.1k sqft2151 S Smithville Rd, Kettering, OH 45420For SaleMLS ID #968470, Tyler Everidge, eXp Realty. DABR MLS
