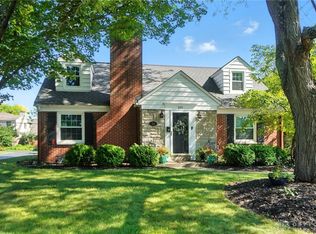
Move-in ready and full of potential. This 3-bedroom, 1-bath home offers 1,305 square feet of well-kept living space, a full unfinished basement, and a detached 2-car garage. Brand new and remodeled kitchen with new appliances. Hardwood floors run throughout the main level. The spacious living room centers on a fireplace and opens to a generous dining room, which leads into a kitchen with abundant counter space and ample cabinetry. Just off the kitchen you'll find rear-yard access and stairs to the basement, where the mechanicals, washer and dryer hookups, and plenty of storage are located. Three comfortable bedrooms and a full bath complete the main level. Outside, the fenced back yard offers room to relax, play, and entertain, with the detached 2-car garage just beyond. A new roof and soffits in 2022 mean the big-ticket item is already handled, leaving you free to add your own finishes and style. Freshly painted.
Accepting backups
$269,900
327 Patterson Rd, Dayton, OH 45419
3beds
1,305sqft
Single Family Residence
Built in 1953
7,501 Square Feet Lot
$244,600 Zestimate®
$207/sqft
$-- HOA
What's special
Freshly paintedNew appliancesRear-yard accessGenerous dining room
- 2 days
- 301
- 24
Zillow last checked:
Listing updated:
Listed by:
Angela R Flory (866)212-4991,
eXp Realty
Source: DABR MLS,MLS#: 969699 Originating MLS: Dayton Area Board of REALTORS
Originating MLS: Dayton Area Board of REALTORSFacts & features
Interior
Bedrooms & bathrooms
- Bedrooms: 3
- Bathrooms: 1
- Full bathrooms: 1
- Main level bathrooms: 1
Primary bedroom
- Level: Main
- Dimensions: 15 x 11
Bedroom
- Level: Main
- Dimensions: 11 x 10
Bedroom
- Level: Main
- Dimensions: 10 x 13
Dining room
- Level: Main
- Dimensions: 12 x 12
Kitchen
- Level: Main
- Dimensions: 10 x 12
Living room
- Level: Main
- Dimensions: 13 x 20
Heating
- Forced Air, Natural Gas
Cooling
- Central Air
Features
- Basement: Full,Unfinished
Interior area
- Total structure area: 1,305
- Total interior livable area: 1,305 sqft
Property
Parking
- Total spaces: 2
- Parking features: Detached, Garage, Two Car Garage, Garage Door Opener
- Garage spaces: 2
Features
- Levels: One
- Stories: 1
Lot
- Size: 7,501 Square Feet
Details
- Parcel number: Q71003040005
- Zoning: Residential
- Zoning description: Residential
Construction
Type & style
- Home type: SingleFamily
- Property subtype: Single Family Residence
Materials
- Brick, Vinyl Siding
Condition
- Year built: 1953
Community & HOA
Community
- Subdivision: City/Oakwood
HOA
- Has HOA: No
Location
- Region: Dayton
Financial & listing details
- Price per square foot: $207/sqft
- Tax assessed value: $181,310
- Annual tax amount: $5,378
- Date on market: 9/24/2026
Estimated market value
$244,600
$230,000 - $262,000
$1,937/mo
Price history
| Date | Event | Price |
|---|---|---|
| 9/27/2026 | Pending sale | $269,900$207/sqft |
Source: DABR MLS #969699 Report a problem | ||
| 9/27/2026 | Contingent | $269,900$207/sqft |
Source: eXp Realty #969699 Report a problem | ||
| 9/25/2026 | Listed for sale | $269,900+49.9%$207/sqft |
Source:  DABR MLS #969699 Report a problem DABR MLS #969699 Report a problem | ||
| 6/25/2023 | Listing removed | -- |
Source: Zillow Rentals Report a problem | ||
| 6/23/2023 | Listed for rent | $1,525$1/sqft |
Source: Zillow Rentals Report a problem | ||
| 6/23/2023 | Listing removed | -- |
Source: DABR MLS #885636 Report a problem | ||
| 6/7/2023 | Listed for rent | $1,525-6.2%$1/sqft |
Source: DABR MLS #885636 Report a problem | ||
| 5/26/2023 | Listing removed | -- |
Source: Zillow Rentals Report a problem | ||
| 5/26/2023 | Price change | $1,625-3%$1/sqft |
Source: Zillow Rentals Report a problem | ||
| 5/9/2023 | Listed for rent | $1,675$1/sqft |
Source: Zillow Rentals Report a problem | ||
| 4/6/2023 | Sold | $180,000-12.2%$138/sqft |
Source: Public Record Report a problem | ||
| 1/17/2023 | Pending sale | $205,000$157/sqft |
Source: DABR MLS #878128 Report a problem | ||
| 1/7/2023 | Listed for sale | $205,000$157/sqft |
Source: DABR MLS #878128 Report a problem | ||
Public tax history
| Year | Property taxes | Tax assessment |
|---|---|---|
| 2025 | $5,378 +4.9% | $63,460 |
| 2024 | $5,129 +4.5% | $63,460 |
| 2023 | $4,908 +116.9% | $63,460 +28% |
| 2022 | $2,263 -50.9% | $49,580 |
| 2021 | $4,606 +0.4% | $49,580 |
| 2020 | $4,589 -6.2% | $49,580 |
| 2019 | $4,893 +8.3% | $49,580 |
| 2018 | $4,518 -12.2% | $49,580 -13.7% |
| 2017 | $5,145 +7.1% | $57,430 +15.2% |
| 2016 | $4,804 +6.2% | $49,860 |
| 2015 | $4,524 +1.4% | $49,860 |
| 2014 | $4,460 | $49,860 |
Find assessor info on the county website
Monthly payment
Est. payment
Payment breakdown
Explore the cost of this home by adjusting the details. Changes won't be saved.Climate risks
Neighborhood: 45419
Nearby schools
Schools provided by the listing agent
- District: Oakwood
Source: DABR MLS. This data may not be complete. We recommend contacting the local school district to confirm school assignments for this home.
Similar homes
- $269,9003 bd2 ba1.8k sqft208 E Dorothy Ln, Dayton, OH 45419For Sale

 MLS ID #969445, Vicky L Piper, NavX Realty, LLC. DABR MLS
 - $264,9003 bd2 ba1.2k sqft555 East Dr, Kettering, OH 45419For Sale
 MLS ID #968141, John Clark, eXp Realty. DABR MLS
 - $249,0003 bd2 ba1.5k sqft1034 Croyden Dr, Dayton, OH 45420For Sale
 MLS ID #969680, Kathy Ganino, Coldwell Banker Heritage. DABR MLS
 - $300,0003 bd1 ba1.5k sqft441 Corona Ave, Dayton, OH 45419For Sale
 MLS ID #969124, John D Austin CSP, Irongate Inc.. DABR MLS
 - $225,0003 bd3 ba1.3k sqft525 Shroyer Rd, Dayton, OH 45419For SaleMLS ID #966146, Tiffany A Lobertini, Howard Hanna Real Estate Serv. DABR MLS
- $239,9003 bd2 ba1.4k sqft1032 Hampshire Rd, Dayton, OH 45419For SaleMLS ID #963187, Rachel Gannon, Local Roots Realty. DABR MLS
- $249,9003 bd2 ba1.1k sqft2119 Shroyer Rd, Dayton, OH 45419For SaleMLS ID #965775, Athena Zois, Keller Williams Advisors Rlty. DABR MLS
- $350,0003 bd2 ba1.3k sqft406 Spirea Dr, Dayton, OH 45419For SaleMLS ID #968889, John Pawelski Jr, Plum Tree Realty. DABR MLS
- $275,0002 bd2 ba916 sqft344 Hadley Ave, Dayton, OH 45419For SaleMLS ID #965272, Teresa M Gustafson, Glasshouse Realty Group. DABR MLS
- $220,0003 bd1 ba1.1k sqft1014 Gainsborough Rd, Dayton, OH 45419For SaleMLS ID #968183, Lynn Goetsch, Keller Williams Community Part. DABR MLS
- $279,9003 bd3 ba1.4k sqft1127 Imperial Blvd, Dayton, OH 45419For SaleMLS ID #967222, Heidi Menke, BHHS Professional Realty. DABR MLS
- $285,0002 bd2 ba1.4k sqft336 Peach Orchard Ave, Oakwood, OH 45419For SaleMLS ID #963537, Tammy Murphy, R H 2 L. DABR MLS
- $189,9004 bd2 ba1.1k sqft702 Allenwood Ct, Dayton, OH 45420For SaleMLS ID #969587, Allan Konnagan, Glasshouse Realty Group. DABR MLS
- $238,0003 bd2 ba1.3k sqft2901 Oakley Ave, Kettering, OH 45419For SaleMLS ID #964569, Irene Comeriato Coulter, Coldwell Banker Heritage. DABR MLS
- $314,9003 bd2 ba1.5k sqft109 Cushing Ave, Dayton, OH 45429For SaleMLS ID #968831, Joanne Cronin, Irongate Inc.. DABR MLS
- $220,0003 bd2 ba1.1k sqft4120 Woodbine Ave, Dayton, OH 45420For SaleMLS ID #969641, Stephany Stacy, eXp Realty. DABR MLS
- $314,5003 bd1 ba1.1k sqft245 Orchard Dr, Dayton, OH 45419For SaleMLS ID #965936, Rachel Masters, Streetlight Realty LLC. DABR MLS
- $210,0003 bd1 ba1.1k sqft2313 Candlewood Dr, Dayton, OH 45419For SaleMLS ID #966271, Cynthia A Buckreus, Coldwell Banker Heritage. DABR MLS
