A Private West Loop Residence Designed for Those Who Expect More Experience an unmatched level of privacy, scale, and sophistication at 900 West Washington Boulevard, Unit 2E-a rare half-floor residence offering 3,660 square feet of impeccably designed living in one of Chicago's most sought-after neighborhoods. The elevator opens directly into your personal foyer, creating an arrival experience reserved for the city's finest homes. A second elevator provides direct access from the secure garage to a thoughtfully designed mudroom, delivering effortless convenience for daily living. Designed for both executive entertaining and quiet retreat, the expansive open-concept floor plan is framed by floor-to-ceiling windows and seamlessly connects the living, dining, and kitchen spaces. Four generously proportioned bedrooms, each with its own en-suite bath, offer exceptional privacy for family and guests, while an elegant powder room serves the main living areas. A versatile flex space adapts to your lifestyle-whether envisioned as a private executive office, performance gym, wellness studio, media lounge, or fifth sleeping area. The chef's kitchen is equal parts functional and striking, appointed with premium appliances, double ovens, custom cabinetry, and expansive prep space designed for everything from intimate dinners to catered events. The home's signature feature is its extraordinary private terrace-an extension of the living space unlike anything else in the West Loop. Complete with a dedicated putting green, it offers the perfect backdrop for morning coffee, evening cocktails, client gatherings, or refining your short game without ever leaving home. The primary suite is a true sanctuary, featuring a spacious walk-in closet and a spa-caliber bath designed for restoration and relaxation. Additional highlights include in-unit laundry, secure garage parking, a service elevator, and access to the building's business center. Just moments from the acclaimed restaurants of Restaurant Row, boutique shopping, parks, and downtown Chicago, this residence delivers a rare combination of privacy, convenience, and modern luxury. For those who value discretion, exceptional design, and effortless entertaining, Unit 2E is more than a home-it is a statement.
Active
$2,900,000
900 W Washington Blvd #2E, Chicago, IL 60607
4beds
3,660sqft
:
Get pre-qualified$23,221/mo
Condominium, Single Family Residence
Built in 2019
-- sqft lot
$-- Zestimate®
$792/sqft
$1,023/mo HOA
What's special
Floor-to-ceiling windowsIn-unit laundryExpansive open-concept floor planSecure garage parkingElegant powder room
- 14 days |
- 517 |
- 36 |
Zillow last checked:
Listing updated:
Listed by:
Grace Burke 630-974-6750,
Compass
Source: MRED as distributed by MLS GRID,MLS#: 12706853
Facts & features
Interior
Bedrooms & bathrooms
- Bedrooms: 4
- Bathrooms: 5
- Full bathrooms: 4
- 1/2 bathrooms: 1
Rooms
- Room types: Balcony/Porch/Lanai, Foyer, Office, Terrace, Walk In Closet
Primary bedroom
- Features: Bathroom (Full, Double Sink, Tub & Separate Shwr)
- Level: Main
- Area: 272 Square Feet
- Dimensions: 16X17
Bedroom 2
- Level: Main
- Area: 224 Square Feet
- Dimensions: 16X14
Bedroom 3
- Level: Main
- Area: 192 Square Feet
- Dimensions: 12X16
Bedroom 4
- Level: Main
- Area: 156 Square Feet
- Dimensions: 13X12
Balcony porch lanai
- Level: Main
- Area: 60 Square Feet
- Dimensions: 10X6
Dining room
- Level: Main
- Dimensions: COMBO
Foyer
- Level: Main
- Area: 81 Square Feet
- Dimensions: 9X9
Kitchen
- Features: Kitchen (Island)
- Level: Main
- Area: 220 Square Feet
- Dimensions: 22X10
Laundry
- Level: Main
- Area: 88 Square Feet
- Dimensions: 8X11
Living room
- Level: Main
- Area: 640 Square Feet
- Dimensions: 32X20
Office
- Level: Main
- Area: 170 Square Feet
- Dimensions: 10X17
Other
- Level: Main
- Area: 1728 Square Feet
- Dimensions: 32X54
Walk in closet
- Level: Main
- Area: 80 Square Feet
- Dimensions: 10X8
Walk in closet
- Level: Main
- Area: 63 Square Feet
- Dimensions: 9X7
Walk in closet
- Level: Main
- Area: 90 Square Feet
- Dimensions: 10X9
Walk in closet
- Level: Main
- Area: 45 Square Feet
- Dimensions: 9X5
Heating
- Radiant, Heat Pump, Indv Controls, Radiant Floor
Cooling
- Central Air
Appliances
- Included: Double Oven, Range, Microwave, Dishwasher, High End Refrigerator, Freezer, Washer, Dryer, Disposal, Stainless Steel Appliance(s), Wine Refrigerator, Range Hood
- Laundry: Washer Hookup, In Unit
Features
- Elevator, Walk-In Closet(s)
- Windows: Screens
- Basement: None
Interior area
- Total structure area: 0
- Total interior livable area: 3,660 sqft
Property
Parking
- Total spaces: 2
- Parking features: Concrete, Garage Door Opener, Heated Garage, Garage, Yes, Garage Owned, Attached
- Attached garage spaces: 2
- Has uncovered spaces: Yes
Accessibility
- Accessibility features: Door Width 32 Inches or More, No Interior Steps, Disability Access
Features
- Exterior features: Balcony
Details
- Parcel number: 00000000000000
- Special conditions: List Broker Must Accompany
Construction
Type & style
- Home type: Condo
- Property subtype: Condominium, Single Family Residence
Materials
- Glass, Concrete
- Foundation: Concrete Perimeter
- Roof: Other
Condition
- New construction: No
- Year built: 2019
Utilities & green energy
- Electric: Circuit Breakers, 200+ Amp Service
- Sewer: Public Sewer, Storm Sewer
- Water: Lake Michigan, Public
- Utilities for property: Cable Available
Green energy
- Green verification: LEED-H Gold
- Energy efficient items: Enhanced Air Filtration, Roof
- Water conservation: Low flow commode, Low flow fixtures
Community & HOA
HOA
- Has HOA: Yes
- Amenities included: Elevator in Residence, Security Door Lock(s), Service Elevator(s), Business Center, Elevator(s)
- Services included: Water, Gas, Insurance, Exterior Maintenance, Lawn Care, Scavenger, Snow Removal
- HOA fee: $1,023 monthly
Location
- Region: Chicago
Financial & listing details
- Price per square foot: $792/sqft
- Date on market: 7/16/2026
- Ownership: Condo
Estimated market value
Not available
Estimated sales range
Not available
Not available
Price history
| Date | Event | Price |
|---|---|---|
| 7/16/2026 | Listed for sale | $2,900,000$792/sqft |
Source:  MRED as distributed by MLS GRID #12706853 Report a problem MRED as distributed by MLS GRID #12706853 Report a problem | ||
Public tax history
Tax history is unavailable.
Monthly payment
Est. payment
Payment breakdown
Explore the cost of this home by adjusting the details. Changes won't be saved.Climate risks
Neighborhood: Fulton Market District
Nearby schools
GreatSchools rating
- 8/10Skinner Elementary SchoolGrades: PK-8Distance: 0.5 mi
- 1/10Wells Community Academy High SchoolGrades: 9-12Distance: 1.4 mi
Schools provided by the listing agent
- Elementary: Skinner Elementary School
- Middle: Skinner Elementary School
- District: 299
Source: MRED as distributed by MLS GRID. This data may not be complete. We recommend contacting the local school district to confirm school assignments for this home.
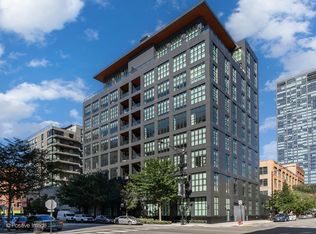
- $2,9901 bd1 ba695 sqft900 W Washington Blvd, Chicago, IL 60607For Rent

- $1,193,7101 bd1 ba1k sqft900 W Washington Blvd, Chicago, IL 60607Off Market
- $--2 bd3 ba1.5k sqft900 W Washington Blvd UNIT 302, Chicago, IL 60607Off Market
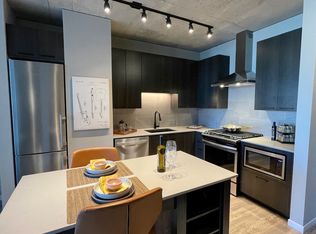
- $--1 bd1 ba720 sqft900 W Washington Blvd #1003, Chicago, IL 60607Off Market
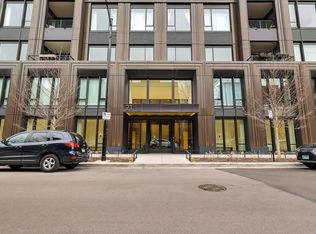
- $884,200-- bd-- ba-- sqft904 W Washington Blvd #202, Chicago, IL 60607Off Market
- $884,200-- bd-- ba-- sqft904 W Washington Blvd #303, Chicago, IL 60607Off Market
- $884,200-- bd-- ba-- sqft904 W Washington Blvd #402, Chicago, IL 60607Off Market
- $884,200-- bd-- ba-- sqft904 W Washington Blvd #403, Chicago, IL 60607Off Market
- $884,200-- bd-- ba-- sqft904 W Washington Blvd #404, Chicago, IL 60607Off Market
A local agent can set up tours, give advice and negotiate with sellers.
A local lender can help you make sure your offer is ready when you are.
Similar homes
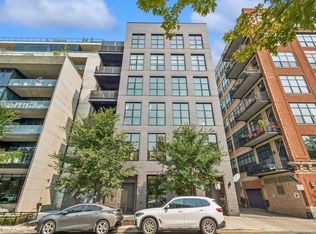
- $3,025,0003 bd4 ba3.5k sqft21 N May St #501, Chicago, IL 60607Active
 MLS ID #12646444, George Ayling, Select a Fee RE System. MRED as distributed by MLS GRID
 - $3,299,0004 bd4 ba5.1k sqft14 N Peoria St #6H-7H, Chicago, IL 60607Active
 MLS ID #12679827, Carrie McCormick, @properties Christie's International Real Estate. MRED as distributed by MLS GRID
 - $2,995,0005 bd6 ba3.8k sqft123 S Peoria St #P2, Chicago, IL 60607Active
 MLS ID #12540913, Eudice Fogel, CRS, Compass. MRED as distributed by MLS GRID
 - $2,900,0003 bd4 ba2.9k sqft435 N Michigan Ave #401, Chicago, IL 60611Active
 MLS ID #12703137, Chris Katsulis, THE NAV AGENCY. MRED as distributed by MLS GRID
 - $3,000,0003 bd3 ba4.2k sqft800 N Michigan Ave APT 4201, Chicago, IL 60611NewMLS ID #12716841, Timothy Salm, Jameson Sotheby's Intl Realty. MRED as distributed by MLS GRID
- $2,600,0004 bd3 ba3.4k sqft225 N Columbus Dr Unit 8006, Chicago, IL 60601ActiveMLS ID #12714149, Alexis Eldorrado, Eldorrado Chicago Real Estate. MRED as distributed by MLS GRID
- $3,199,0004 bd5 ba4.2k sqft401 N Wabash Ave #29AB, Chicago, IL 60601ActiveMLS ID #12710282, James Qiu, Kale Realty. MRED as distributed by MLS GRID
- $2,897,7474 bd4 ba3.3k sqft180 E Pearson St APT 7203, Chicago, IL 60611ActiveMLS ID #12701195, Michael Rosenblum, Berkshire Hathaway HomeServices Chicago. MRED as distributed by MLS GRID
- $3,000,0005 bd5 ba3.4k sqft1282 W Washington Blvd #2A, Chicago, IL 60607ActiveMRED as distributed by MLS GRID
- $2,900,0003 bd3 ba2.8k sqft363 E Wacker Dr #3608, Chicago, IL 60601ActiveMLS ID #12638404, Rafael Murillo, Compass. MRED as distributed by MLS GRID
- $2,999,0003 bd4 ba3.2k sqft333 W Hubbard St APT 701, Chicago, IL 60654ActiveMLS ID #12667560, Carrie McCormick, @properties Christie's International Real Estate. MRED as distributed by MLS GRID
- $2,500,0004 bd4 ba3k sqft1282 W Washington Blvd #3B, Chicago, IL 60607ActiveMRED as distributed by MLS GRID
- $2,650,0004 bd5 ba3.5k sqft363 E Wacker Dr #2503, Chicago, IL 60601ActiveMLS ID #12588704, Leila Zammatta, Magellan Marketing Group LLC. MRED as distributed by MLS GRID
- $2,675,0003 bd4 ba3.2k sqft435 N Michigan Ave #503, Chicago, IL 60611ActiveMLS ID #12696207, Patrick J Natale, ABR, Compass. MRED as distributed by MLS GRID
- $2,130,0004 bd4 ba3.1k sqft305 S Racine Ave #Phd, Chicago, IL 60607ActiveMLS ID #12597967, Philip Skowron, Compass. MRED as distributed by MLS GRID
- $3,000,0003 bd3 ba3.3k sqft180 E Pearson St APT 5601, Chicago, IL 60611ActiveMLS ID #12709944, Timothy Salm, Jameson Sotheby's Intl Realty. MRED as distributed by MLS GRID
- $2,650,0004 bd5 ba3.5k sqft363 E Wacker Dr #2503, Chicago, IL 60601ActiveMLS ID #12588704, Leila Zammatta, Magellan Marketing Group LLC. MRED as distributed by MLS GRID
- $2,800,0003 bd5 ba3.9k sqft401 N Wabash Ave Unit 43A, Chicago, IL 60611ActiveMLS ID #12624205, Chezi Rafaeli, Coldwell Banker Realty. MRED as distributed by MLS GRID
- $2,995,0003 bd4 ba3.3k sqft435 N Michigan Ave Unit 1803, Chicago, IL 60611ActiveMLS ID #12600975, Brad Lippitz, Compass. MRED as distributed by MLS GRID
- $3,300,0003 bd5 ba3.9k sqft401 N Wabash Ave Unit 48a, Chicago, IL 60611ActiveMLS ID #12688386, Michael LaFido, LPT Realty. MRED as distributed by MLS GRID
