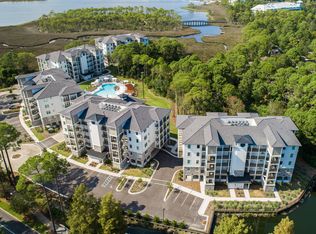
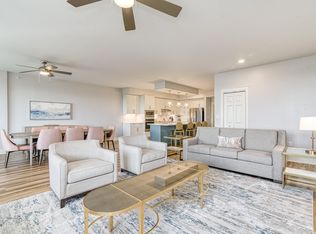
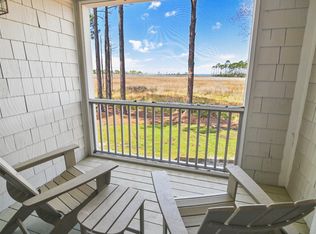
Thoughtfully designed for both comfort and functionality, the residences at Osprey Pointe blend timeless craftsmanship with modern coastal living. Open-concept floor plans feature custom cabinetry, detailed millwork, quartz countertops, GE Profile appliances, and 9-foot ceilings that enhance natural light and effortless flow. Each residence includes a private balcony overlooking serene natural surroundings, offering a peaceful connection to Sandestin's bayside landscape. Ownership at Osprey Pointe delivers a true resort-style lifestyle. Listing represents a specific floor plan available across multiple units. Finishes, views, and availability may vary. Residents enjoy a zero-entry pool, a 12-foot hydrotherapy spa, an on-site fitness center, and expansive landscaped lawn areas ideal for relaxation and gathering. Additional conveniences include assigned covered parking, optional golf cart parking with charging stations, and 24-hour on-site resort management for ease of ownership.
Located within Sandestin Golf and Beach Resort's Bayside community, Osprey Pointe is centrally positioned near The Village of Baytowne Wharf and offers convenient tunnel access to the private Gulf-front beach. Rental-friendly and professionally managed, the community is well suited for full-time residents, second-home owners, or buyers seeking both short- and long-term rental opportunities within one of Northwest Florida's most established resort destinations.
As an introduction to the Sandestin lifestyle, we invite our new owners to explore amenities that make Sandestin special. The listing brokerage and seller(s) are presenting the buyer(s) of this property with (2) 90-minute rounds of Tennis court time, a golf foursome at one of our three championship courses, and a round of golf for up to four (4) players at the unrivaled Burnt Pine Golf Club.
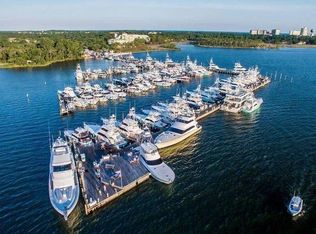
Sandestin Golf and Beach Resort features more than seven miles of beaches and pristine bay front, four championship golf courses, 15 world-class tennis courts, a 226-slip marina, a fitness center, spa and celebrity chef dining. Shop, dine and play at the charming pedestrian village, The Village of Baytowne Wharf and more. Inside the gates of the resort, residents enjoy a balanced lifestyle of high-class living, spanning the 2,400 acres from the beach to the bay. Everything within the gates of the resort is accessible by golf cart or bicycle. The entire resort is interconnected by miles of pedestrian, bike and golf cart paths that weave through groves of live oaks, meandering past natural lagoons, fountains, man-made lakes, and meticulously landscaped fairways.
For sale
$632,500
9000 Heron Walk Dr E #4103, Miramar Beach, FL 32550
2beds
1,260sqft
Condominium
Built in 2020
-- sqft lot
$604,700 Zestimate®
$502/sqft
$-- HOA
What's special
Timeless craftsmanshipQuartz countertopsOpen-concept floor plansDetailed millworkCustom cabinetryGe profile appliancesZero-entry pool
- 200 days |
- 127 |
- 11 |
Zillow last checked:
Listing updated:
Listed by:
Northwest Florida Beaches Team 850-267-8100,
The Agency Northwest Florida Beaches
Source: ECAOR,MLS#: 994691
Facts & features
Interior
Bedrooms & bathrooms
- Bedrooms: 2
- Bathrooms: 2
- Full bathrooms: 2
Primary bedroom
- Level: First
- Area: 205.2 Square Feet
- Dimensions: 13.5 x 15.2
Bedroom
- Level: First
- Area: 144.45 Square Feet
- Dimensions: 10.7 x 13.5
Other
- Level: First
- Area: 160 Square Feet
- Dimensions: 20 x 8
Living room
- Level: First
- Area: 270 Square Feet
- Dimensions: 13.5 x 20
Heating
- Central
Cooling
- Central Air, Ceiling Fan(s)
Appliances
- Included: Dishwasher, Disposal, Dryer, Microwave, Washer, Electric Water Heater
- Laundry: Washer/Dryer Hookup
Features
- Breakfast Bar, Vaulted Ceiling(s), Recessed Lighting
- Flooring: Laminate, Tile
- Doors: Storm Door(s)
- Windows: Storm Window(s), Window Treatments
- Furnished: Yes
Interior area
- Total structure area: 1,260
- Total interior livable area: 1,260 sqft
Property
Parking
- Total spaces: 1
- Parking features: Golf Cart Garage, Guest, Covered
- Has carport: Yes
Features
- Exterior features: Balcony
- On waterfront: Yes
Details
- Parcel number: 262S21421000000010
Construction
Type & style
- Home type: Condo
- Property subtype: Condominium
Materials
- Block, Concrete, Stone, Stucco
- Foundation: Pillar/Post/Pier
- Roof: Composition
Condition
- Construction Complete
- New construction: No
- Year built: 2020
Utilities & green energy
- Water: Public
Community & HOA
Community
- Features: Beach, Community Room, Dumpster, Elevators, Fitness Center, Fishing, Gated, Golf, Handicap Provisions, Marina, Playground, Pool, TV Cable, Tennis Court(s), Waterfront, Whirlpool, Pickleball, Short Term Rental - Allowed
- Security: Fire Alarm, Smoke Detector(s)
- Subdivision: Osprey Pointe
HOA
- Has HOA: Yes
- Services included: Maintenance Grounds, Insurance, Management, Recreational Faclty, Security, Sewer, Cable TV, Trash, Water, Internet
Location
- Region: Miramar Beach
Financial & listing details
- Price per square foot: $502/sqft
- Date on market: 2/6/2026
Estimated market value
$604,700
$574,000 - $635,000
$3,634/mo
Price history
| Date | Event | Price |
|---|---|---|
| 2/6/2026 | Listed for sale | $632,500$502/sqft |
Source:  ECAOR #994691 Report a problem ECAOR #994691 Report a problem | ||
| 4/17/2024 | Listing removed | -- |
Source: Navarre Area BOR #944009 Report a problem | ||
| 3/6/2024 | Listed for rent | $3,600$3/sqft |
Source: Navarre Area BOR #944009 Report a problem | ||
Public tax history
Tax history is unavailable.
Monthly payment
Est. payment
Payment breakdown
Explore the cost of this home by adjusting the details. Changes won't be saved.Climate risks
Neighborhood: 32550
Nearby schools
GreatSchools rating
- 9/10Van R. Butler Elementary SchoolGrades: K-5Distance: 4.1 mi
- 8/10Emerald Coast Middle SchoolGrades: 6-8Distance: 12.7 mi
- 8/10South Walton High SchoolGrades: 9-12Distance: 8.6 mi
Schools provided by the listing agent
- Elementary: Van R Butler
- Middle: Emerald Coast
- High: South Walton
Source: ECAOR. This data may not be complete. We recommend contacting the local school district to confirm school assignments for this home.
- $775,2503 bd3 ba1.5k sqft9000 Heron Walk Dr E #4104, Miramar Beach, FL 32550For Sale
- $1,250,0004 bd4 ba2.5k sqft9000 Heron Walk Dr E #4403, Miramar Beach, FL 32550For Sale
- $34,382,125-- bd48 ba1.4k sqft9000 Heron Walk Dr, Miramar Beach, FL 32550Off Market
- $1,053,7003 bd3 ba1.9k sqft8877 Baypine Dr, Miramar Beach, FL 32550Off Market
- $906,0003 bd3 ba1.7k sqft8876 Baypine Dr, Miramar Beach, FL 32550Off Market
- $879,0003 bd3 ba1.7k sqft8878 Baypine Dr, Miramar Beach, FL 32550Off Market
- $920,2003 bd3 ba1.7k sqft8875 Baypine Dr, Miramar Beach, FL 32550Off Market
- $996,3003 bd3 ba1.8k sqft8874 Baypine Dr, Miramar Beach, FL 32550Off Market
A local agent can set up tours, give advice and negotiate with sellers.
A local lender can help you make sure your offer is ready when you are.
Similar homes
- $649,9002 bd2 ba1k sqft8980 Heron Walk Dr #8980, Miramar Beach, FL 32550For Sale

 MLS ID #972698, Clifford W Milam, Paradise Property Brokers Inc. ECAOR
 - $619,0002 bd2 ba1.2k sqft5002 S Sandestin Blvd #6322, Miramar Beach, FL 32550For Sale
 MLS ID #993905, Greg Kohls, Kohls Group LLC. ECAOR
 - $535,0002 bd2 ba1k sqft8964 Heron Walk Dr E #8964, Miramar Beach, FL 32550For Sale
 MLS ID #997090, Jennifer L Crawford, Keller Williams Realty SRB. ECAOR
 - $775,2503 bd3 ba1.5k sqft9000 Heron Walk Dr E #4104, Miramar Beach, FL 32550For SaleMLS ID #994690, Northwest Florida Beaches Team, The Agency Northwest Florida Beaches. ECAOR
- $650,0003 bd3 ba1.6k sqft515 Topsl Beach Blvd APT 109, Miramar Beach, FL 32550For SaleMLS ID #1004569, Gilmore Erikson, Keller Williams Realty Destin. ECAOR
- $620,0002 bd2 ba966 sqft15 Players Clb #15, Miramar Beach, FL 32550For SaleMLS ID #1001745, Aiden E Santiago, Compass. ECAOR
- $619,0002 bd2 ba1.2k sqft122 Seascape Dr Unit 1709, Miramar Beach, FL 32550For SaleMLS ID #1002832, Kelly A Shultz, 1 Percent Lists Florida Coast. ECAOR
- $559,0002 bd2 ba1.2k sqft5002 Sandestin Blvd #6431, Miramar Beach, FL 32550For SaleMLS ID #1004479, Cindy R Jefcoat, The Agency Northwest Florida Beaches. ECAOR
- $590,0002 bd2 ba966 sqft28 Players Clb #28, Miramar Beach, FL 32550For SaleMLS ID #1008869, Todd Hancock, The Agency Northwest Florida Beaches. ECAOR
- $550,0002 bd3 ba1.4k sqft9700 Grand Sandestin Blvd Unit 4218/4220, Miramar Beach, FL 32550For SaleMLS ID #998535, Lisa A Collier, The Agency Northwest Florida Beaches. ECAOR
- $549,0002 bd3 ba1.4k sqft9700 Grand Sandestin Blvd #4318/4320, Miramar Beach, FL 32550For SaleMLS ID #1004440, Shannyn P Stevenson, Dalton Wade Inc. ECAOR
- $499,9992 bd2 ba1k sqft9700 Grand Sandestin Blvd Unit 4210, Miramar Beach, FL 32550For SaleMLS ID #998788, Destinie L Collins, The Agency Northwest Florida Beaches. ECAOR
- $779,0002 bd2 ba1.2k sqft550 Topsl Beach Blvd Unit 809, Miramar Beach, FL 32550For SaleMLS ID #1007082, Michele Bailey, Compass. ECAOR
- $529,0002 bd3 ba1.3k sqft9700 Grand Sandestin Blvd #40064008, Miramar Beach, FL 32550For SaleMLS ID #790378, Meghan Hall Team. CPAR
- $425,0002 bd2 ba1.1k sqft9300 Baytowne Wharf Blvd #519/521, Miramar Beach, FL 32550For SaleMLS ID #1009786, Cheryl K Manganiello, Compass. ECAOR
- $415,0002 bd2 ba1.1k sqft9300 Baytowne Wharf #414-416, Miramar Beach, FL 32550For SaleMLS ID #1008232, Amy M Berry, The Agency Northwest Florida Beaches. ECAOR
- $540,0002 bd3 ba1.3k sqft9500 Grand Sandestin Blvd #2312-2314, Miramar Beach, FL 32550For SaleMLS ID #987896, Andrew C Farmer, NextHome Emerald Coast. ECAOR
- $399,9002 bd3 ba1.2k sqft7 Wimbledon Ct #7B, Miramar Beach, FL 32550For SaleMLS ID #990686, James N Deslonde, Gulf Realty 30A LLC. ECAOR
- $675,0003 bd4 ba1.6k sqft9201 Market St #Inn-150, Miramar Beach, FL 32550For SaleMLS ID #790028, Melissa A Haworth. CPAR
- $835,0002 bd2 ba1.2k sqft550 Topsl Beach Blvd Unit 1309, Miramar Beach, FL 32550For SaleMLS ID #1009543, Mary E Fletcher, Compass. ECAOR
