Quiet neighborhood, community pool within walking distance, green belt lot, secure neighborhood, bright lighting, new appliances include LG dishwasher has 3rd rack for silverware, LG stove that has conventional oven and air fryer options, LG refrigerator that has 4 types of ice, ice in door has regular ice and crushed ice, ice in top drawer in freezer has craft ice balls and "Sonic" type ice cubes, over-sized garage, 3 car driveway, close to shopping and schools, large back yard and outdoor patio with portable pergola, doggie door, spacious living room can be converted to dining room, over-sized master bedroom. Some hardwood floors.
For sale
Price cut: $3K (9/3)
$304,000
9001 N 156th East Pl, Owasso, OK 74055
3beds
1,720sqft
Single Family Residence
Built in 2006
9,278 Square Feet Lot
$-- Zestimate®
$177/sqft
$21/mo HOA
What's special
- 61 days
- 315
- 27
Zillow last checked:
Listing updated:
Listed by:
Stan Gardner 918-430-8247,
Coldwell Banker Select
Source: MLS Technology, Inc.,MLS#: 2624542 Originating MLS: MLS Technology
Originating MLS: MLS TechnologyFacts & features
Interior
Bedrooms & bathrooms
- Bedrooms: 3
- Bathrooms: 2
- Full bathrooms: 2
Primary bedroom
- Description: Master Bedroom,Private Bath,Walk-in Closet
- Level: First
Bedroom
- Description: Bedroom,
- Level: First
Bedroom
- Description: Bedroom,
- Level: First
Primary bathroom
- Description: Master Bath,Double Sink,Full Bath,Shower Only,Vent
- Level: First
Bathroom
- Description: Hall Bath,Full Bath,Vent
- Level: First
Dining room
- Description: Dining Room,Breakfast
- Level: First
Kitchen
- Description: Kitchen,Breakfast Nook,Eat-In,Pantry
- Level: First
Living room
- Description: Living Room,Great Room
- Level: First
Utility room
- Description: Utility Room,Inside
- Level: First
Heating
- Central, Gas
Cooling
- Central Air
Appliances
- Included: Dishwasher, Disposal, Gas Water Heater, Oven, Range, Refrigerator, Stove
- Laundry: Washer Hookup
Features
- High Ceilings, Laminate Counters, Stone Counters, Ceiling Fan(s), Gas Range Connection, Gas Oven Connection, Programmable Thermostat
- Flooring: Carpet, Hardwood, Tile
- Doors: Insulated Doors
- Windows: Vinyl, Insulated Windows
- Basement: None
- Number of fireplaces: 1
- Fireplace features: Gas Log
Interior area
- Total structure area: 1,720
- Total interior livable area: 1,720 sqft
Video & virtual tour
Property
Parking
- Total spaces: 2
- Parking features: Attached, Garage, Storage, Workshop in Garage
- Attached garage spaces: 2
Accessibility
- Accessibility features: Accessible Doors
Features
- Levels: One
- Stories: 1
- Patio & porch: Covered, Patio, Porch
- Exterior features: Concrete Driveway, Landscaping, Rain Gutters
- Pool features: None
- Fencing: Chain Link,Full,Split Rail
Lot
- Size: 9,278 Square Feet
- Features: Greenbelt
Details
- Additional structures: None, Pergola
- Parcel number: 660085659
Construction
Type & style
- Home type: SingleFamily
- Architectural style: Ranch
- Property subtype: Single Family Residence
Materials
- Brick, Wood Frame
- Foundation: Slab
- Roof: Asphalt,Fiberglass
Condition
- Year built: 2006
Utilities & green energy
- Sewer: Public Sewer
- Water: Public
- Utilities for property: Electricity Available, Natural Gas Available, Water Available
Green energy
- Energy efficient items: Doors, Windows
Community & HOA
Community
- Features: Gutter(s), Sidewalks
- Security: No Safety Shelter, Smoke Detector(s)
- Subdivision: Preston Lakes Iii
HOA
- Has HOA: Yes
- Amenities included: Clubhouse, Pool, Trail(s)
- HOA fee: $254 annually
Location
- Region: Owasso
Financial & listing details
- Price per square foot: $177/sqft
- Annual tax amount: $2,488
- Date on market: 7/8/2026
- Cumulative days on market: 62 days
- Listing terms: Conventional,FHA,VA Loan
Estimated market value
Not available
Estimated sales range
Not available
Not available
Price history
| Date | Event | Price |
|---|---|---|
| 9/3/2026 | Price change | $304,000-1%$177/sqft |
Source:  MLS Technology, Inc. #2624542 Report a problem MLS Technology, Inc. #2624542 Report a problem | ||
| 8/22/2026 | Price change | $307,000-1.6%$178/sqft |
Source: MLS Technology, Inc. #2624542 Report a problem | ||
| 7/8/2026 | Listed for sale | $312,000+22.4%$181/sqft |
Source: MLS Technology, Inc. #2624542 Report a problem | ||
| 2/7/2025 | Sold | $255,000-6.4%$148/sqft |
Source: MLS Technology, Inc. #2430272 Report a problem | ||
| 12/11/2024 | Pending sale | $272,500$158/sqft |
Source: MLS Technology, Inc. #2430272 Report a problem | ||
| 10/11/2024 | Price change | $272,500-0.9%$158/sqft |
Source: MLS Technology, Inc. #2430272 Report a problem | ||
| 9/10/2024 | Price change | $274,900-2.1%$160/sqft |
Source: MLS Technology, Inc. #2430272 Report a problem | ||
| 8/23/2024 | Listed for sale | $280,875+65.2%$163/sqft |
Source: MLS Technology, Inc. #2430272 Report a problem | ||
| 2/28/2018 | Sold | $170,000$99/sqft |
Source: MLS Technology, Inc. #1744174 Report a problem | ||
Public tax history
Tax history is unavailable.
Monthly payment
Est. payment
Payment breakdown
Explore the cost of this home by adjusting the details. Changes won't be saved.Climate risks
Neighborhood: 74055
Nearby schools
Schools provided by the listing agent
- Elementary: Hodson
- Middle: Owasso
- High: Owasso
- District: Owasso - Sch Dist (11)
Source: MLS Technology, Inc.. This data may not be complete. We recommend contacting the local school district to confirm school assignments for this home.
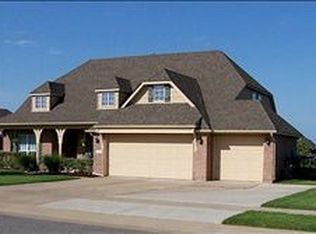
Similar homes
- $305,0003 bd2 ba1.7k sqft9022 156th East Ave, Owasso, OK 74055For Sale
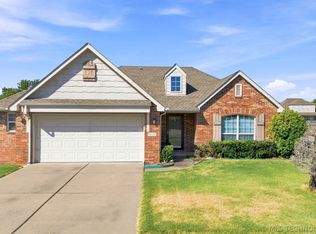 MLS ID #2630728, Kim Tyler, Chinowth & Cohen. MLS Technology, Inc.
 - $284,0003 bd2 ba1.6k sqft14910 E 88th St N, Owasso, OK 74055For Sale
 MLS ID #2631185, Lisa Dark, Chinowth & Cohen. MLS Technology, Inc.
 - $315,0003 bd2 ba1.9k sqft9918 N 118th East Ave, Owasso, OK 74055For Sale
 MLS ID #2632673, Cynthia Moan, Realty One Group Dreamers. MLS Technology, Inc.
 - $336,0003 bd2 ba1.9k sqft9216 N 144th East Ave, Owasso, OK 74055For Sale
 MLS ID #2624309, Stan Bergmann, Coldwell Banker Select. MLS Technology, Inc.
