Picturesque and private, this beautifully renovated home sits tucked at the end of a quiet cul-de-sac in the desirable Loveland School District. With 3,400+ sq. ft. finished living space, it offers a chef's kitchen with a 5-burner stove, farmhouse sink, abundant cabinetry, and all-new stainless appliances (2025). Major updates include a new roof (2024), furnace (2026), windows, water heater, deck & lighting, bathrooms, and fresh paint. First-floor laundry adds to everyday convenience. The finished lower level features new luxury vinyl plank flooring, an updated half bath, flexible space for a home theater, gym, or office, plus ample storage. Enjoy a serene, tree-lined backyard oasis from the deck surrounded by mature trees and nature. Minutes to historic Downtown Loveland, the bike trail, Deerfield shopping & dining, CHCA, I-71, and I-275. Lovingly cared for, extensively updated & truly move in ready - the work has been done. There's nothing to do but move in & enjoy the Fall weather.
Pending
Price cut: $24K (9/30)
$765,000
9001 Symmes Ridge Ln, Loveland, OH 45140
4beds
2,418sqft
Single Family Residence
Built in 1983
0.45 Acres Lot
$-- Zestimate®
$316/sqft
$-- HOA
What's special
Updated half bathFarmhouse sinkFinished lower levelQuiet cul-de-sacFirst-floor laundryAll-new stainless appliancesAbundant cabinetry
- 31 days
- 1,648
- 136
Zillow last checked:
Listing updated:
Listed by:
Robert F Stephens 513-703-9965,
Comey & Shepherd 513-561-5800,
Sarah Stephens,
Comey & Shepherd
Source: Cincy MLS,MLS#: 1892523 Originating MLS: Cincinnati Area Multiple Listing Service
Originating MLS: Cincinnati Area Multiple Listing Service
Facts & features
Interior
Bedrooms & bathrooms
- Bedrooms: 4
- Bathrooms: 4
- Full bathrooms: 2
- 1/2 bathrooms: 2
Primary bedroom
- Features: Bath Adjoins, Walk-In Closet(s)
- Level: Second
- Area: 209
- Dimensions: 19 x 11
Bedroom 2
- Level: Second
- Area: 144
- Dimensions: 12 x 12
Bedroom 3
- Level: Second
- Area: 144
- Dimensions: 12 x 12
Bedroom 4
- Level: Second
- Area: 121
- Dimensions: 11 x 11
Bedroom 5
- Area: 0
- Dimensions: 0 x 0
Primary bathroom
- Features: Shower, Skylight(s), Tile Floor, Double Vanity, Tub, Window Treatment, Marb/Gran/Slate
Bathroom 1
- Features: Full
- Level: Second
Bathroom 2
- Features: Full
- Level: Second
Bathroom 3
- Features: Partial
- Level: First
Bathroom 4
- Features: Partial
- Level: Lower
Dining room
- Features: Window Treatment, Wood Floor
- Level: First
- Area: 156
- Dimensions: 13 x 12
Family room
- Features: Walkout, Fireplace, Window Treatment, Wood Floor
- Area: 260
- Dimensions: 20 x 13
Kitchen
- Features: Pantry, Eat-in Kitchen, Gourmet, Window Treatment, Kitchen Island, Wood Cabinets, Wood Floor, Marble/Granite/Slate
- Area: 195
- Dimensions: 15 x 13
Living room
- Features: Window Treatment, Wood Floor
- Area: 195
- Dimensions: 15 x 13
Office
- Area: 0
- Dimensions: 0 x 0
Heating
- Forced Air, Gas
Cooling
- Central Air
Appliances
- Included: Dishwasher, Dryer, Gas Cooktop, Microwave, Oven/Range, Refrigerator, Washer, Gas Water Heater
Features
- Natural Woodwork
- Doors: Multi Panel Doors
- Windows: Low Emissivity Windows, Double Pane Windows, Vinyl, Insulated Windows
- Basement: Full,Finished,Vinyl Floor
- Number of fireplaces: 1
- Fireplace features: Brick, Wood Burning, Family Room
Interior area
- Total structure area: 2,418
- Total interior livable area: 2,418 sqft
Property
Parking
- Total spaces: 2
- Parking features: Driveway
- Attached garage spaces: 2
- Has uncovered spaces: Yes
Features
- Levels: Two
- Stories: 2
- Has view: Yes
- View description: Trees/Woods
Lot
- Size: 0.45 Acres
- Dimensions: 46 x 213
- Features: Less than .5 Acre
Details
- Parcel number: 6200180032600
- Zoning description: Residential
Construction
Type & style
- Home type: SingleFamily
- Architectural style: Traditional
- Property subtype: Single Family Residence
Materials
- Brick
- Foundation: Concrete Perimeter
- Roof: Shingle
Condition
- New construction: No
- Year built: 1983
Utilities & green energy
- Gas: Natural
- Sewer: Public Sewer
- Water: Public
Community & HOA
Community
- Subdivision: Symes Ridge
HOA
- Has HOA: No
Location
- Region: Loveland
Financial & listing details
- Price per square foot: $316/sqft
- Tax assessed value: $418,670
- Annual tax amount: $8,066
- Date on market: 9/10/2026
- Listing terms: No Special Financing
Estimated market value
Not available
Estimated sales range
Not available
Not available
Price history
| Date | Event | Price |
|---|---|---|
| 10/9/2026 | Pending sale | $765,000$316/sqft |
Source:  Cincy MLS #1892523 Report a problem Cincy MLS #1892523 Report a problem | ||
| 9/30/2026 | Price change | $765,000-3%$316/sqft |
Source: Cincy MLS #1892523 Report a problem | ||
| 9/10/2026 | Listed for sale | $789,000+170.2%$326/sqft |
Source: Cincy MLS #1892523 Report a problem | ||
| 7/13/2007 | Sold | $292,000+20.7%$121/sqft |
Source: Cincy MLS #1061944 Report a problem | ||
| 9/30/1998 | Sold | $242,000$100/sqft |
Source: Cincy MLS #633187 Report a problem | ||
Public tax history
| Year | Property taxes | Tax assessment |
|---|---|---|
| 2025 | $8,067 +3.2% | $146,535 |
| 2024 | $7,815 -1.5% | $146,535 |
| 2023 | $7,935 +20.1% | $146,535 +44.4% |
| 2022 | $6,606 +1.1% | $101,511 |
| 2021 | $6,532 | $101,511 +0% |
| 2020 | $6,532 +4.4% | $101,510 +8% |
| 2019 | $6,259 +6.3% | $93,992 0% |
| 2018 | $5,885 | $93,993 |
| 2017 | $5,885 -7.8% | $93,993 -2.7% |
| 2016 | $6,381 | $96,607 |
| 2015 | $6,381 -1.5% | $96,607 |
| 2014 | $6,479 +9.2% | $96,607 +3% |
| 2013 | $5,933 -0.2% | $93,793 |
| 2012 | $5,948 +2.3% | $93,793 |
| 2011 | $5,814 -0.3% | $93,793 -8.2% |
| 2010 | $5,834 +4% | $102,201 |
| 2009 | $5,607 +2.3% | $102,201 |
| 2008 | $5,480 -1.1% | $102,201 +1.2% |
| 2007 | $5,539 +0.9% | $101,010 |
| 2006 | $5,492 +1.3% | $101,010 |
| 2005 | $5,423 +18.2% | $101,010 +19.4% |
| 2003 | $4,588 -0.9% | $84,630 |
| 2002 | $4,631 +7.7% | $84,630 +5.7% |
| 2001 | $4,298 -9% | $80,045 |
| 2000 | $4,723 | $80,045 |
Find assessor info on the county website
Monthly payment
Est. payment
Payment breakdown
Explore the cost of this home by adjusting the details. Changes won't be saved.Climate risks
Neighborhood: 45140
- $634,3004 bd4 ba2.4k sqft9003 Symmes Ridge Ln, Loveland, OH 45140Off Market
- $911,8004 bd6 ba3.4k sqft8982 Terwilligersridge Dr, Cincinnati, OH 45249Off Market
- $558,1004 bd2 ba2.6k sqft9008 Symmes Ridge Ln, Loveland, OH 45140Off Market
- $693,7004 bd2 ba2.7k sqft9002 Symmes Ridge Ln, Loveland, OH 45140Off Market
Similar homes
- $650,0004 bd3 ba2.6k sqft9110 Willow Creek Dr, Loveland, OH 45140For Sale

 MLS ID #1895950, Laura A Kraemer, Comey & Shepherd. Cincy MLS
 - $600,0004 bd3 ba3.2k sqft9450 Kempergrove Ln, Loveland, OH 45140For Sale
 MLS ID #1889002, Jon L Bowling, RE/MAX Preferred Group. Cincy MLS
 - $660,0004 bd4 ba3.1k sqft378 Eastbury Dr, Loveland, OH 45140For Sale
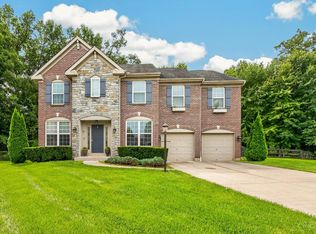 MLS ID #1890711, Adrienne Brown, eXp Realty. Cincy MLS
 - $634,9004 bd4 ba2.8k sqft6565 Covefield Ct, Mason, OH 45040For Sale
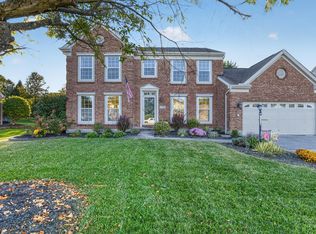 MLS ID #1896835, Adam G. Marit, Real Link. Cincy MLS
 - $758,9004 bd4 ba3k sqft3416 Surrey Ln, Mason, OH 45040For SaleMLS ID #1894111, Joseph Weiner, Coldwell Banker Realty. Cincy MLS
- $559,9004 bd3 ba2.6k sqft11257 Marlette Dr, Cincinnati, OH 45249For SaleMLS ID #1894116, Alexandra E Woellert, Keller Williams Pinnacle Group. Cincy MLS
- $650,0004 bd4 ba3.5k sqft4903 White Blossom Blvd, Mason, OH 45040For SaleMLS ID #1889915, Brittany Walsh, EquiRealty Group. Cincy MLS
- $525,0004 bd4 ba2.3k sqft3282 S Cove Ct, Maineville, OH 45039For SaleMLS ID #1893864, Gibson Purdom Arling, Kopf Hunter Haas. Cincy MLS
- $637,0004 bd3 ba3k sqft1210 Ascot Dr, Maineville, OH 45039For SaleMLS ID #1890072, Lesli D Norris, Coldwell Banker Realty. Cincy MLS
- $725,0004 bd2 ba2.5k sqft407 Lafayette Ave, Cincinnati, OH 45220For SaleMLS ID #1895475, Alicia J Stoughton, Keller Williams Advisors. Cincy MLS
- $849,0003 bd3 ba3.3k sqft3385 Windsong Way, Maineville, OH 45039For SaleMLS ID #1893653, Brian Bourne, Kopf Hunter Haas. Cincy MLS
- $749,9004 bd4 ba3.1k sqft8909 Timberchase Ct, West Chester, OH 45069For SaleMLS ID #1892066, Javaria Usmani, Plum Tree Realty. Cincy MLS
- $399,0004 bd3 ba2.5k sqft6683 Tylersville Rd, West Chester, OH 45069For SaleMLS ID #1896950, Nicholas Motz, eXp Realty. Cincy MLS
- $675,0003 bd3 ba2.6k sqft7300 Nodding Way, Cincinnati, OH 45243For SaleMLS ID #1893925, Walt Haglage, Comey & Shepherd. Cincy MLS
- $435,0004 bd2 ba2.5k sqft522 Cooper Ave, Milford, OH 45150For SaleMLS ID #1896983, Amber Hassman, ERA REAL Solutions Realty, LLC. Cincy MLS
- $500,0004 bd4 ba3.5k sqft8298 Saint Andrews Dr, West Chester, OH 45069For SaleMLS ID #1896339, Lisa M Phair, Coldwell Banker Realty. Cincy MLS
- $619,9004 bd5 ba2.9k sqft3575 Sorrento Dr, Cincinnati, OH 45236For SaleMLS ID #1892704, Sean P Dennedy, Keller Williams Advisors. Cincy MLS
- $899,9003 bd3 ba2.4k sqft7275 Demar Rd, Cincinnati, OH 45243For SaleMLS ID #1891879, Taylor L. Arthur, Keller Williams Advisors. Cincy MLS
- $479,9003 bd2 ba2k sqft5052 Fieldhurst Ct, Mason, OH 45040For SaleMLS ID #1896274, Lanxi J. Song, Blue Star Trading LLC. Cincy MLS
- $799,9005 bd5 ba3.2k sqft2026 Plumb Ln, Batavia, OH 45103For SaleMLS ID #1892929, Kevin E Hildebrand, eXp Realty. Cincy MLS
