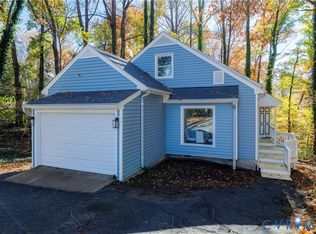
Welcome to 9006 Resaca Rd,Chesterfield,VA. ready for a new owner, recently renovated. Conveniently located to shopping, Hospitals, major highways , 150 Chippingham Pky, and Powhite Pky and downtown. 5 bedrooms ,3 full baths, Living room/dining room, Kitchen Range, Refrigerator, dishwasher convey.
For sale
$387,777
9006 Resaca Rd, North Chesterfield, VA 23236
5beds
2,237sqft
Single Family Residence
Built in 1976
0.31 Acres Lot
$340,700 Zestimate®
$173/sqft
$-- HOA
What's special
- 3 days
- 13
- 0
Zillow last checked:
Listing updated:
Listed by:
Dorothy Branch 804-874-7822,
Century 21 All American 804-378-2221
Source: CVRMLS,MLS#: 2630508 Originating MLS: Central Virginia Regional MLS
Facts & features
Interior
Bedrooms & bathrooms
- Bedrooms: 5
- Bathrooms: 3
- Full bathrooms: 3
Primary bedroom
- Description: Full Bath
- Level: Second
- Dimensions: 0 x 0
Bedroom 2
- Level: Second
- Dimensions: 0 x 0
Bedroom 3
- Level: Second
- Dimensions: 0 x 0
Bedroom 4
- Level: First
- Dimensions: 0 x 0
Bedroom 5
- Level: First
- Dimensions: 0 x 0
Dining room
- Level: Second
- Dimensions: 0 x 0
Family room
- Level: First
- Dimensions: 0 x 0
Other
- Description: Shower
- Level: First
Other
- Description: Tub & Shower
- Level: Second
Kitchen
- Level: Second
- Dimensions: 0 x 0
Laundry
- Level: First
- Dimensions: 0 x 0
Living room
- Level: Second
- Dimensions: 0 x 0
Heating
- Electric, Heat Pump
Cooling
- Central Air, Heat Pump
Features
- Flooring: Vinyl
- Has basement: No
- Attic: Access Only
Interior area
- Total interior livable area: 2,237 sqft
- Finished area above ground: 2,237
- Finished area below ground: 0
Property
Parking
- Parking features: Driveway, Off Street, Paved
- Has uncovered spaces: Yes
Features
- Levels: Two,Multi/Split
- Stories: 2
- Patio & porch: Rear Porch, Patio
- Exterior features: Paved Driveway
- Pool features: None
Lot
- Size: 0.31 Acres
Details
- Parcel number: 753700336700000
- Zoning description: R9
Construction
Type & style
- Home type: SingleFamily
- Architectural style: Two Story,Split-Foyer
- Property subtype: Single Family Residence
Materials
- Aluminum Siding, Drywall, Frame
- Roof: Composition
Condition
- Resale
- New construction: No
- Year built: 1976
Utilities & green energy
- Sewer: Public Sewer
- Water: Public
Community & HOA
Community
- Subdivision: Archbrooke
Location
- Region: North Chesterfield
Financial & listing details
- Price per square foot: $173/sqft
- Tax assessed value: $282,000
- Annual tax amount: $2,509
- Date on market: 11/11/2026
- Ownership: Individuals
- Ownership type: Sole Proprietor
Estimated market value
$340,700
$307,000 - $368,000
$2,721/mo
Price history
| Date | Event | Price |
|---|---|---|
| 11/15/2026 | Listed for sale | $387,777+432.8%$173/sqft |
Source:  CVRMLS #2630508 Report a problem | ||
| 1/24/2013 | Sold | $72,777-2.6%$33/sqft |
Source: CVRMLS #1210414 Report a problem | ||
| 12/1/2012 | Listed for sale | $74,700$33/sqft |
Source: RE/MAX Commonwealth #1210414 Report a problem | ||
| 7/19/2012 | Listing removed | $74,700$33/sqft |
Source: RE/MAX COMMONWEALTH #1210414 Report a problem | ||
| 7/1/2012 | Price change | $74,700-10%$33/sqft |
Source: RE/MAX COMMONWEALTH #1210414 Report a problem | ||
| 4/21/2012 | Listed for sale | $83,000-7.9%$37/sqft |
Source: RE/MAX COMMONWEALTH #1210414 Report a problem | ||
| 4/9/2012 | Sold | $90,089$40/sqft |
Source: Public Record Report a problem | ||
Public tax history
| Year | Property taxes | Tax assessment |
|---|---|---|
| 2025 | $2,498 +0.9% | $280,700 +2% |
| 2024 | $2,477 +2.8% | $275,200 +4% |
| 2023 | $2,409 +3% | $264,700 +4.1% |
| 2022 | $2,340 +16.8% | $254,300 +20.6% |
| 2021 | $2,003 +2% | $210,800 +2% |
| 2020 | $1,963 +12.7% | $206,600 +12.7% |
| 2019 | $1,741 -0.1% | $183,300 +2.9% |
| 2018 | $1,743 +14% | $178,200 +6.2% |
| 2017 | $1,529 | $167,800 +7.1% |
| 2016 | $1,529 +6.4% | $156,700 +6.5% |
| 2015 | $1,437 +0.7% | $147,100 +0.8% |
| 2014 | $1,427 | $146,000 +0.3% |
| 2013 | -- | $145,500 -1.6% |
| 2012 | -- | $147,900 -2.9% |
| 2011 | -- | $152,300 -13.7% |
| 2010 | -- | $176,400 -3.1% |
| 2009 | -- | $182,000 -2.4% |
| 2008 | -- | $186,400 +15% |
| 2007 | -- | $162,100 +25.5% |
| 2005 | -- | $129,200 +7.9% |
| 2004 | -- | $119,700 +6.7% |
| 2003 | -- | $112,200 +2.6% |
| 2002 | -- | $109,400 +14.7% |
| 2001 | -- | $95,400 |
Find assessor info on the county website
Monthly payment
Est. payment
Payment breakdown
Explore the cost of this home by adjusting the details. Changes won't be saved.Climate risks
Neighborhood: 23236
Nearby schools
Schools provided by the listing agent
- Elementary: Providence
- Middle: Providence
- High: Monacan
Source: CVRMLS. This data may not be complete. We recommend contacting the local school district to confirm school assignments for this home.
- $332,7003 bd3 ba1.5k sqft9000 Resaca Rd, North Chesterfield, VA 23236Off Market
- $364,2005 bd3 ba2.1k sqft9012 Resaca Rd, North Chesterfield, VA 23236Off Market

- $331,3004 bd2 ba2k sqft9007 Resaca Rd, North Chesterfield, VA 23236Off Market
- $299,2003 bd1 ba1.2k sqft9018 Resaca Rd, North Chesterfield, VA 23236Off Market
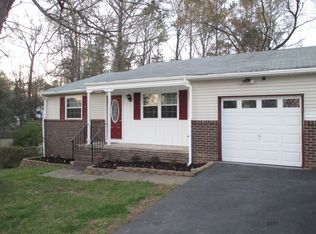
Similar homes
- $435,0004 bd2 ba2.2k sqft9916 S Wagstaff Cir, North Chesterfield, VA 23236For Sale
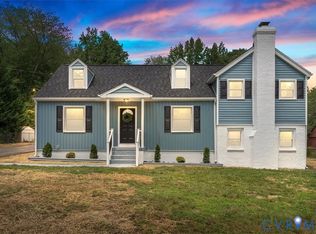 MLS ID #2630254, Lourdes Sanchez, EXP Realty LLC. CVRMLS
- $425,0004 bd3 ba2k sqft2412 Grey Oak Dr, North Chesterfield, VA 23236For Sale
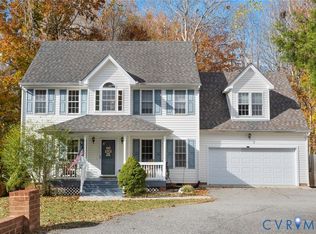 MLS ID #2630422, Pat Hogan, NextHome Advantage. CVRMLS
- $360,0004 bd3 ba2k sqft1101 Arch Hill Dr, North Chesterfield, VA 23236For Sale
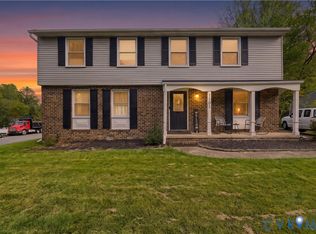 MLS ID #2628818, Devon Cyrille, Fathom Realty Virginia. CVRMLS
- $419,9503 bd3 ba2k sqft3611 Lockshire Ct, North Chesterfield, VA 23236For Sale
 MLS ID #2630272, Nathan Mayhew, EXP Realty, LLC. CVRMLS
