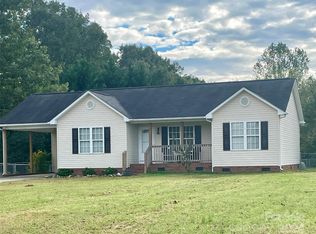
Space, privacy, and a quiet setting come together at this well-maintained and cared-for 3-bedroom, 2-bath home on 1.4 acres in Cherryville. Built in 2007, the home offers 1,380 sq. ft. with an open floor plan and vaulted ceilings that give the living room a bright, spacious feel. The kitchen opens directly to the living and dining areas, keeping the main living spaces connected and functional. The primary bedroom features a private en suite bath and large walk-in closet. With a comfortable layout, plenty of outdoor space, and a home that has been thoughtfully cared for, this property offers room to spread out while still being convenient to Cherryville and surrounding areas.
Active
$315,000
9008 Meredith Leigh Ln, Cherryville, NC 28021
3beds
1,380sqft
Single Family Residence
Built in 2007
1.4 Acres Lot
$309,100 Zestimate®
$228/sqft
$-- HOA
What's special
Vaulted ceilingsOpen floor planLarge walk-in closetPlenty of outdoor space
- 3 days
- 279
- 61
Likely to sell faster than
Zillow last checked:
Listing updated:
Listed by:
Erin Jolly erinjolly@jollyrealtygroup.com,
Jolly Realty Group LLC
Source: Canopy MLS as distributed by MLS GRID,MLS#: 4429079
Facts & features
Interior
Bedrooms & bathrooms
- Bedrooms: 3
- Bathrooms: 2
- Full bathrooms: 2
- Main level bedrooms: 3
Primary bedroom
- Level: Main
Bedroom s
- Level: Main
Bedroom s
- Level: Main
Bathroom full
- Level: Main
Dining area
- Level: Main
Kitchen
- Level: Main
Laundry
- Level: Main
Living room
- Level: Main
Heating
- Central, Electric
Cooling
- Central Air, Electric
Appliances
- Included: Dishwasher, Disposal, Electric Range, Microwave, Refrigerator
- Laundry: In Hall, Main Level
Features
- Doors: Storm Door(s)
- Windows: Insulated Windows
- Has basement: No
- Attic: Pull Down Stairs
Interior area
- Total structure area: 1,380
- Total interior livable area: 1,380 sqft
- Finished area above ground: 1,380
- Finished area below ground: 0
Property
Parking
- Total spaces: 4
- Parking features: Detached Carport, Driveway, Attached Garage, Garage Door Opener, Garage on Main Level
- Attached garage spaces: 2
- Carport spaces: 2
- Covered spaces: 4
- Has uncovered spaces: Yes
Features
- Levels: One
- Stories: 1
- Patio & porch: Covered, Front Porch
- Fencing: Back Yard
Lot
- Size: 1.4 Acres
Details
- Additional parcels included: 204426
- Parcel number: 204427
- Zoning: R
- Special conditions: Standard
Construction
Type & style
- Home type: SingleFamily
- Architectural style: Modern
- Property subtype: Single Family Residence
Materials
- Vinyl
- Foundation: Crawl Space
Condition
- New construction: No
- Year built: 2007
Utilities & green energy
- Sewer: Septic Installed
- Water: Well
Community & HOA
Community
- Subdivision: Adams Ridge
Location
- Region: Cherryville
Financial & listing details
- Price per square foot: $228/sqft
- Tax assessed value: $245,100
- Annual tax amount: $1,750
- Date on market: 9/28/2026
- Cumulative days on market: 3 days
- Listing terms: Cash,Conventional,FHA,VA Loan
- Road surface type: Concrete, Paved
Estimated market value
$309,100
$294,000 - $325,000
$1,647/mo
Price history
| Date | Event | Price |
|---|---|---|
| 9/28/2026 | Listed for sale | $315,000+125%$228/sqft |
Source:  Canopy MLS as distributed by MLS GRID #4429079 Report a problem Canopy MLS as distributed by MLS GRID #4429079 Report a problem | ||
| 11/28/2007 | Sold | $140,000$101/sqft |
Source: Agent Provided Report a problem | ||
Public tax history
| Year | Property taxes | Tax assessment |
|---|---|---|
| 2025 | $1,750 | $245,100 |
| 2024 | $1,750 +3.3% | $245,100 |
| 2023 | $1,695 +9.8% | $245,100 +46.1% |
| 2022 | $1,543 +1.7% | $167,730 |
| 2021 | $1,518 +9% | $167,730 |
| 2020 | $1,392 -8.7% | $167,730 |
| 2019 | $1,525 +15.5% | $167,730 +21.5% |
| 2018 | $1,320 +1.3% | $138,047 |
| 2017 | $1,303 | $138,047 |
| 2016 | $1,303 | $138,047 +1.6% |
| 2014 | $1,303 | $135,921 |
| 2012 | -- | $135,921 |
| 2011 | -- | $135,921 |
| 2010 | -- | $135,921 |
| 2009 | -- | $135,921 |
| 2008 | -- | $135,921 |
Find assessor info on the county website
Monthly payment
Est. payment
Payment breakdown
Explore the cost of this home by adjusting the details. Changes won't be saved.Climate risks
Neighborhood: 28021
- $267,5003 bd2 ba1.1k sqft9004 Meredith Leigh Ln, Cherryville, NC 28021Sold
- $15,5000.69 acres9012 Meredith Leigh Ln, Cherryville, NC 28021Off Market
- $15,5000.71 acres936 Saint Marks Church Rd, Cherryville, NC 28021Off Market
- $244,1003 bd2 ba1.1k sqft938 Saint Marks Church Rd, Cherryville, NC 28021Off Market
Similar homes
- $384,0003 bd2 ba1.4k sqft301 Delview Dr Lot 5, Cherryville, NC 28021For Sale

 MLS ID #4430244, Vickie Spurling, Vickie Spurling Realty Inc. Canopy MLS as distributed by MLS GRID
 - $--3 bd2 ba1.4k sqft875 Marys Grove Rd, Cherryville, NC 28021Auction
 Auction.com 2
 - $220,0003 bd2 ba1.5k sqft120 Otto Rd, Cherryville, NC 28021For Sale
 MLS ID #4411416, Marinetta Matthews, Dalton Wade, Inc.. Canopy MLS as distributed by MLS GRID
 - $290,0004 bd3 ba1.9k sqft106 Guffey Rd, Cherryville, NC 28021For Sale
 MLS ID #4427264, Justin Dansky, ALBRICK. Canopy MLS as distributed by MLS GRID
 - $349,9003 bd2 ba1.4k sqft105 Laura Ct, Cherryville, NC 28021For SaleMLS ID #4341809, Tanesha Thompson, Southern Homes of the Carolinas, Inc. Canopy MLS as distributed by MLS GRID
- $249,9002 bd1 ba1.3k sqft610 Helton Rd, Cherryville, NC 28021For SaleMLS ID #4427213, Vickie Spurling, Vickie Spurling Realty Inc. Canopy MLS as distributed by MLS GRID
- $299,9993 bd2 ba1.4k sqft1014 Ranbar St, Cherryville, NC 28021For SaleMLS ID #4402965, Vickie Spurling, Vickie Spurling Realty Inc. Canopy MLS as distributed by MLS GRID
- $322,0003 bd2 ba1.3k sqft823 Limerick Dr #71, Dallas, NC 28034For SaleMLS ID #4428382, Matt Huffman, NorthGroup Real Estate LLC. Canopy MLS as distributed by MLS GRID
- $287,9003 bd1 ba1.7k sqft401 S Mulberry St, Cherryville, NC 28021For SaleMLS ID #4416640, Jamie McSwain, Rockin Realty Inc. Canopy MLS as distributed by MLS GRID
- $310,0003 bd2 ba1.2k sqft3209 Timothy Ln, Lincolnton, NC 28092For SaleMLS ID #4424486, Kale Cartner, Premier South. Canopy MLS as distributed by MLS GRID
- $262,0003 bd2 ba1.5k sqft411 Roy Eaker Rd, Cherryville, NC 28021For SaleMLS ID #4410179, Verria Hairston, Opendoor Brokerage LLC. Canopy MLS as distributed by MLS GRID
- $350,0004 bd3 ba1.9k sqft115 Stoney Ln, Cherryville, NC 28021For SaleMLS ID #4383050, Andi McLeymore, EXP Realty LLC Ballantyne. Canopy MLS as distributed by MLS GRID
- $253,0003 bd3 ba1.5k sqft1009 E Church St, Cherryville, NC 28021For SaleMLS ID #4404269, Luther Fisher, Mission Hills Realty LLC. Canopy MLS as distributed by MLS GRID
- $275,0003 bd2 ba1.4k sqft707 E 1st St, Cherryville, NC 28021For SaleMLS ID #4385987, Brian Hayes, Hudson Advantage Realty. Canopy MLS as distributed by MLS GRID
- $269,0004 bd2 ba1.6k sqft3641 Tryon Courthouse Rd, Cherryville, NC 28021For SaleMLS ID #4398519, Wade Stroupe, Vickie Spurling Realty Inc. Canopy MLS as distributed by MLS GRID
- $424,9003 bd5 ba1.8k sqft231 Saint Marks Church Rd, Cherryville, NC 28021For SaleMLS ID #4419687, Casey Helms, Fathom Realty NC LLC. Canopy MLS as distributed by MLS GRID
- $182,5003 bd1 ba1.3k sqft605 S Styers St, Cherryville, NC 28021For SaleMLS ID #4428223, Nolan Raby, Coldwell Banker Carver-Pressley, Realtors. Canopy MLS as distributed by MLS GRID
- $250,0003 bd2 ba1.2k sqft206 Lilly St, Cherryville, NC 28021For SaleMLS ID #4392850, Lisa McGill, Opendoor Brokerage LLC. Canopy MLS as distributed by MLS GRID
- $304,2003 bd2 ba2k sqft5728 Walker Way #28, Kings Mountain, NC 28086For SaleMLS ID #4404021, Jenna Jourdet, Ambassador Real Estate Consulting. Canopy MLS as distributed by MLS GRID
- $319,9003 bd3 ba1.5k sqft315A S Pink St, Cherryville, NC 28021New ConstructionMLS ID #4367051, Vickie Spurling, Vickie Spurling Realty Inc. Canopy MLS as distributed by MLS GRID
