Experience resort-style living in the prestigious gated community of Southern Trace! This beautifully maintained custom home offers approximately 3,236 heated square feet with 4 bedrooms, 4 full baths, and a thoughtfully designed floor plan perfect for both everyday living and entertaining. A stunning New Orleans-inspired private brick courtyard creates an exceptional outdoor living space, ideal for relaxing or hosting family and friends. Great Home! Inside, you'll find two spacious living areas, each featuring a fireplace, a gourmet kitchen with an oversized granite island, custom cabinetry, abundant counter space, and quality finishes throughout. The remote primary suite offers a private retreat with a luxurious bath and generous walk-in closet, while the additional bedrooms provide comfortable accommodations for family and guests. Additional features include an oversized attached two-car garage with extra storage, a separate golf cart garage, beautiful architectural details, extensive crown molding, and abundant natural light throughout. Located within one of Shreveport's premier golf course communities, Southern Trace offers 24-hour gated security, championship golf, tennis, swimming, walking trails, a clubhouse, and a vibrant community lifestyle. Conveniently located just minutes from shopping, dining, healthcare, and top-rated schools, this exceptional home offers the perfect combination of luxury, comfort, and convenience. Don't miss this rare opportunity to own one of Southern Trace's finest homes! BROKER-OWNER
For sale
Price cut: $11K (7/29)
$684,000
9008 Vue Fleur Ln, Shreveport, LA 71106
4beds
3,236sqft
Single Family Residence
Built in 2009
0.28 Acres Lot
$662,100 Zestimate®
$211/sqft
$154/mo HOA
What's special
Separate golf cart garagePrivate retreatGourmet kitchenCustom cabinetryOversized granite islandExceptional outdoor living spaceBeautiful architectural details
- 40 days |
- 615 |
- 16 |
Likely to sell faster than
Zillow last checked:
Listing updated:
Listed by:
Grayson Boucher 0000054106 318-797-4020,
Grayson Boucher and Associates Real Estate 318-797-4020
Source: NTREIS,MLS#: 21333115
Facts & features
Interior
Bedrooms & bathrooms
- Bedrooms: 4
- Bathrooms: 4
- Full bathrooms: 4
Primary bedroom
- Features: Ceiling Fan(s)
- Level: First
- Dimensions: 0 x 0
Bedroom
- Features: Ceiling Fan(s), Walk-In Closet(s)
- Level: First
- Dimensions: 0 x 0
Bedroom
- Features: Ceiling Fan(s)
- Level: First
- Dimensions: 0 x 0
Bedroom
- Features: Ceiling Fan(s)
- Level: First
- Dimensions: 0 x 0
Dining room
- Features: Fireplace
- Level: First
- Dimensions: 0 x 0
Other
- Features: Dual Sinks
- Level: First
- Dimensions: 0 x 0
Other
- Features: En Suite Bathroom
- Level: First
- Dimensions: 0 x 0
Other
- Level: First
- Dimensions: 0 x 0
Other
- Features: Built-in Features
- Level: Second
- Dimensions: 0 x 0
Game room
- Features: Ceiling Fan(s)
- Level: First
- Dimensions: 0 x 0
Kitchen
- Features: Breakfast Bar, Dual Sinks
- Level: First
- Dimensions: 0 x 0
Living room
- Features: Fireplace
- Level: First
- Dimensions: 0 x 0
Living room
- Features: Fireplace
- Level: First
- Dimensions: 0 x 0
Heating
- Central
Appliances
- Included: Built-In Gas Range, Dryer, Dishwasher, Disposal, Range, Some Commercial Grade, Wine Cooler
- Laundry: Laundry in Utility Room
Features
- Chandelier, Decorative/Designer Lighting Fixtures, Double Vanity, Granite Counters, High Speed Internet, Kitchen Island, Pantry, Cable TV, Wired for Sound
- Flooring: Brick
- Has basement: No
- Has fireplace: No
Interior area
- Total interior livable area: 3,236 sqft
Video & virtual tour
Property
Parking
- Total spaces: 3
- Parking features: Alley Access
- Attached garage spaces: 3
Features
- Levels: One and One Half
- Pool features: None
- Fencing: Back Yard,Front Yard
Lot
- Size: 0.28 Acres
- Features: Sprinkler System
Details
- Parcel number: 161329055000700
Construction
Type & style
- Home type: SingleFamily
- Architectural style: French Provincial,Detached
- Property subtype: Single Family Residence
Materials
- Board & Batten Siding
- Foundation: Slab
- Roof: Asphalt
Condition
- Year built: 2009
Utilities & green energy
- Sewer: Public Sewer
- Water: Public
- Utilities for property: Sewer Available, Water Available, Cable Available
Community & HOA
Community
- Features: Gated
- Security: Security System, Carbon Monoxide Detector(s), Fire Alarm, Gated Community
- Subdivision: Southern Trace Secton Xvii-D P
HOA
- Has HOA: Yes
- Services included: Maintenance Grounds
- HOA fee: $1,850 annually
- HOA name: Southern Trace Poa
- HOA phone: 318-553-4827
Location
- Region: Shreveport
Financial & listing details
- Price per square foot: $211/sqft
- Tax assessed value: $425,060
- Annual tax amount: $6,652
- Date on market: 7/16/2026
- Cumulative days on market: 41 days
- Road surface type: Asphalt
Estimated market value
$662,100
$629,000 - $695,000
$3,399/mo
Price history
| Date | Event | Price |
|---|---|---|
| 7/29/2026 | Price change | $684,000-1.6%$211/sqft |
Source: NTREIS #21333115 Report a problem | ||
| 7/16/2026 | Listed for sale | $695,000+51.1%$215/sqft |
Source: NTREIS #21333115 Report a problem | ||
| 12/1/2021 | Listing removed | -- |
Source: BHHS broker feed Report a problem | ||
| 11/30/2021 | Sold | -- |
Source: Public Record Report a problem | ||
| 6/1/2021 | Pending sale | $459,900$142/sqft |
Source:  Berkshire Hathaway HomeServices #277211NL Report a problem Berkshire Hathaway HomeServices #277211NL Report a problem | ||
| 6/1/2021 | Listed for sale | $459,900$142/sqft |
Source: Berkshire Hathaway HomeServices #277211 Report a problem | ||
| 5/27/2021 | Pending sale | $459,900$142/sqft |
Source: Berkshire Hathaway HomeServices #277211NL Report a problem | ||
| 5/27/2021 | Listed for sale | $459,900$142/sqft |
Source: Berkshire Hathaway HomeServices #277211 Report a problem | ||
| 5/20/2021 | Pending sale | $459,900$142/sqft |
Source: Berkshire Hathaway HomeServices #277211NL Report a problem | ||
| 5/20/2021 | Listed for sale | $459,900$142/sqft |
Source: Berkshire Hathaway HomeServices #277211 Report a problem | ||
| 5/18/2021 | Pending sale | $459,900$142/sqft |
Source: Berkshire Hathaway HomeServices #277211NL Report a problem | ||
| 5/18/2021 | Listed for sale | $459,900$142/sqft |
Source: Berkshire Hathaway HomeServices #277211 Report a problem | ||
| 5/15/2021 | Pending sale | $459,900$142/sqft |
Source: Berkshire Hathaway HomeServices #277211NL Report a problem | ||
| 5/15/2021 | Listed for sale | $459,900$142/sqft |
Source: Berkshire Hathaway HomeServices #277211 Report a problem | ||
| 5/12/2021 | Pending sale | $459,900$142/sqft |
Source: NTREIS #277211NL Report a problem | ||
| 4/12/2021 | Listed for sale | $459,900$142/sqft |
Source: NTREIS #277211NL Report a problem | ||
| 3/18/2021 | Pending sale | $459,900$142/sqft |
Source: NTREIS #277211NL Report a problem | ||
| 2/10/2021 | Price change | $459,900-1.1%$142/sqft |
Source:  NWLAR #277211 Report a problem NWLAR #277211 Report a problem | ||
| 12/14/2020 | Price change | $465,000-0.9%$144/sqft |
Source: Berkshire Hathaway HomeServices Ally Real Estate #277211 Report a problem | ||
| 8/15/2020 | Price change | $469,000-1.2%$145/sqft |
Source: Diamond Realty & Associates #264330 Report a problem | ||
| 6/27/2020 | Price change | $474,900-3.3%$147/sqft |
Source: Diamond Realty & Associates #264330 Report a problem | ||
| 5/26/2020 | Listed for sale | $490,900$152/sqft |
Source: Diamond Realty & Associates #264330 Report a problem | ||
| 11/6/2019 | Sold | -- |
Source: Public Record Report a problem | ||
| 2/20/2009 | Sold | -- |
Source: Public Record Report a problem | ||
Public tax history
| Year | Property taxes | Tax assessment |
|---|---|---|
| 2025 | $5,691 +0.4% | $42,506 |
| 2024 | $5,669 -0.3% | $42,506 +1.7% |
| 2023 | $5,686 | $41,806 |
| 2022 | $5,686 +1.8% | $41,806 |
| 2021 | $5,584 0% | $41,806 |
| 2020 | $5,584 +0.4% | $41,806 +3.6% |
| 2019 | $5,562 -0.5% | $40,366 |
| 2018 | $5,590 +32.1% | $40,366 |
| 2017 | $4,232 +0.2% | $40,366 -8.6% |
| 2015 | $4,222 -11.9% | $44,180 |
| 2014 | $4,790 | $44,180 |
| 2013 | $4,790 | $44,180 |
| 2012 | -- | $44,180 -0.6% |
| 2011 | -- | $44,440 |
| 2010 | -- | $44,440 |
| 2009 | -- | $44,440 |
Find assessor info on the county website
Monthly payment
Est. payment
Payment breakdown
Explore the cost of this home by adjusting the details. Changes won't be saved.Climate risks
Neighborhood: Ellerbe Woods
Nearby schools
GreatSchools rating
- 5/10University Elementary SchoolGrades: PK-5Distance: 4.9 mi
- 6/10Youree Dr. Middle Advanced Placement Magnet SchoolGrades: 6-8Distance: 7.3 mi
- 5/10Captain Shreve High SchoolGrades: 9-12Distance: 7.1 mi
Schools provided by the listing agent
- District: Caddo PSB
Source: NTREIS. This data may not be complete. We recommend contacting the local school district to confirm school assignments for this home.
- $583,1004 bd4 ba3.1k sqft9012 Vue Fleur Ln, Shreveport, LA 71106Off Market

- $56,580-- bd-- ba-- sqftWisterian Way, Shreveport, LA 71106Off Market
- $160-- bd-- ba-- sqft42004 Bond Dr, Shreveport, LA 71106Off Market
- $551,1004 bd3 ba2.8k sqft9043 Wisterian Way, Shreveport, LA 71106Off Market

- $638,5004 bd4 ba3.1k sqft9035 Wisterian Way, Shreveport, LA 71106Off Market
- $531,7003 bd2 ba2.4k sqft9007 Vue Fleur Ln, Shreveport, LA 71106Off Market
- $607,0004 bd3 ba3.1k sqft9047 Wisterian Way, Shreveport, LA 71106Off Market
- $--5 bd4 ba3.2k sqft8020 Twisted Oaks, Shreveport, LA 71106Sold
A local agent can set up tours, give advice and negotiate with sellers.
A local lender can help you make sure your offer is ready when you are.
Similar homes
- $675,0004 bd3 ba3.5k sqft10940 Belle Cour Way, Shreveport, LA 71106For Sale
 MLS ID #21300038, Jodi Hutto. NTREIS
 - $674,5003 bd4 ba2.7k sqft1951 Buckhorn Dr, Shreveport, LA 71106For Sale
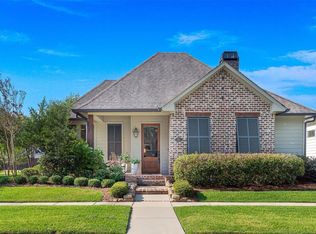 MLS ID #21368447, Susannah Hodges. NTREIS
 - $720,0004 bd4 ba3.6k sqft2910 Long Lake Dr, Shreveport, LA 71106For Sale
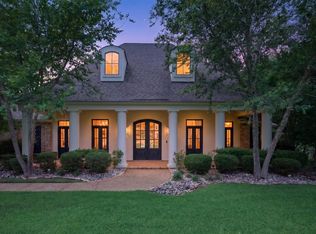 MLS ID #21362937, Shelly Wagner. NTREIS
 - $645,0004 bd3 ba2.9k sqft3041 Newberry Ln, Shreveport, LA 71106For Sale
 MLS ID #21339337, Susannah Hodges. NTREIS
 - $535,0004 bd3 ba3k sqft375 Saint Charles Blvd, Shreveport, LA 71106For SaleMLS ID #21332700, Jennifer Wagley. NTREIS
- $719,5004 bd4 ba3.6k sqft2029 Garrett Farms Row, Shreveport, LA 71106For Sale By Owner
- $--4 bd4 ba2.3k sqft9671 Heron Spgs, Shreveport, LA 71106AuctionServiceLink Auction
- $634,9003 bd3 ba2.8k sqft2003 Princewood Ln, Shreveport, LA 71106For SaleMLS ID #21319803, Susannah Hodges. NTREIS
- $539,9003 bd4 ba3.5k sqft11030 Belle Rose Cir, Shreveport, LA 71106For SaleMLS ID #21316943, Adam Lytle. NTREIS
- $569,9004 bd3 ba2.3k sqft3009 Newberry Ln, Shreveport, LA 71106For SaleMLS ID #21360492, Susannah Hodges. NTREIS
- $469,9003 bd3 ba2.4k sqft941 Dumaine Dr, Shreveport, LA 71106For SaleMLS ID #21361251, Muna Sofyan. NTREIS
- $899,9004 bd4 ba3.1k sqft10942 Whispering Path Dr, Shreveport, LA 71106For SaleMLS ID #21356270, Donnette Koertge. NTREIS
- $689,5004 bd3 ba2.8k sqft2125 Garrett Farms Row, Shreveport, LA 71106New ConstructionMLS ID #21238820, Susannah Hodges. NTREIS
- $775,0004 bd4 ba3.7k sqft9823 Scottwood Dr, Shreveport, LA 71106For Sale By Owner
- $475,0004 bd3 ba2.8k sqft378 Saint Charles Blvd, Shreveport, LA 71106For SaleMLS ID #21292007, Lindsey Beggs. NTREIS
- $695,0004 bd3 ba2.3k sqft2224 Fairwoods Dr, Shreveport, LA 71106For SaleMLS ID #21227130, Lisa Hargrove. NTREIS
- $809,0004 bd4 ba4.8k sqft11135 Heritage Oaks Cir, Shreveport, LA 71106For Sale By Owner
- $799,0003 bd3 ba3k sqft1939 Copper Lily Ln, Shreveport, LA 71106For SaleMLS ID #21357204, Jessica Mason Wimberly. NTREIS
- $475,0004 bd3 ba3k sqft11225 Magnolia Gln, Shreveport, LA 71106For SaleMLS ID #21135020, Lester Rainey. NTREIS
- $497,5003 bd2 ba2k sqft2028 Bridgewater Ave, Shreveport, LA 71106For SaleMLS ID #21366216, Grace Pylant Rogers. NTREIS
