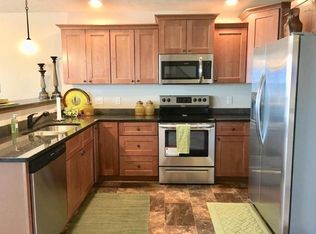
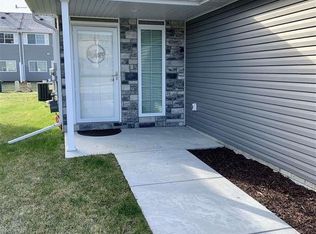
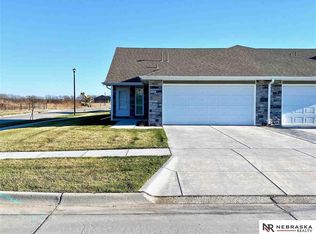
Don't miss this well-maintained townhome located in NE Lincoln! This open 2-story floor plan features 3 bedrooms and 3 bath areas. The spacious primary bedroom offers a walk-in closet. The 2-car attached garage has a beautiful finished floor and plenty of room for parking and storage. The kitchen features granite countertops, modern cabinets and stainless steel appliances. Washer and dryer are included. Enjoy the fully fenced backyard with a gate, perfect for relaxing or outdoor activities. Great location close to Prairie Village North Park, playground, walking trails, shopping, restaurants, golf and easy freeway access. HOA is $100/month and $85/year and covers lawn care, trash, recycling, sprinkler winterizing, snow removal and common area maintenance. Schedule a showing soon!
Pending
$289,000
9009 Buckshot Rd, Lincoln, NE 68507
3beds
1,739sqft
Townhouse
Built in 2019
3,920 Square Feet Lot
$288,700 Zestimate®
$166/sqft
$100/mo HOA
What's special
Walk-in closetSpacious primary bedroomStainless steel appliancesModern cabinets
- 21 days
- 285
- 16
Zillow last checked:
Listing updated:
Listed by:
Bruce Wu 402-770-3340,
Nebraska Realty
Source: GPRMLS,MLS#: 22628286
Facts & features
Interior
Bedrooms & bathrooms
- Bedrooms: 3
- Bathrooms: 3
- Full bathrooms: 1
- 3/4 bathrooms: 1
- 1/2 bathrooms: 1
- Main level bathrooms: 1
Primary bedroom
- Features: Wall/Wall Carpeting
- Level: Second
- Area: 240
- Dimensions: 12 x 20
Bedroom 2
- Features: Wall/Wall Carpeting
- Level: Second
- Area: 154
- Dimensions: 11 x 14
Bedroom 3
- Features: Wall/Wall Carpeting
- Level: Second
- Area: 154
- Dimensions: 11 x 14
Primary bathroom
- Features: 3/4
Kitchen
- Features: Vinyl Floor
- Level: Main
- Area: 120
- Dimensions: 10 x 12
Living room
- Features: Vinyl Floor
- Level: Main
- Area: 210
- Dimensions: 14 x 15
Heating
- Natural Gas, Forced Air
Cooling
- Central Air
Appliances
- Included: Range, Oven, Washer, Dryer, Microwave, Cooktop
- Laundry: Vinyl Floor
Features
- Flooring: Carpet
- Has basement: No
- Has fireplace: No
Interior area
- Total structure area: 1,739
- Total interior livable area: 1,739 sqft
- Finished area above ground: 1,739
- Finished area below ground: 0
Property
Parking
- Total spaces: 2
- Parking features: Garage - Attached
- Attached garage spaces: 2
Features
- Levels: Two
- Patio & porch: Porch
- Fencing: Vinyl
Lot
- Size: 3,920 Square Feet
- Dimensions: 36.42 x 107.87
- Features: Up to 1/4 Acre.
Details
- Parcel number: 1711334003000
Construction
Type & style
- Home type: Townhouse
- Property subtype: Townhouse
- Attached to another structure: Yes
Materials
- Vinyl Siding
- Foundation: Concrete Perimeter
- Roof: Composition
Condition
- Not New and NOT a Model
- New construction: No
- Year built: 2019
Utilities & green energy
- Sewer: Public Sewer
- Water: Public
- Utilities for property: Cable Available, Electricity Available, Natural Gas Available, Water Available
Community & HOA
Community
- Subdivision: TH - Prairie Village North
HOA
- Has HOA: Yes
- Services included: Maintenance Grounds, Snow Removal, Common Area Maintenance, Trash
- HOA fee: $100 monthly
- HOA name: Concierge Realty Management
Location
- Region: Lincoln
Financial & listing details
- Price per square foot: $166/sqft
- Tax assessed value: $264,900
- Annual tax amount: $3,324
- Date on market: 10/1/2026
- Listing terms: VA Loan,FHA,Conventional,Cash
- Ownership: Fee Simple
- Electric utility on property: Yes
Estimated market value
$288,700
$274,000 - $303,000
$2,208/mo
Price history
| Date | Event | Price |
|---|---|---|
| 10/5/2026 | Pending sale | $289,000$166/sqft |
Source:  GPRMLS #22628286 Report a problem | ||
| 10/1/2026 | Listed for sale | $289,000$166/sqft |
Source: GPRMLS #22628286 Report a problem | ||
| 9/30/2026 | Listing removed | $289,000$166/sqft |
Source: GPRMLS #22625576 Report a problem | ||
| 9/14/2026 | Pending sale | $289,000$166/sqft |
Source: GPRMLS #22625576 Report a problem | ||
| 9/4/2026 | Listed for sale | $289,000+5.9%$166/sqft |
Source: GPRMLS #22625576 Report a problem | ||
| 9/1/2026 | Listing removed | $1,900$1/sqft |
Source: Zillow Rentals Report a problem | ||
| 8/23/2026 | Price change | $1,900-2.3%$1/sqft |
Source: Zillow Rentals Report a problem | ||
| 8/6/2026 | Price change | $1,945-2.8%$1/sqft |
Source: Zillow Rentals Report a problem | ||
| 8/4/2026 | Listed for rent | $2,000+5.3%$1/sqft |
Source: Zillow Rentals Report a problem | ||
| 7/25/2025 | Listing removed | $1,900$1/sqft |
Source: Zillow Rentals Report a problem | ||
| 7/16/2025 | Listed for rent | $1,900+2.7%$1/sqft |
Source: Zillow Rentals Report a problem | ||
| 11/11/2023 | Listing removed | -- |
Source: Zillow Rentals Report a problem | ||
| 11/6/2023 | Price change | $1,850-2.6%$1/sqft |
Source: Zillow Rentals Report a problem | ||
| 10/31/2023 | Listed for rent | $1,900$1/sqft |
Source: Zillow Rentals Report a problem | ||
| 10/30/2023 | Sold | $273,000-2.5%$157/sqft |
Source: GPRMLS #22319346 Report a problem | ||
| 9/19/2023 | Pending sale | $280,000$161/sqft |
Source: GPRMLS #22319346 Report a problem | ||
| 8/24/2023 | Listed for sale | $280,000+21.7%$161/sqft |
Source: GPRMLS #22319346 Report a problem | ||
| 5/4/2021 | Sold | $230,000+21.1%$132/sqft |
Source: GPRMLS #22107266 Report a problem | ||
| 3/25/2019 | Sold | $190,000$109/sqft |
Source: Public Record Report a problem | ||
Public tax history
| Year | Property taxes | Tax assessment |
|---|---|---|
| 2025 | $3,324 -4.5% | $264,900 +6.1% |
| 2024 | $3,482 -12.4% | $249,600 +6.3% |
| 2023 | $3,973 +1.6% | $234,900 +21.8% |
| 2022 | $3,910 0% | $192,800 |
| 2021 | $3,910 +14% | $192,800 +9% |
| 2020 | $3,431 +49.5% | $176,800 +54.3% |
| 2019 | $2,295 +361.1% | $114,600 +358.4% |
| 2018 | $498 +4.5% | $25,000 +257.1% |
| 2017 | $476 | $7,000 |
Find assessor info on the county website
Monthly payment
Est. payment
Payment breakdown
Explore the cost of this home by adjusting the details. Changes won't be saved.Climate risks
Neighborhood: 68507
Nearby schools
Schools provided by the listing agent
- Elementary: Pershing Elementary
- Middle: Mickle
- High: Lincoln Northeast
- District: Lincoln Public Schools
Source: GPRMLS. This data may not be complete. We recommend contacting the local school district to confirm school assignments for this home.

Similar homes
- $299,9003 bd3 ba2k sqft8839 Blacksmith Ct, Lincoln, NE 68507For Sale

 MLS ID #22622818, Kim Schrader-Eberspacher, HOME Real Estate. GPRMLS
- $297,0003 bd3 ba2k sqft2871 Wagon Dr, Lincoln, NE 68505For Sale
 MLS ID #22628973, Anton Yost, Yost Real Estate. GPRMLS
- $263,0003 bd3 ba1.7k sqft1924 Sawyer St, Lincoln, NE 68505For Sale
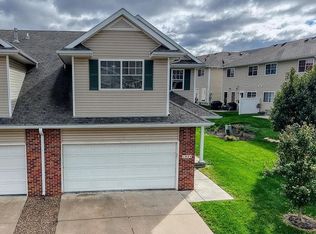 MLS ID #22629359, Ousmane Youm, Keller Williams Lincoln. GPRMLS
- $295,0003 bd3 ba1.9k sqft7825 Stonewall Ct, Lincoln, NE 68506For Sale
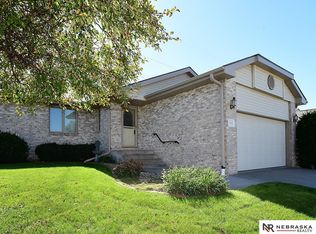 MLS ID #22628802, Amy Kriz, Nebraska Realty. GPRMLS
- $324,9992 bd3 ba1.8k sqft2868 Wagon Dr, Lincoln, NE 68507For SaleMLS ID #22622530, Larry Holmes, REMAX Concepts. GPRMLS
- $254,9003 bd3 ba1.7k sqft1818 Sawyer St, Lincoln, NE 68505For SaleMLS ID #22628005, Kathryn Dixon, HOME Real Estate. GPRMLS
- $275,0003 bd2 ba1.5k sqft6400 Baldwin Ave, Lincoln, NE 68507For SaleMLS ID #22628240, Kristen Reimers, REMAX Concepts. GPRMLS
- $295,0003 bd2 ba1.8k sqft6259 Francis St, Lincoln, NE 68505For SaleMLS ID #22625117, Jenee' Pekarek, Nebraska Realty. GPRMLS
- $285,0003 bd2 ba1.7k sqft931 Rosewood Dr, Lincoln, NE 68510For SaleMLS ID #22626921, Cody Schaaf, Nebraska Realty. GPRMLS
- $279,5003 bd2 ba1.9k sqft8013 Broadview Dr, Lincoln, NE 68505For SaleMLS ID #22624497, Cassi Ohlin, Nebraska Realty. GPRMLS
- $239,9003 bd3 ba1.6k sqft4243 N 60th St, Lincoln, NE 68507For SaleMLS ID #22629258, Tim Bayne, Nebraska Realty. GPRMLS
- $282,0003 bd3 ba2k sqft2035 N 73rd St, Lincoln, NE 68505For SaleMLS ID #22622969, Tiffie Hunter, Brokers of Real Estate. GPRMLS
- $260,0003 bd3 ba1.6k sqft5973 Silver Brook Pl, Lincoln, NE 68521For SaleMLS ID #22628134, Brandon Fowler, Nebraska Realty. GPRMLS
- $294,9003 bd3 ba2.1k sqft312 S 55th St, Lincoln, NE 68510For SaleMLS ID #22615147, Jill Baker, Woods Bros Realty. GPRMLS
- $325,0005 bd2 ba2.3k sqft7210 Platte Ave, Lincoln, NE 68507New ConstructionMLS ID #22629152, Charli Hartshorn, REMAX Concepts. GPRMLS
- $319,9503 bd2 ba1.8k sqft5305 Thies Cove Dr, Lincoln, NE 68516For SaleMLS ID #22629607, Kristi Reins, Nest Real Estate, LLC. GPRMLS
- $295,0004 bd5 ba2.1k sqft7240 Dorchester Ct, Lincoln, NE 68521For SaleMLS ID #22627235, Andrea Trail, Magnolia Real Estate. GPRMLS
- $269,9003 bd3 ba1.7k sqft3400 Neerpark Dr, Lincoln, NE 68506For SaleMLS ID #22628871, Johanna Rhoads, REMAX Concepts. GPRMLS
- $225,0003 bd2 ba1.6k sqft230 Parkside Ln, Lincoln, NE 68521For SaleMLS ID #22630286, Brandon Roseberry, SimpliCity Real Estate. GPRMLS
