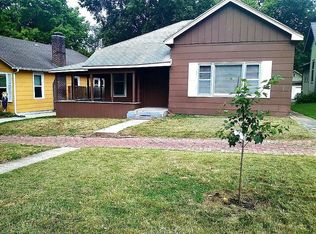
Freshly updated 2 bedroom, 2 bathroom bungalow on a corner lot near downtown Leavenworth. This classic home combines original character with substantial recent improvements, including fresh neutral interior paint, refinished hardwood floors, new carpet in the finished upper level, refreshed cabinetry, updated fixtures, plumbing improvements, and exterior cleanup. The main level offers a functional layout with a formal dining room, while the large finished attic provides flexible additional space. Additional features include a covered front porch, full stone basement, off-street parking, and convenient access to Spruce St/KS-92, 4th St/US-73, shopping, dining, parks, and area amenities.
Pending
$150,000
901 9th Ave, Leavenworth, KS 66048
2beds
1,160sqft
Single Family Residence
Built in 1920
7,405 Square Feet Lot
$-- Zestimate®
$129/sqft
$-- HOA
What's special
- 60 days
- 188
- 11
Zillow last checked:
Listing updated:
Listed by:
Cody Callaway 913-704-4523,
BG & Associates LLC,
Danielle Thompson 918-507-3177,
BG & Associates LLC
Source: Heartland MLS as distributed by MLS GRID,MLS#: 2625541
Facts & features
Interior
Bedrooms & bathrooms
- Bedrooms: 2
- Bathrooms: 2
- Full bathrooms: 2
Primary bedroom
- Features: Ceiling Fan(s)
- Level: First
- Area: 156 Square Feet
- Dimensions: 12 x 13
Bedroom 2
- Features: Carpet, Ceiling Fan(s)
- Level: First
- Area: 156 Square Feet
- Dimensions: 12 x 13
Bathroom 1
- Level: First
- Area: 54 Square Feet
- Dimensions: 6 x 9
Dining room
- Features: Carpet, Ceiling Fan(s)
- Level: First
- Area: 156 Square Feet
- Dimensions: 12 x 13
Kitchen
- Features: Ceiling Fan(s)
- Level: First
- Area: 120 Square Feet
- Dimensions: 10 x 12
Living room
- Features: Carpet, Ceiling Fan(s)
- Level: First
- Area: 156 Square Feet
- Dimensions: 12 x 13
Heating
- Natural Gas
Cooling
- Electric
Appliances
- Laundry: In Basement
Features
- Ceiling Fan(s)
- Flooring: Carpet
- Doors: Storm Door(s)
- Windows: Window Coverings
- Basement: Full,Stone/Rock
- Has fireplace: No
Interior area
- Total structure area: 1,160
- Total interior livable area: 1,160 sqft
- Finished area above ground: 1,160
Property
Parking
- Total spaces: 1
- Parking features: Basement, Garage Door Opener, Garage Faces Side, Off Street
- Attached garage spaces: 1
Features
- Patio & porch: Deck- Covered, Porch
- Fencing: Privacy,Wood
Lot
- Size: 7,405 Square Feet
- Dimensions: 58 x 124
- Features: City Lot, Corner Lot
Details
- Parcel number: 052077350400400200001
Construction
Type & style
- Home type: SingleFamily
- Architectural style: Traditional
- Property subtype: Single Family Residence
Materials
- Asbestos, Frame
- Roof: Composition
Condition
- Year built: 1920
Utilities & green energy
- Sewer: Public Sewer
- Water: Public
Community & HOA
Community
- Subdivision: Other
HOA
- Has HOA: No
Location
- Region: Leavenworth
Financial & listing details
- Price per square foot: $129/sqft
- Tax assessed value: $132,240
- Annual tax amount: $1,772
- Date on market: 8/20/2026
- Listing terms: Cash,Conventional,FHA,VA Loan
- Ownership: Private
Estimated market value
Not available
Estimated sales range
Not available
Not available
Price history
| Date | Event | Price |
|---|---|---|
| 10/4/2026 | Pending sale | $150,000$129/sqft |
Source:  Heartland MLS as distributed by MLS GRID #2625541 Report a problem Heartland MLS as distributed by MLS GRID #2625541 Report a problem | ||
| 10/3/2026 | Listed for sale | $150,000$129/sqft |
Source: Heartland MLS as distributed by MLS GRID #2625541 Report a problem | ||
| 10/1/2026 | Contingent | $150,000$129/sqft |
Source: Heartland MLS as distributed by MLS GRID #2625541 Report a problem | ||
| 9/4/2026 | Pending sale | $150,000$129/sqft |
Source: Heartland MLS as distributed by MLS GRID #2625541 Report a problem | ||
| 8/20/2026 | Listed for sale | $150,000$129/sqft |
Source: Heartland MLS as distributed by MLS GRID #2625541 Report a problem | ||
| 5/1/2006 | Sold | -- |
Source: Agent Provided Report a problem | ||
Public tax history
| Year | Property taxes | Tax assessment |
|---|---|---|
| 2025 | $1,772 +7% | $15,207 +5% |
| 2024 | $1,656 -0.6% | $14,483 +4% |
| 2023 | $1,665 +6.8% | $13,926 +7.6% |
| 2022 | $1,559 +7.8% | $12,938 +16.5% |
| 2021 | $1,445 +4.6% | $11,109 +5.5% |
| 2020 | $1,382 +14% | $10,532 +15.5% |
| 2019 | $1,212 +5% | $9,119 +6% |
| 2018 | $1,154 +4.6% | $8,602 |
| 2017 | $1,103 | $8,602 |
| 2016 | -- | $8,602 |
| 2015 | $1,507 +37.8% | $8,602 |
| 2014 | $1,093 | $8,602 |
| 2013 | -- | $8,602 |
| 2012 | -- | $8,602 |
| 2011 | -- | -- |
| 2010 | -- | $8,602 |
| 2009 | -- | $8,602 -6.3% |
| 2008 | -- | $9,176 |
| 2007 | -- | $9,176 +7.2% |
| 2006 | -- | $8,556 +4.9% |
| 2005 | -- | $8,153 +12.5% |
| 2004 | -- | $7,248 -14.1% |
| 2003 | -- | $8,441 +16.5% |
| 2002 | -- | $7,248 -5.8% |
| 2000 | -- | $7,693 |
Find assessor info on the county website
Monthly payment
Est. payment
Payment breakdown
Explore the cost of this home by adjusting the details. Changes won't be saved.Climate risks
Neighborhood: 66048
Nearby schools
Schools provided by the listing agent
- Elementary: Nettie Hartnett
- Middle: West
- High: Leavenworth
Source: Heartland MLS as distributed by MLS GRID. This data may not be complete. We recommend contacting the local school district to confirm school assignments for this home.

Similar homes
- $159,9002 bd1 ba1k sqft1015 S 3rd St, Leavenworth, KS 66048For Sale
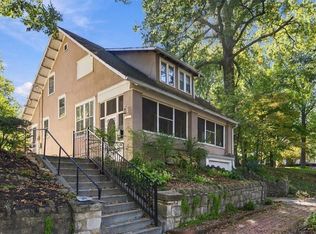 MLS ID #2642900, Quinn Whimley, Reilly Real Estate LLC. Heartland MLS as distributed by MLS GRID
 - $160,0003 bd1 ba1k sqft1207 S 2nd St, Leavenworth, KS 66048For Sale
 MLS ID #2636152, Andrea Smith, Lynch Real Estate. Heartland MLS as distributed by MLS GRID
 - $140,0002 bd1 ba780 sqft825 Ottawa St, Leavenworth, KS 66048For Sale
 MLS ID #2640000, Quinn Whimley, Reilly Real Estate LLC. Heartland MLS as distributed by MLS GRID
 - $159,0003 bd1 ba1.6k sqft316 Vine St, Leavenworth, KS 66048For Sale By Owner