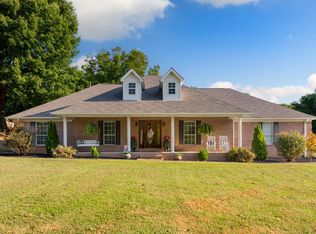
Beautiful 4BR/3BA home in Drummonds with a functional layout and great outdoor amenities. Features 3 bedrooms downstairs plus an upstairs bonus room, bedroom, and full bath. Spacious living room, meals area off the kitchen, and a separate den with sliding doors leading to the backyard. Mudroom includes built-in lockers and a dog washing station. Workshop offers finished paneled walls, HVAC, and sink—perfect for hobbies or workspace. Property also includes RV parking with 30-amp hookup, wood barn with 3 stalls, tack room, and hay loft. Fenced areas are ready for livestock, making this property ideal for hobby farm or country living. Plenty of space inside and out with versatile features for work, recreation, and animals. Tipton county schools, and 20 min from NSA MidSouth.
For sale
Price cut: $14K (9/9)
$565,000
901 Armstrong Rd, Drummonds, TN 38023
4beds
2,800sqft
Single Family Residence
Built in 1994
8.32 Acres Lot
$544,900 Zestimate®
$202/sqft
$-- HOA
What's special
Great outdoor amenitiesTack roomHay loftUpstairs bonus roomFunctional layoutDog washing stationMudroom includes built-in lockers
- 122 days
- 498
- 42
Zillow last checked:
Listing updated:
Listed by:
Michelle L Sides,
MidSouth Residential, LLC 901-507-4680
Source: MAAR,MLS#: 10221514
Facts & features
Interior
Bedrooms & bathrooms
- Bedrooms: 4
- Bathrooms: 3
- Full bathrooms: 3
Rooms
- Room types: Bonus Room
Primary bedroom
- Features: Walk-In Closet(s), Vaulted/Coffered Ceiling, Smooth Ceiling
- Level: First
- Area: 240
- Dimensions: 15 x 16
Bedroom 2
- Features: Shared Bath, Carpet
- Level: First
- Area: 168
- Dimensions: 14 x 12
Bedroom 3
- Features: Shared Bath, Carpet
- Level: First
- Area: 156
- Dimensions: 13 x 12
Bedroom 4
- Features: Private Full Bath, Carpet
- Level: Second
- Area: 204
- Dimensions: 17 x 12
Primary bathroom
- Features: Double Vanity, Separate Shower, Tile Floor, Full Bath
Dining room
- Dimensions: 0 x 0
Kitchen
- Features: Separate Breakfast Room
- Area: 144
- Dimensions: 12 x 12
Living room
- Features: Separate Living Room, Separate Den
- Area: 272
- Dimensions: 16 x 17
Office
- Level: First
- Area: 110
- Dimensions: 10 x 11
Den
- Area: 323
- Dimensions: 19 x 17
Heating
- Central, Natural Gas
Cooling
- Central Air, Ceiling Fan(s)
Appliances
- Included: Range/Oven, Gas Cooktop, Dishwasher
- Laundry: Laundry Room
Features
- 1 or More BR Down, Primary Down, Split Bedroom Plan, Renovated Bathroom, Double Vanity Bath, Full Bath Down, Mud Room, Living Room, Den/Great Room, Kitchen, Primary Bedroom, 2nd Bedroom, 3rd Bedroom, 2 or More Baths, Laundry Room, Breakfast Room, Office, 1 Bath, Bonus Room, Square Feet Source: maar data plus measuring
- Flooring: Part Carpet, Tile, Vinyl
- Windows: Excl Some Window Treatmnt
- Number of fireplaces: 1
Interior area
- Total interior livable area: 2,800 sqft
Property
Parking
- Total spaces: 4
- Parking features: Driveway/Pad, More than 3 Coverd Spaces, Workshop in Garage, Garage Door Opener, Garage Faces Side
- Has garage: Yes
- Covered spaces: 4
- Has uncovered spaces: Yes
Features
- Stories: 1
- Patio & porch: Porch
- Pool features: None
- Fencing: Wood
Lot
- Size: 8.32 Acres
- Dimensions: 8.320
- Features: Some Trees, Other (See Remarks)
Details
- Additional structures: Barn/Stable, Workshop
- Parcel number: 126 126 01100
Construction
Type & style
- Home type: SingleFamily
- Architectural style: Traditional
- Property subtype: Single Family Residence
Materials
- Brick Veneer, Vinyl Siding
- Foundation: Slab
- Roof: Composition Shingles
Condition
- New construction: No
- Year built: 1994
Community & HOA
Community
- Subdivision: None
Location
- Region: Drummonds
Financial & listing details
- Price per square foot: $202/sqft
- Tax assessed value: $491,900
- Annual tax amount: $1,871
- Price range: $565K - $565K
- Date on market: 5/14/2026
- Cumulative days on market: 122 days
Estimated market value
$544,900
$518,000 - $572,000
$2,383/mo
Price history
| Date | Event | Price |
|---|---|---|
| 9/9/2026 | Price change | $565,000-2.4%$202/sqft |
Source:  MAAR #10221514 Report a problem MAAR #10221514 Report a problem | ||
| 8/27/2026 | Price change | $579,000-1%$207/sqft |
Source: MAAR #10221514 Report a problem | ||
| 7/26/2026 | Price change | $585,000-0.7%$209/sqft |
Source: MAAR #10221514 Report a problem | ||
| 6/22/2026 | Price change | $589,000-1%$210/sqft |
Source: MAAR #10221514 Report a problem | ||
| 5/14/2026 | Listed for sale | $595,000+11.4%$213/sqft |
Source: MAAR #10221514 Report a problem | ||
| 8/9/2023 | Listing removed | -- |
Source: MAAR #10151607 Report a problem | ||
| 7/24/2023 | Price change | $534,000-0.9%$191/sqft |
Source: MAAR #10151607 Report a problem | ||
| 7/6/2023 | Listed for sale | $539,000+31.9%$193/sqft |
Source: MAAR #10151607 Report a problem | ||
| 10/19/2022 | Sold | $408,750+6.2%$146/sqft |
Source: MAAR #10133540 Report a problem | ||
| 10/6/2022 | Pending sale | $385,000$138/sqft |
Source: MAAR #10133540 Report a problem | ||
| 9/19/2022 | Contingent | $385,000$138/sqft |
Source: MAAR #10133540 Report a problem | ||
| 9/15/2022 | Listed for sale | $385,000$138/sqft |
Source: MAAR #10133540 Report a problem | ||
Public tax history
| Year | Property taxes | Tax assessment |
|---|---|---|
| 2025 | $1,871 | $122,975 |
| 2024 | $1,871 | $122,975 |
| 2023 | $1,871 +35.5% | $122,975 +81.6% |
| 2022 | $1,381 | $67,700 |
| 2021 | $1,381 +0% | $67,700 |
| 2020 | $1,381 +0.2% | $67,700 +18.9% |
| 2019 | $1,378 | $56,925 |
| 2018 | $1,378 +13.7% | $56,925 |
| 2017 | $1,212 | $56,925 +13.7% |
| 2016 | $1,212 +0.1% | $50,075 |
| 2015 | $1,210 +0% | $50,075 +0% |
| 2014 | $1,210 | $50,070 |
| 2013 | -- | $50,070 -11.3% |
| 2012 | $1,321 | $56,459 |
| 2011 | $1,321 | $56,459 |
| 2010 | $1,321 | $56,459 |
| 2009 | $1,321 | $56,459 |
| 2008 | $1,321 | $56,459 |
| 2007 | -- | $56,459 +33.1% |
| 2006 | $1,209 | $42,409 |
| 2005 | $1,209 | $42,409 |
| 2004 | $1,209 | $42,409 |
| 2002 | $1,209 | $42,409 |
| 2001 | -- | $42,409 -71.7% |
| 2000 | -- | $149,656 |
Find assessor info on the county website
Monthly payment
Est. payment
Payment breakdown
Explore the cost of this home by adjusting the details. Changes won't be saved.Climate risks
Neighborhood: 38023
Similar homes
- $629,0004 bd4 ba2.5k sqft16867 Highway 59 W, Drummonds, TN 38023For Sale By Owner

- $449,9994 bd3 ba2.8k sqft82 Whitten Pl, Munford, TN 38058For Sale
 MLS ID #10230097, Brandon Whobrey, Chamberwood Realty Group. MAAR
 - $609,9004 bd3 ba2.9k sqft15821 Highway 59 W, Drummonds, TN 38023For Sale
 MLS ID #10225691, Ken J Patrick, Collier REALTORS. MAAR
 - $645,0004 bd3 ba3.1k sqft3920 W Union Rd, Millington, TN 38053For Sale
 MLS ID #10230096, Jane Riggen, MidSouth Residential, LLC. MAAR
