Welcome home! Tucked away at the end of a cul-de-sac, this well-maintained two-story home offers 4 bedrooms, 2.5 bathrooms, and one of the largest yards in the neighborhood. Hardwood flooring throughout adds timeless appeal, while the spacious yard provides plenty of room to enjoy the outdoors. Major updates include a new roof and trim wrap in 2026, and dual-zone HVAC installed in 2023. A newer driveway adds to the home's appeal, and a clear termite and moisture letter is available, along with a transferable Priority Pest warranty valid through August 2027. Conveniently located near multiple military bases, shopping, and major interstates, this home combines thoughtful upkeep, generous outdoor space, and an accessible location. A wonderful opportunity to find the space, comfort, and convenience you've been looking for!
Under contract
$505,000
901 Emory Ct, Virginia Beach, VA 23464
4beds
2,130sqft
Single Family Residence
Built in 1982
0.3 Acres Lot
$504,400 Zestimate®
$237/sqft
$-- HOA
What's special
Two-story homeTrim wrapNewer drivewaySpacious yardDual-zone hvacNew roofHardwood flooring throughout
- 4 days
- 537
- 59
Zillow last checked:
Listing updated:
Listed by:
Danielle Hunt,
Real Broker LLC 855-450-0442
Source: REIN Inc.,MLS#: 10657757
Facts & features
Interior
Bedrooms & bathrooms
- Bedrooms: 4
- Bathrooms: 3
- Full bathrooms: 2
- 1/2 bathrooms: 1
Rooms
- Room types: Attic, PBR with Bath, Office/Study
Heating
- Electric, Heat Pump
Cooling
- Central Air
Appliances
- Included: Dishwasher, Disposal, Microwave, Electric Range, Refrigerator, Electric Water Heater
- Laundry: Dryer Hookup, Washer Hookup
Features
- Walk-In Closet(s), Ceiling Fan(s), Entrance Foyer
- Flooring: Ceramic Tile, Wood
- Windows: Window Treatments
- Attic: Pull Down Stairs
- Number of fireplaces: 1
- Fireplace features: Wood Burning
Interior area
- Total interior livable area: 2,130 sqft
Property
Parking
- Total spaces: 1
- Parking features: Garage Att 1 Car, Multi Car, Off Street, Driveway, Garage Door Opener
- Attached garage spaces: 1
- Has uncovered spaces: Yes
Accessibility
- Accessibility features: Main Floor Laundry
Features
- Levels: Two
- Stories: 2
- Patio & porch: Patio
- Pool features: None
- Fencing: Back Yard,Full,Privacy,Fenced
- Waterfront features: Not Waterfront
Lot
- Size: 0.3 Acres
- Features: Cul-De-Sac
Details
- Parcel number: 14641604610000
- Zoning: R75
Construction
Type & style
- Home type: SingleFamily
- Architectural style: Traditional
- Property subtype: Single Family Residence
Materials
- Brick, Vinyl Siding
- Foundation: Slab
- Roof: Asphalt Shingle
Condition
- New construction: No
- Year built: 1982
Utilities & green energy
- Sewer: City/County
- Water: City/County
Community & HOA
Community
- Subdivision: Charlestowne Lakes South - 350
HOA
- Has HOA: No
Location
- Region: Virginia Beach
Financial & listing details
- Price per square foot: $237/sqft
- Tax assessed value: $410,400
- Annual tax amount: $3,980
- Date on market: 10/15/2026
Estimated market value
$504,400
$479,000 - $530,000
$3,138/mo
Price history
Price history is unavailable.
Public tax history
| Year | Property taxes | Tax assessment |
|---|---|---|
| 2025 | $3,981 +2.5% | $410,400 +4.6% |
| 2024 | $3,884 +3.6% | $392,300 +3.6% |
| 2023 | $3,747 +8.9% | $378,500 +8.9% |
| 2022 | $3,441 +14.9% | $347,600 +14.9% |
| 2021 | $2,994 -3.7% | $302,400 +7.7% |
| 2020 | $3,109 +12.4% | $280,700 +1.7% |
| 2019 | $2,767 | $276,000 |
| 2018 | $2,767 +13.1% | $276,000 +13.1% |
| 2017 | $2,447 +1.3% | $244,100 |
| 2016 | $2,417 +6.3% | $244,100 +6.3% |
| 2015 | $2,273 | $229,600 -5% |
| 2014 | $2,273 | $241,800 +0.5% |
| 2013 | -- | $240,700 |
| 2012 | -- | $240,700 -1.1% |
| 2011 | -- | $243,400 -3.2% |
| 2010 | -- | $251,500 -8.7% |
| 2007 | -- | $275,560 +32.2% |
| 2006 | -- | $208,468 +22.2% |
| 2005 | -- | $170,600 +21.2% |
| 2004 | -- | $140,704 +8% |
| 2003 | -- | $130,320 +3.3% |
| 2002 | -- | $126,192 +1.6% |
| 2001 | -- | $124,192 |
Find assessor info on the county website
Monthly payment
Est. payment
Payment breakdown
Explore the cost of this home by adjusting the details. Changes won't be saved.Climate risks
Neighborhood: Mears Corner
Nearby schools
Schools provided by the listing agent
- Elementary: Centerville Elementary
- Middle: Brandon Middle
- High: Tallwood
Source: REIN Inc.. This data may not be complete. We recommend contacting the local school district to confirm school assignments for this home.

Similar homes
- $480,0004 bd3 ba2.2k sqft2061 Susan Lee Ln, Virginia Beach, VA 23464For Sale
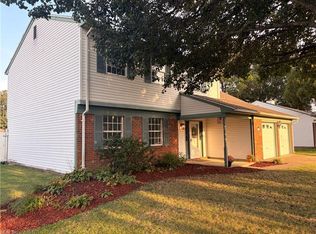 MLS ID #10657382, Jim Bass. REIN Inc.
- $450,0004 bd3 ba2.2k sqft1745 Lake Christopher Dr, Virginia Beach, VA 23464For Sale
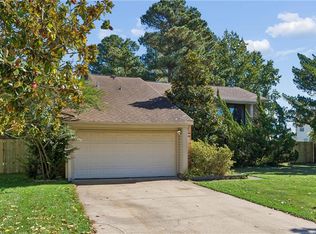 MLS ID #10657774, Greg Garrett. REIN Inc.
- $400,0003 bd3 ba1.3k sqft951 Fairborn Cir, Virginia Beach, VA 23464For Sale
 MLS ID #10658416, John Paul Padilla. REIN Inc.
- $485,0004 bd3 ba2k sqft5336 Beaufain Blvd, Virginia Beach, VA 23464For Sale
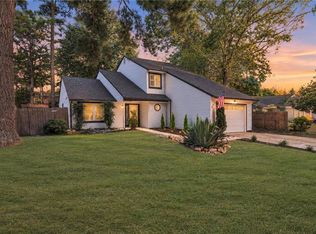 MLS ID #10654372, Julian Rivera. REIN Inc.
