
This stunning 4-bed/4-bath home in Indian Hill estates is a must-see! The first floor features a living room with wood burning fireplace, dining room with custom built-in buffets with quartz counters and a wine fridge. The updated kitchen has newer cabinets, quartz counters, and a 48" wolf dual fuel range and two dishwashers. The adjoining family room, which is perfect for entertaining, is wired for surround sound and opens to the back patio. A full bath completes the first floor. The second floor features a large master bedroom with walk-in closet, master bath, and a walk-out deck. Three more bedrooms and a shared bath complete the second floor. The basement has a family room wired for surround sound, a wet bar with ice maker and beverage fridge, full bath, office/bedroom, laundry room, and utility closet. The basement also has perimeter drain tile with a sump pump and ejector pump. The expansive backyard features a Unilock fire pit, paver patio, and an outdoor kitchen with natural gas. The garage is a two car attached finished with insulation and heat. There are new windows throughout, new Hardie-board siding on the back addition . This is a great opportunity to own a home in Indian Hill. Don't miss your chance to see this one!
$1,699,999
901 Locust Rd, Wilmette, IL 60091
4beds
3,995sqft
Single Family Residence
Built in 1951
0.39 Acres Lot
$-- Zestimate®
$426/sqft
$-- HOA
What's special
Master bathUnilock fire pitTwo dishwashersLaundry roomExpansive backyardUpdated kitchenWine fridge
- 18 hours
- 165
- 10
Zillow last checked:
Listing updated:
Listed by:
Ryan Cherney (630)862-5181,
Circle One Realty
Source: MRED as distributed by MLS GRID,MLS#: 12773731
Facts & features
Interior
Bedrooms & bathrooms
- Bedrooms: 4
- Bathrooms: 4
- Full bathrooms: 4
Rooms
- Room types: Office, Recreation Room
Primary bedroom
- Features: Flooring (Hardwood), Bathroom (Full)
- Level: Second
- Area: 304 Square Feet
- Dimensions: 19X16
Bedroom 2
- Features: Flooring (Hardwood)
- Level: Second
- Area: 221 Square Feet
- Dimensions: 17X13
Bedroom 3
- Features: Flooring (Hardwood)
- Level: Second
- Area: 154 Square Feet
- Dimensions: 14X11
Bedroom 4
- Features: Flooring (Hardwood)
- Level: Second
- Area: 143 Square Feet
- Dimensions: 13X11
Dining room
- Level: Main
- Area: 208 Square Feet
- Dimensions: 16X13
Family room
- Level: Main
- Area: 234 Square Feet
- Dimensions: 18X13
Kitchen
- Features: Kitchen (Island)
- Level: Main
- Area: 238 Square Feet
- Dimensions: 14X17
Laundry
- Features: Flooring (Vinyl)
- Level: Basement
- Area: 132 Square Feet
- Dimensions: 11X12
Living room
- Level: Main
- Area: 378 Square Feet
- Dimensions: 27X14
Office
- Features: Flooring (Vinyl)
- Level: Basement
- Area: 221 Square Feet
- Dimensions: 13X17
Recreation room
- Features: Flooring (Vinyl)
- Level: Basement
- Area: 336 Square Feet
- Dimensions: 24X14
Heating
- Natural Gas
Cooling
- Central Air
Appliances
- Included: Range, Microwave, Dishwasher, Refrigerator, High End Refrigerator, Freezer, Washer, Dryer, Disposal, Stainless Steel Appliance(s), Wine Refrigerator, Range Hood, Humidifier
Features
- Wet Bar, 1st Floor Full Bath
- Flooring: Hardwood
- Basement: Finished,Full
- Attic: Pull Down Stair
- Number of fireplaces: 1
- Fireplace features: Wood Burning, Living Room
Interior area
- Total structure area: 0
- Total interior livable area: 3,995 sqft
Video & virtual tour
Property
Parking
- Total spaces: 2
- Parking features: Concrete, Garage Door Opener, Heated Garage, Yes, Garage Owned, Attached, Garage
- Attached garage spaces: 2
- Has uncovered spaces: Yes
Accessibility
- Accessibility features: No Disability Access
Features
- Stories: 2
- Patio & porch: Roof Deck, Patio, Deck
- Exterior features: Outdoor Grill
- Fencing: Fenced
Lot
- Size: 0.39 Acres
Details
- Parcel number: 05293180160000
- Special conditions: None
- Other equipment: Ceiling Fan(s), Sump Pump, Backup Sump Pump;
Construction
Type & style
- Home type: SingleFamily
- Architectural style: Colonial
- Property subtype: Single Family Residence
Materials
- Brick, Other
- Foundation: Concrete Perimeter
- Roof: Asphalt
Condition
- New construction: No
- Year built: 1951
- Major remodel year: 2026
Utilities & green energy
- Electric: 200+ Amp Service
- Sewer: Public Sewer
- Water: Lake Michigan
Community & HOA
HOA
- Services included: None
Location
- Region: Wilmette
Financial & listing details
- Price per square foot: $426/sqft
- Tax assessed value: $901,220
- Annual tax amount: $22,121
- Date on market: 9/30/2026
- Ownership: Fee Simple
Estimated market value
Not available
Estimated sales range
Not available
Not available
Price history
| Date | Event | Price |
|---|---|---|
| 9/24/2026 | Listed for sale | $1,699,999+153.7%$426/sqft |
Source:  MRED as distributed by MLS GRID #12762874 Report a problem MRED as distributed by MLS GRID #12762874 Report a problem | ||
| 3/15/2019 | Sold | $670,000-4.1%$168/sqft |
Source: MRED as distributed by MLS GRID #10156228 Report a problem | ||
| 1/20/2019 | Pending sale | $699,000$175/sqft |
Source: @properties #10156228 Report a problem | ||
| 1/11/2019 | Price change | $699,000-3.6%$175/sqft |
Source: @properties #10156228 Report a problem | ||
| 10/19/2018 | Listed for sale | $725,000-9.4%$181/sqft |
Source: @properties #10116444 Report a problem | ||
| 8/29/2018 | Listing removed | $799,900$200/sqft |
Source: Coldwell Banker Residential Brokerage - Halsted #09850027 Report a problem | ||
| 4/24/2018 | Price change | $799,900-5.9%$200/sqft |
Source: Coldwell Banker Residential Brokerage - Halsted #09850027 Report a problem | ||
| 2/15/2018 | Listed for sale | $849,900-5.5%$213/sqft |
Source: Coldwell Banker Residential #09850027 Report a problem | ||
| 11/5/2017 | Listing removed | $899,000$225/sqft |
Source: Baird & Warner #09372469 Report a problem | ||
| 5/3/2017 | Price change | $899,000-4.3%$225/sqft |
Source: Baird & Warner #09372469 Report a problem | ||
| 2/22/2017 | Price change | $939,000-5.6%$235/sqft |
Source: Baird & Warner #09372469 Report a problem | ||
| 10/29/2016 | Price change | $995,000-2.9%$249/sqft |
Source: Baird & Warner #09372469 Report a problem | ||
| 10/21/2016 | Listed for sale | $1,025,000$257/sqft |
Source: Baird & Warner #09372469 Report a problem | ||
Public tax history
| Year | Property taxes | Tax assessment |
|---|---|---|
| 2024 | $19,676 -0.1% | $90,122 |
| 2023 | $19,698 +2.4% | $90,122 -3.1% |
| 2022 | $19,239 +27% | $93,000 +50.9% |
| 2021 | $15,148 +1.3% | $61,640 |
| 2020 | $14,959 +3.2% | $61,640 -8% |
| 2019 | $14,502 -29.4% | $67,000 -25.4% |
| 2018 | $20,536 +2.8% | $89,756 |
| 2017 | $19,982 +0.9% | $89,756 -4.1% |
| 2016 | $19,801 +0.3% | $93,595 +13.9% |
| 2015 | $19,748 +1.5% | $82,172 |
| 2014 | $19,447 +4.8% | $82,172 |
| 2013 | $18,558 +4.8% | $82,172 -2.4% |
| 2012 | $17,711 +4.5% | $84,192 |
| 2011 | $16,948 +2.6% | $84,192 |
| 2010 | $16,517 -0.5% | $84,192 -19.4% |
| 2009 | $16,605 +6.3% | $104,439 -5% |
| 2008 | $15,628 +5.3% | $109,937 |
| 2007 | $14,838 +14% | $109,937 +44.1% |
| 2006 | $13,011 +2.7% | $76,316 |
| 2005 | $12,672 +1.6% | $76,316 |
| 2004 | $12,475 -10.7% | $76,316 -1.6% |
| 2003 | $13,965 0% | $77,548 |
| 2002 | $13,966 +6% | $77,548 -7.6% |
| 2001 | $13,180 +4.4% | $83,958 +20.6% |
| 2000 | $12,628 +3.4% | $69,618 |
| 1999 | $12,212 | $69,618 |
Find assessor info on the county website
Monthly payment
Est. payment
Payment breakdown
Explore the cost of this home by adjusting the details. Changes won't be saved.Climate risks
Neighborhood: 60091
Nearby schools
Schools provided by the listing agent
- Elementary: Harper Elementary School
- Middle: Highcrest Middle School
- High: New Trier Twp H.S. Northfield/Wi
- District: 39
Source: MRED as distributed by MLS GRID. This data may not be complete. We recommend contacting the local school district to confirm school assignments for this home.
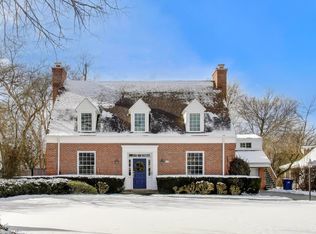
Similar homes
- $1,595,0004 bd3 ba3.8k sqft(Undisclosed Address), Wilmette, IL 60091New
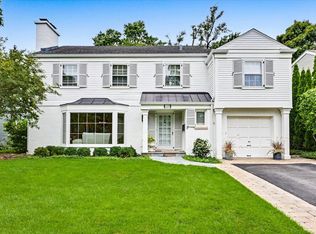 MLS ID #12759973, Shelley Shelly, @properties Christie's International Real Estate. MRED as distributed by MLS GRID
 - $1,599,0004 bd4 ba3.7k sqft2929 Indianwood Rd, Wilmette, IL 60091Active
 MLS ID #12738665, Ljiljana Srdjevic, @properties Christie's International Real Estate. MRED as distributed by MLS GRID
 - $1,299,0004 bd3 ba2k sqft1020 Pontiac Rd, Wilmette, IL 60091Active
 MLS ID #12740782, Ljiljana Srdjevic, @properties Christie's International Real Estate. MRED as distributed by MLS GRID
 - $1,250,0005 bd5 ba3.5k sqft3744 Lake Ave, Wilmette, IL 60091Active
 MLS ID #12722772, Pam Laukkanen, ABR, Baird & Warner. MRED as distributed by MLS GRID
