
Barely lived in and truly MOVE-IN READY, this is the opportunity to enjoy all the benefits of new construction without the wait! Don't miss this NEARLY new construction home in an incredible IN-TOWN NORTHBROOK location, just blocks from downtown, Metra and all three District 30/225 schools! The sellers hate to leave this beautiful home after less than a year, but a work relocation creates a wonderful opportunity for the next owner. Offering 6+ bedrooms, 5.1 baths, a 3-car garage and beautifully finished living space on three levels, this thoughtfully designed home combines high-end finishes, quality craftsmanship and a fantastic open floor plan. From the inviting covered front porch, enter the foyer and immediately notice the 10' ceilings, wide plank white oak hardwood floors, custom millwork and beautiful finishes throughout. The main level features a separate dining room with adjacent butler's pantry, private office PLUS a bedroom with ensuite full bath, offering incredible flexibility for guests or extended family. The heart of the home is the gorgeous chef's kitchen with custom Amish-made cabinetry, quartz countertops, an oversized 10' island, Sub-Zero refrigerator, Wolf appliances, Miele dishwasher and incredible walk-in pantry. The kitchen opens to a spacious eating area and family room with coffered ceiling, contemporary fireplace and wonderful natural light, creating one large, open space for everyday living and entertaining. A large mudroom with custom built-ins provides plenty of storage and easy access to the attached EV-ready 3-car garage. Upstairs you'll find (4) FOUR bedrooms, including a luxurious primary suite, three additional bedrooms with private or connecting baths, convenient second-floor laundry and an enormous 18' x 18' unfinished bonus room offering incredible potential for a future media room, game room, gym, playroom or additional living space. Double doors open to the spacious primary suite with dramatic ceiling detail and a large professionally organized walk-in closet. The spa-like primary bath features dual vanities, freestanding soaking tub, oversized shower and beautiful designer finishes. The FINISHED LOWER LEVEL is another standout space, adding more than 1,500+ square feet designed for entertaining and everyday living. A wraparound wet bar opens to large recreation and game areas, plus a bedroom, full bath and an additional flexible room ideal for a gym, playroom, office or additional guest space with storage galore. Thoughtful details continue throughout with zoned Trane HVAC, tankless hot water, smart-home technology, Lutron lighting, extensive wiring, Hardie siding, patio, fenced yard and new professional landscaping. Enjoy a walkable Northbrook lifestyle just blocks from downtown shops and restaurants, Metra, parks and award-winning District 30/225 schools. Wescott Elementary, Maple School and Glenbrook North are ALL within walking distance. Nearly new construction, exceptional finishes, incredible space and a fantastic in-town location...HURRY TO SEE THIS BEAUTY!
$1,999,999
1947 Summerton Pl, Northbrook, IL 60062
6beds
3,424sqft
Single Family Residence
Built in 2025
10,018 Square Feet Lot
$-- Zestimate®
$584/sqft
$-- HOA
What's special
Beautiful designer finishesContemporary fireplaceFenced yardNew professional landscapingDramatic ceiling detailPrivate officeLuxurious primary suite
- --
- 297
- views
- 11
- saves
Zillow last checked:
Listing updated:
Listed by:
Audra Casey 847-509-0200,
@properties Christie's International Real Estate
Source: MRED as distributed by MLS GRID,MLS#: 12771904
Facts & features
Interior
Bedrooms & bathrooms
- Bedrooms: 6
- Bathrooms: 6
- Full bathrooms: 5
- 1/2 bathrooms: 1
Rooms
- Room types: Foyer, Bedroom 5, Eating Area, Bedroom 6, Office, Recreation Room, Exercise Room, Bonus Room
Primary bedroom
- Features: Flooring (Hardwood), Window Treatments (All), Bathroom (Full, Double Sink, Tub & Separate Shwr)
- Level: Second
- Area: 272 Square Feet
- Dimensions: 17X16
Bedroom 2
- Features: Flooring (Hardwood), Window Treatments (All)
- Level: Second
- Area: 143 Square Feet
- Dimensions: 13X11
Bedroom 3
- Features: Flooring (Hardwood), Window Treatments (All)
- Level: Second
- Area: 154 Square Feet
- Dimensions: 14X11
Bedroom 4
- Features: Flooring (Hardwood), Window Treatments (All)
- Level: Second
- Area: 182 Square Feet
- Dimensions: 13X14
Bedroom 5
- Features: Flooring (Hardwood), Window Treatments (All)
- Level: Main
- Area: 132 Square Feet
- Dimensions: 12X11
Bedroom 6
- Features: Flooring (Luxury Vinyl), Window Treatments (All)
- Level: Basement
- Area: 144 Square Feet
- Dimensions: 12X12
Bonus room
- Features: Flooring (Other)
- Level: Second
- Area: 324 Square Feet
- Dimensions: 18X18
Dining room
- Features: Flooring (Hardwood), Window Treatments (All)
- Level: Main
- Area: 143 Square Feet
- Dimensions: 13X11
Eating area
- Features: Flooring (Hardwood), Window Treatments (All)
- Level: Main
- Area: 170 Square Feet
- Dimensions: 17X10
Exercise room
- Features: Flooring (Luxury Vinyl), Window Treatments (All)
- Level: Basement
- Area: 156 Square Feet
- Dimensions: 13X12
Family room
- Features: Flooring (Hardwood), Window Treatments (All)
- Level: Main
- Area: 324 Square Feet
- Dimensions: 18X18
Foyer
- Features: Flooring (Hardwood), Window Treatments (All)
- Level: Main
- Area: 78 Square Feet
- Dimensions: 13X6
Kitchen
- Features: Kitchen (Eating Area-Breakfast Bar, Eating Area-Table Space, Island, Pantry-Butler, Pantry-Walk-in, Custom Cabinetry), Flooring (Hardwood), Window Treatments (All)
- Level: Main
- Area: 136 Square Feet
- Dimensions: 17X8
Laundry
- Features: Flooring (Hardwood)
- Level: Second
- Area: 48 Square Feet
- Dimensions: 8X6
Office
- Features: Flooring (Hardwood), Window Treatments (All)
- Level: Main
- Area: 143 Square Feet
- Dimensions: 13X11
Recreation room
- Features: Flooring (Luxury Vinyl), Window Treatments (All)
- Level: Basement
- Area: 975 Square Feet
- Dimensions: 25X39
Heating
- Natural Gas, Forced Air, Zoned
Cooling
- Central Air, Zoned
Appliances
- Included: Range, Microwave, Dishwasher, High End Refrigerator, Bar Fridge, Washer, Dryer, Disposal, Stainless Steel Appliance(s), Range Hood, Gas Cooktop, Humidifier
- Laundry: Upper Level, In Unit, Sink
Features
- 1st Floor Bedroom, 1st Floor Full Bath, Walk-In Closet(s), High Ceilings, Open Floorplan, Separate Dining Room, Pantry, Quartz Counters
- Flooring: Hardwood
- Windows: Screens, Drapes
- Basement: Finished,Full
- Number of fireplaces: 1
- Fireplace features: Gas Starter, Family Room
Interior area
- Total structure area: 5,043
- Total interior livable area: 3,424 sqft
Video & virtual tour
Property
Parking
- Total spaces: 3
- Parking features: Concrete, Garage Door Opener, EV Ready, Yes, Garage Owned, Attached, Garage
- Attached garage spaces: 3
- Has uncovered spaces: Yes
Accessibility
- Accessibility features: No Disability Access
Features
- Stories: 2
- Patio & porch: Patio
- Fencing: Fenced
Lot
- Size: 10,018 Square Feet
- Dimensions: 77 X 129
- Features: Landscaped
Details
- Additional structures: None
- Parcel number: 04162020240000
- Special conditions: List Broker Must Accompany,Corporate Relo
- Other equipment: Sump Pump, Backup Sump Pump;, Radon Mitigation System
Construction
Type & style
- Home type: SingleFamily
- Architectural style: Colonial
- Property subtype: Single Family Residence
Materials
- Fiber Cement
- Foundation: Concrete Perimeter
- Roof: Asphalt
Condition
- New construction: No
- Year built: 2025
Utilities & green energy
- Electric: Service - 400 Amp or Greater
- Sewer: Public Sewer, Storm Sewer
- Water: Lake Michigan, Public
Green energy
- Energy efficient items: Water Heater
Community & HOA
Community
- Features: Park, Street Paved
- Security: Fire Sprinkler System, Carbon Monoxide Detector(s)
HOA
- Services included: None
Location
- Region: Northbrook
Financial & listing details
- Price per square foot: $584/sqft
- Tax assessed value: $284,460
- Annual tax amount: $17,065
- Date on market: 9/29/2026
- Ownership: Fee Simple
Estimated market value
Not available
Estimated sales range
Not available
Not available
Price history
| Date | Event | Price |
|---|---|---|
| 9/29/2026 | Listing removed | $1,999,999$584/sqft |
Source:  MRED as distributed by MLS GRID #12754583 Report a problem MRED as distributed by MLS GRID #12754583 Report a problem | ||
| 9/24/2026 | Contingent | $1,999,999$584/sqft |
Source: MRED as distributed by MLS GRID #12754583 Report a problem | ||
| 9/17/2026 | Listed for sale | $1,999,9990%$584/sqft |
Source: MRED as distributed by MLS GRID #12754583 Report a problem | ||
| 12/8/2025 | Sold | $2,000,000-4.7%$584/sqft |
Source: MRED as distributed by MLS GRID #12403705 Report a problem | ||
| 12/6/2025 | Pending sale | $2,099,000$613/sqft |
Source: MRED as distributed by MLS GRID #12403705 Report a problem | ||
| 11/2/2025 | Contingent | $2,099,000$613/sqft |
Source: MRED as distributed by MLS GRID #12403705 Report a problem | ||
| 7/21/2025 | Price change | $2,099,000-2.3%$613/sqft |
Source: MRED as distributed by MLS GRID #12403705 Report a problem | ||
| 7/7/2025 | Listed for sale | $2,149,000-2.3%$628/sqft |
Source: MRED as distributed by MLS GRID #12403705 Report a problem | ||
| 7/7/2025 | Listing removed | $2,199,000$642/sqft |
Source: MRED as distributed by MLS GRID #12271949 Report a problem | ||
| 1/16/2025 | Listed for sale | $2,199,000+405.5%$642/sqft |
Source: MRED as distributed by MLS GRID #12271949 Report a problem | ||
| 5/28/2024 | Sold | $435,000+155.9%$127/sqft |
Source: Public Record Report a problem | ||
| 3/8/1995 | Sold | $170,000-5.6%$50/sqft |
Source: Public Record Report a problem | ||
| 12/15/1994 | Sold | $180,000$53/sqft |
Source: Public Record Report a problem | ||
Public tax history
| Year | Property taxes | Tax assessment |
|---|---|---|
| 2024 | $6,631 -33.1% | $28,446 -37.2% |
| 2023 | $9,914 -9.4% | $45,261 -11.3% |
| 2022 | $10,940 +77% | $51,000 +88% |
| 2021 | $6,179 +0% | $27,124 |
| 2020 | $6,177 -9.4% | $27,124 -19.5% |
| 2019 | $6,815 +22.5% | $33,686 +28.4% |
| 2018 | $5,563 +1.8% | $26,228 |
| 2017 | $5,463 +7% | $26,228 |
| 2016 | $5,104 -0.4% | $26,228 +9.2% |
| 2015 | $5,124 +2.3% | $24,022 |
| 2014 | $5,009 +1.6% | $24,022 |
| 2013 | $4,931 -5.6% | $24,022 -11.1% |
| 2012 | $5,224 +4.2% | $27,014 |
| 2011 | $5,012 +2.9% | $27,014 |
| 2010 | $4,872 +11.5% | $27,014 -19.2% |
| 2009 | $4,370 +8% | $33,415 -7% |
| 2008 | $4,044 +3.1% | $35,931 |
| 2007 | $3,923 -6.4% | $35,931 +12.4% |
| 2006 | $4,190 +5.2% | $31,971 |
| 2005 | $3,983 +3.7% | $31,971 |
| 2004 | $3,841 -0.2% | $31,971 +31.5% |
| 2003 | $3,848 +2.2% | $24,317 |
| 2002 | $3,766 +21.2% | $24,317 |
| 2001 | $3,106 +5% | $24,317 +26.5% |
| 2000 | $2,957 +0.8% | $19,228 |
| 1999 | $2,933 | $19,228 |
Find assessor info on the county website
Monthly payment
Est. payment
Payment breakdown
Explore the cost of this home by adjusting the details. Changes won't be saved.Climate risks
Neighborhood: 60062
Nearby schools
Schools provided by the listing agent
- Elementary: Wescott Elementary School
- Middle: Maple School
- High: Glenbrook North High School
- District: 30
Source: MRED as distributed by MLS GRID. This data may not be complete. We recommend contacting the local school district to confirm school assignments for this home.

Similar homes
- $2,075,0005 bd5 ba3.5k sqft1540 Carol Ct, Northbrook, IL 60062Active
 MLS ID #12701927, Marina Burman, @properties Christie's International Real Estate. MRED as distributed by MLS GRID
 - $1,570,0005 bd5 ba4.4k sqft1400 Kingsport Ct, Northbrook, IL 60062Active
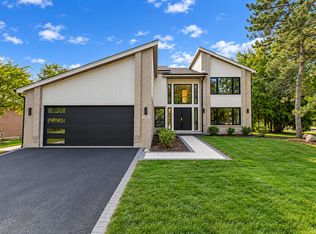 MLS ID #12759205, Marla Schneider, ABR,CRS, Coldwell Banker Realty. MRED as distributed by MLS GRID
 - $1,599,0005 bd5 ba3.2k sqft2536 Oak Ave, Northbrook, IL 60062Active
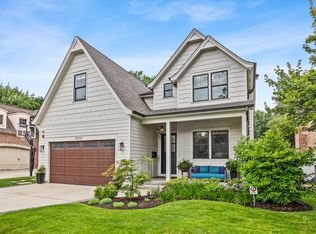 MLS ID #12734979, Nathan Ryle, Baird & Warner. MRED as distributed by MLS GRID
 - $1,299,0004 bd4 ba3.3k sqft1195 Long Meadow Rd, Northbrook, IL 60062Active
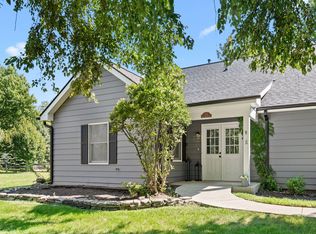 MLS ID #12749241, Brett Bucholz, Coldwell Banker Realty. MRED as distributed by MLS GRID
