Fresh updates and timeless character come together in this well-maintained 3-bedroom, 1-bath brick Georgian! Fresh paint and newly refinished hardwood floors throughout the living room, dining room, and several bedrooms create a bright, move-in-ready interior. A large bay window fills the living room with natural light, while all three bedrooms are conveniently located on the second floor, offering a functional and traditional layout. The partially finished basement provides valuable additional living space, perfect for a recreation room, home office, or workout area. Outside, enjoy an oversized lot with a spacious backyard that's larger than many in the area, along with a 1.5-car garage. Conveniently located just minutes from Oakbrook Center, major expressways, parks, forest preserves, shopping, and dining. This home offers an ideal balance of suburban charm and everyday convenience with easy access to Chicago and the western suburbs.
Contingent
$317,000
901 Manchester Ave, Westchester, IL 60154
3beds
1,208sqft
Single Family Residence
Built in 1948
6,812 Square Feet Lot
$323,300 Zestimate®
$262/sqft
$-- HOA
What's special
- 8 days |
- 560 |
- 62 |
Zillow last checked:
Listing updated:
Listed by:
John Warren 847-894-2433,
Forte Properties, Inc.,
Sharon Knickerbocker 315-727-2028,
Forte Properties, Inc.
Source: MRED as distributed by MLS GRID,MLS#: 12699048
Facts & features
Interior
Bedrooms & bathrooms
- Bedrooms: 3
- Bathrooms: 1
- Full bathrooms: 1
Rooms
- Room types: Recreation Room
Primary bedroom
- Features: Flooring (Hardwood)
- Level: Second
- Area: 165 Square Feet
- Dimensions: 15X11
Bedroom 2
- Features: Flooring (Vinyl)
- Level: Second
- Area: 130 Square Feet
- Dimensions: 10X13
Bedroom 3
- Features: Flooring (Hardwood)
- Level: Second
- Area: 72 Square Feet
- Dimensions: 8X9
Dining room
- Features: Flooring (Hardwood)
- Level: Main
- Area: 121 Square Feet
- Dimensions: 11X11
Kitchen
- Features: Kitchen (Updated Kitchen), Flooring (Vinyl)
- Level: Main
- Area: 121 Square Feet
- Dimensions: 11X11
Laundry
- Features: Flooring (Other)
- Level: Basement
- Area: 264 Square Feet
- Dimensions: 22X12
Living room
- Features: Flooring (Hardwood)
- Level: Main
- Area: 266 Square Feet
- Dimensions: 19X14
Recreation room
- Features: Flooring (Ceramic Tile)
- Level: Basement
- Area: 330 Square Feet
- Dimensions: 22X15
Heating
- Natural Gas, Forced Air
Cooling
- Central Air
Appliances
- Included: Range, Microwave, Refrigerator, Washer, Dryer
- Laundry: Gas Dryer Hookup
Features
- Flooring: Hardwood
- Windows: Screens
- Basement: Partially Finished,Full
Interior area
- Total structure area: 0
- Total interior livable area: 1,208 sqft
Property
Parking
- Total spaces: 1.5
- Parking features: No Garage, Yes, Garage Owned, Detached, Garage
- Garage spaces: 1.5
Accessibility
- Accessibility features: No Disability Access
Features
- Stories: 2
- Patio & porch: Patio, Porch
Lot
- Size: 6,812 Square Feet
Details
- Parcel number: 15164150350000
- Special conditions: None
- Other equipment: Ceiling Fan(s), Sump Pump
Construction
Type & style
- Home type: SingleFamily
- Architectural style: Georgian
- Property subtype: Single Family Residence
Materials
- Brick
Condition
- New construction: No
- Year built: 1948
Utilities & green energy
- Electric: Circuit Breakers
- Sewer: Public Sewer
- Water: Lake Michigan
Community & HOA
Community
- Features: Park, Pool, Tennis Court(s), Curbs, Sidewalks, Street Lights, Street Paved
HOA
- Services included: None
Location
- Region: Westchester
Financial & listing details
- Price per square foot: $262/sqft
- Tax assessed value: $240,010
- Annual tax amount: $6,608
- Date on market: 7/14/2026
- Ownership: Fee Simple
Estimated market value
$323,300
$307,000 - $339,000
$2,144/mo
Price history
| Date | Event | Price |
|---|---|---|
| 7/17/2026 | Contingent | $317,000$262/sqft |
Source:  MRED as distributed by MLS GRID #12699048 Report a problem MRED as distributed by MLS GRID #12699048 Report a problem | ||
| 7/14/2026 | Listed for sale | $317,000+12.4%$262/sqft |
Source: MRED as distributed by MLS GRID #12699048 Report a problem | ||
| 7/13/2023 | Sold | $282,000+2.5%$233/sqft |
Source: MRED as distributed by MLS GRID #11755331 Report a problem | ||
| 6/11/2023 | Listing removed | -- |
Source: MRED as distributed by MLS GRID #11755331 Report a problem | ||
| 4/30/2023 | Contingent | $275,000$228/sqft |
Source: MRED as distributed by MLS GRID #11755331 Report a problem | ||
| 4/18/2023 | Listed for sale | $275,000$228/sqft |
Source: MRED as distributed by MLS GRID #11755331 Report a problem | ||
Public tax history
| Year | Property taxes | Tax assessment |
|---|---|---|
| 2024 | -- | $24,001 +0% |
| 2023 | $4,732 +57.1% | $23,999 +49.7% |
| 2022 | $3,012 +46.5% | $16,028 |
| 2021 | $2,056 +9.9% | $16,028 |
| 2020 | $1,871 -7.6% | $16,028 -5.4% |
| 2019 | $2,025 +1.1% | $16,945 |
| 2018 | $2,002 +3.8% | $16,945 |
| 2017 | $1,930 -31.1% | $16,945 +16.2% |
| 2016 | $2,799 -3.6% | $14,580 |
| 2015 | $2,903 +1.4% | $14,580 |
| 2014 | $2,862 -5.7% | $14,580 -12.1% |
| 2013 | $3,037 +1.2% | $16,588 |
| 2012 | $3,000 -1.9% | $16,588 |
| 2011 | $3,056 -5.9% | $16,588 -28.4% |
| 2010 | $3,246 +9% | $23,172 |
| 2009 | $2,980 +6.6% | $23,172 -5% |
| 2008 | $2,795 +0.1% | $24,392 +15.8% |
| 2007 | $2,792 +3.7% | $21,073 |
| 2006 | $2,693 +5.5% | $21,073 |
| 2005 | $2,553 -1.7% | $21,073 +38.6% |
| 2004 | $2,598 +1.5% | $15,201 |
| 2003 | $2,560 +2.6% | $15,201 |
| 2002 | $2,495 +22.1% | $15,201 +18% |
| 2001 | $2,044 +1.7% | $12,877 |
| 2000 | $2,010 +0% | $12,877 |
| 1999 | $2,010 | $12,877 |
Find assessor info on the county website
Monthly payment
Est. payment
Payment breakdown
Explore the cost of this home by adjusting the details. Changes won't be saved.Climate risks
Neighborhood: 60154
Nearby schools
GreatSchools rating
- 6/10Westchester Intermediate SchoolGrades: 3-5Distance: 1.5 mi
- 8/10Westchester Middle SchoolGrades: 6-8Distance: 0.8 mi
- NAProviso West High SchoolGrades: 9-12Distance: 1.6 mi
Schools provided by the listing agent
- Elementary: Westchester Intermediate School
- Middle: Westchester Middle School
- High: Proviso West High School
- District: 92.5
Source: MRED as distributed by MLS GRID. This data may not be complete. We recommend contacting the local school district to confirm school assignments for this home.
- $279,9003 bd1 ba913 sqft909 Manchester Ave, Westchester, IL 60154Off Market
- $430,1003 bd4 ba1.6k sqft921 Manchester Ave, Westchester, IL 60154Off Market
- $297,9004 bd1 ba1.5k sqft911 Manchester Ave, Westchester, IL 60154Off Market
- $348,3003 bd2 ba1.6k sqft825 Manchester Ave, Westchester, IL 60154Off Market
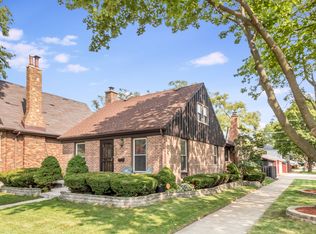
- $311,4002 bd1 ba1.3k sqft915 Manchester Ave, Westchester, IL 60154Off Market
- $272,1002 bd1 ba1.2k sqft900 Bristol Ave, Westchester, IL 60154Off Market
- $298,5003 bd2 ba1k sqft821 Manchester Ave, Westchester, IL 60154Off Market
- $259,9002 bd1 ba1k sqft908 Bristol Ave, Westchester, IL 60154Off Market
A local agent can set up tours, give advice and negotiate with sellers.
Similar homes
- $--3 bd2 ba1.3k sqft1433 Manchester Ave, Westchester, IL 60154Auction
 Auction.com 2
 - $315,0003 bd1 ba1k sqft1542 Gardner Rd, Westchester, IL 60154Active
 MLS ID #12685667, Ralph Osuch, Legacy Realty Latta Young. MRED as distributed by MLS GRID
 - $295,0003 bd2 ba1.6k sqft814 Norfolk Ave, Westchester, IL 60154Active
 MLS ID #12663349, Tamara Thompson, Village Realty, Inc.. MRED as distributed by MLS GRID
 - $399,5003 bd3 ba1.2k sqft1616 Balmoral Ave, Westchester, IL 60154New
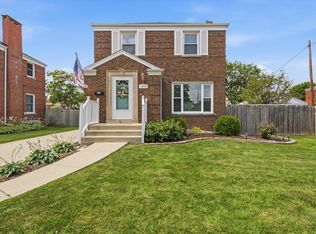 MLS ID #12707131, Julian Mendez, HOMETRADE REALTY LLC. MRED as distributed by MLS GRID
 - $384,9003 bd2 ba1.3k sqft1307 Hull Ave, Westchester, IL 60154ActiveMLS ID #12704188, Julie White, @properties Christie's International Real Estate. MRED as distributed by MLS GRID
- $284,9002 bd2 ba1.2k sqft2106 S 22nd Ave, Broadview, IL 60155NewMLS ID #12710370, Byron Dutan, Solaris Enterprises Inc. MRED as distributed by MLS GRID
- $385,0004 bd2 ba1.1k sqft717 Manchester Ave, Westchester, IL 60154ActiveMLS ID #12655759, Gina Damore, CSC, Keller Williams Premiere Properties. MRED as distributed by MLS GRID
- $--3 bd1 ba1.2k sqft2111 S 22nd Ave, Broadview, IL 60155AuctionServiceLink Auction
- $--2 bd1 ba1k sqft437 Frederick Ave, Bellwood, IL 60104AuctionServiceLink Auction
- $424,9003 bd2 ba1.2k sqft1606 Kensington Ave, Westchester, IL 60154NewMLS ID #12706154, George Venturella, Century 21 Integra. MRED as distributed by MLS GRID
- $285,0003 bd1 ba1.2k sqft1522 N Hillside Ave, Berkeley, IL 60163NewMLS ID #12681021, Matthew Messel, Compass. MRED as distributed by MLS GRID
- $330,0002 bd2 ba1.1k sqft2237 Sunnyside Ave, Westchester, IL 60154ActiveMLS ID #12668529, Stephen Lauer, Allgood Real Estate, LLC. MRED as distributed by MLS GRID
- $315,0002 bd2 ba1.3k sqft1637 S 10th Ave, Maywood, IL 60153ActiveMLS ID #12708926, Hayra Caudillo, GMC Realty LTD. MRED as distributed by MLS GRID
- $--3 bd2 ba1.5k sqft2003 S 18th Ave, Broadview, IL 60155AuctionAuction.com 1
- $350,0003 bd3 ba1.2k sqft1037 31st Ave, Bellwood, IL 60104ActiveMLS ID #12698809, Harry Fabusuyi, United Real Estate - Chicago. MRED as distributed by MLS GRID
- $315,0003 bd2 ba1.2k sqft4405 Butterfield Rd, Hillside, IL 60162ActiveMLS ID #12633865, Christopher Shaw, Coldwell Banker Realty. MRED as distributed by MLS GRID
- $369,9993 bd2 ba1.2k sqft10616 Essex St, Westchester, IL 60154ActiveMLS ID #12686236, Ericka Taylor, SRES, Coldwell Banker Realty. MRED as distributed by MLS GRID
- $319,9994 bd2 ba1.5k sqft2010 S 11th Ave, Maywood, IL 60153ActiveMLS ID #12703796, Jonathan Lopez, Realty of America, LLC. MRED as distributed by MLS GRID
- $399,0004 bd2 ba1.4k sqft1847 Newcastle Ave, Westchester, IL 60154ActiveMLS ID #12684664, David Gust, Century 21 Circle. MRED as distributed by MLS GRID
- $--2 bd1 ba853 sqft2236 S 22nd Ave, Broadview, IL 60155AuctionAuction.com 2
