Bright, inviting and beautifully maintained, this attached Colonial offers 3 bedrooms, 1.5 baths, and a phenomenal layout. Hardwood floors run throughout, and abundant natural light gives the home a bright, clean feel. The kitchen opens through a new slider to a large private deck overlooking peaceful wooded views, creating a wonderful backdrop for outdoor dining, entertaining, or relaxing. Upstairs find 3 well-proportioned bedrooms and a full bath. Recent improvements include a new heating system in 2025, exterior painting in 2026, new storm doors, and a new kitchen slider. A paved driveway offers parking for two cars. With its fantastic layout, bright interior, beautiful hardwood floors, private outdoor space, and thoughtful updates, this is an easy home to love.
Pending
$649,000
901 Sandy Ln, Wilmington, MA 01887
3beds
1,913sqft
Single Family Residence
Built in 1997
4,791 Square Feet Lot
$660,900 Zestimate®
$339/sqft
$-- HOA
What's special
Hardwood floors run throughoutPrivate outdoor spaceAbundant natural lightPhenomenal layoutBright interiorBeautiful hardwood floors
- 47 days
- 100
- 1
Likely to sell faster than
Zillow last checked:
Listing updated:
Listed by:
Coleman Group 617-548-3987,
William Raveis R.E. & Home Services 781-861-9600,
Kenda Coleman 617-548-3987
Source: MLS PIN,MLS#: 73569435
Facts & features
Interior
Bedrooms & bathrooms
- Bedrooms: 3
- Bathrooms: 2
- Full bathrooms: 1
- 1/2 bathrooms: 1
Primary bedroom
- Features: Closet, Flooring - Hardwood
- Level: Second
- Area: 165
- Dimensions: 15 x 11
Bedroom 2
- Features: Closet, Flooring - Hardwood
- Level: Second
- Area: 132
- Dimensions: 11 x 12
Bedroom 3
- Features: Closet, Flooring - Hardwood
- Level: Second
- Area: 132
- Dimensions: 12 x 11
Primary bathroom
- Features: No
Bathroom 1
- Features: Bathroom - Half, Flooring - Stone/Ceramic Tile
- Level: First
- Area: 28
- Dimensions: 7 x 4
Bathroom 2
- Features: Bathroom - Full, Bathroom - With Tub & Shower, Closet - Linen, Flooring - Stone/Ceramic Tile
- Level: Second
- Area: 35
- Dimensions: 5 x 7
Dining room
- Features: Flooring - Hardwood, Deck - Exterior, Exterior Access, Open Floorplan
- Level: Main,First
- Area: 88
- Dimensions: 11 x 8
Family room
- Features: Flooring - Wall to Wall Carpet
- Level: Basement
- Area: 476
- Dimensions: 17 x 28
Kitchen
- Features: Flooring - Hardwood, Dining Area, Countertops - Stone/Granite/Solid, Exterior Access, Open Floorplan, Peninsula
- Level: Main,First
- Area: 198
- Dimensions: 18 x 11
Living room
- Features: Flooring - Hardwood, Window(s) - Bay/Bow/Box
- Level: First
- Area: 169
- Dimensions: 13 x 13
Heating
- Central, Natural Gas, Electric
Cooling
- Central Air
Appliances
- Included: Electric Water Heater, Water Heater, Range, Dishwasher, Refrigerator, Washer, Dryer
- Laundry: In Basement
Features
- Closet, Entrance Foyer, Internet Available - Unknown
- Flooring: Tile, Carpet, Hardwood, Flooring - Stone/Ceramic Tile
- Doors: Insulated Doors
- Windows: Insulated Windows
- Basement: Full,Finished
- Has fireplace: No
Interior area
- Total structure area: 1,913
- Total interior livable area: 1,913 sqft
- Finished area above ground: 1,437
- Finished area below ground: 476
Property
Parking
- Total spaces: 2
- Parking features: Off Street, Paved
- Uncovered spaces: 2
Features
- Patio & porch: Porch, Deck
- Exterior features: Porch, Deck, Storage
- Fencing: Fenced/Enclosed
- Has view: Yes
- View description: Scenic View(s)
Lot
- Size: 4,791 Square Feet
- Features: Cleared
Details
- Parcel number: 3600446
- Zoning: 1010
Construction
Type & style
- Home type: SingleFamily
- Architectural style: Colonial
- Property subtype: Single Family Residence
- Attached to another structure: Yes
Materials
- Frame
- Foundation: Concrete Perimeter
- Roof: Shingle
Condition
- Year built: 1997
Utilities & green energy
- Electric: Circuit Breakers
- Sewer: Public Sewer
- Water: Public
Green energy
- Energy efficient items: Thermostat
Community & HOA
Community
- Features: Public Transportation, Shopping, Park, Conservation Area, House of Worship, Public School
HOA
- Has HOA: No
Location
- Region: Wilmington
Financial & listing details
- Price per square foot: $339/sqft
- Tax assessed value: $595,100
- Annual tax amount: $6,790
- Date on market: 9/9/2026
Estimated market value
$660,900
$628,000 - $694,000
$3,560/mo
Price history
| Date | Event | Price |
|---|---|---|
| 9/17/2026 | Pending sale | $649,000$339/sqft |
Source: MLS PIN #73569435 Report a problem | ||
| 9/3/2026 | Contingent | $649,000$339/sqft |
Source: MLS PIN #73569435 Report a problem | ||
| 8/28/2026 | Listed for sale | $649,000+35.2%$339/sqft |
Source: MLS PIN #73569435 Report a problem | ||
| 11/16/2020 | Sold | $480,000+4.4%$251/sqft |
Source: Public Record Report a problem | ||
| 9/29/2020 | Pending sale | $459,900$240/sqft |
Source: EXIT Premier Real Estate #72732432 Report a problem | ||
| 9/25/2020 | Listed for sale | $459,900+43.7%$240/sqft |
Source: EXIT Premier Real Estate #72732432 Report a problem | ||
| 7/20/2015 | Sold | $320,000-3%$167/sqft |
Source: Public Record Report a problem | ||
| 6/6/2015 | Listed for sale | $329,900+5.1%$172/sqft |
Source: Keller Williams - Topsfield #71851428 Report a problem | ||
| 3/30/2007 | Sold | $314,000$164/sqft |
Source: Public Record Report a problem | ||
| 11/3/2003 | Sold | $314,000+121.8%$164/sqft |
Source: Public Record Report a problem | ||
| 2/28/1997 | Sold | $141,550$74/sqft |
Source: Public Record Report a problem | ||
Public tax history
| Year | Property taxes | Tax assessment |
|---|---|---|
| 2025 | $6,311 +3.1% | $551,200 +3% |
| 2024 | $6,120 +4.7% | $535,400 +9.3% |
| 2023 | $5,847 -1.2% | $489,700 +7.8% |
| 2022 | $5,921 +4.9% | $454,400 +11.4% |
| 2021 | $5,647 +1.5% | $408,000 -0.4% |
| 2020 | $5,565 +4% | $409,800 +5.3% |
| 2019 | $5,350 +4.3% | $389,100 +9.4% |
| 2018 | $5,127 +8.8% | $355,800 +9.1% |
| 2017 | $4,711 +4.6% | $326,000 +5.9% |
| 2016 | $4,503 +4.3% | $307,800 +2.5% |
| 2015 | $4,317 +7.8% | $300,400 +6.9% |
| 2014 | $4,003 +5.1% | $281,100 +0.5% |
| 2013 | $3,808 +3.5% | $279,800 -7.7% |
| 2012 | $3,678 +2.2% | $303,000 |
| 2011 | $3,600 +3% | $303,000 |
| 2010 | $3,494 +5.5% | $303,000 -3% |
| 2009 | $3,311 -3.9% | $312,400 -7.8% |
| 2008 | $3,444 +5.4% | $339,000 |
| 2007 | $3,268 +10.1% | $339,000 +10.9% |
| 2006 | $2,968 +5.8% | $305,700 +6.4% |
| 2005 | $2,806 +7.3% | $287,200 +6% |
| 2004 | $2,614 +7.4% | $270,900 +49.3% |
| 2003 | $2,434 +10.3% | $181,500 |
| 2001 | $2,207 +11.5% | $181,500 +31.7% |
| 2000 | $1,979 | $137,800 |
Find assessor info on the county website
Monthly payment
Est. payment
Payment breakdown
Explore the cost of this home by adjusting the details. Changes won't be saved.Climate risks
Neighborhood: 01887
Nearby schools
Schools provided by the listing agent
- Elementary: Bout/Shaw/West
- Middle: Wms
- High: Whs
Source: MLS PIN. This data may not be complete. We recommend contacting the local school district to confirm school assignments for this home.
Similar homes
- $649,9993 bd2 ba2.1k sqft7 Madeline Rd, Tewksbury, MA 01876For Sale
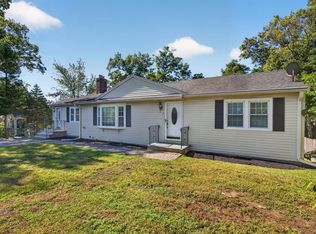 MLS ID #73578375, Derek Nolan, eXp Realty LLC. MLS PIN
 - $675,0003 bd2 ba2.2k sqft1291 South St, Tewksbury, MA 01876For Sale
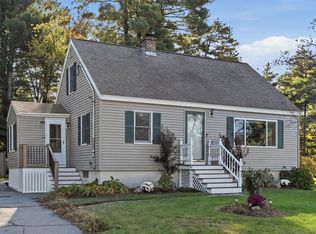 MLS ID #73591976, Diane LeBoeuf, Competitive Edge Real Estate Services. MLS PIN
 - $639,9003 bd2 ba1.3k sqft30 Pratt St, Tewksbury, MA 01876For Sale
 MLS ID #73584348, Daniel Doucot, Chinatti Realty Group, Inc.. MLS PIN
 - $689,9004 bd2 ba1.8k sqft51 Broad St, Billerica, MA 01821For Sale
 MLS ID #73568998, Stacie Logan, Lamacchia Realty, Inc.. MLS PIN
