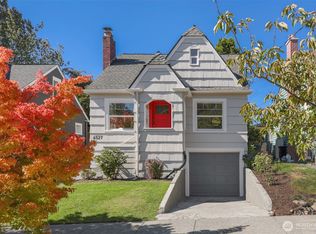
Bathed in natural light and thoughtfully updated, this spacious 1950s Wedgwood bungalow blends timeless mid-century charm with a graceful outdoor environment. The verdant front yard framed by mature greenery and a playful pathway create storybook charm and leaves a lasting impression. At the heart of the home, a beautiful, open, central kitchen brings together 3 distinctive living spaces, each with its own inviting character. The sunlit living room offers a warm welcome, a cozy family room creates a perfect retreat to enjoy a favorite book or movie, while an expansive window-wrapped playroom makes a bright & versatile haven for creativity, play or work. The primary suite is a private sanctuary, featuring a bright ensuite and a separate, generous walk-in closet bathed in natural light from an elevated entry foyer. French doors off the kitchen open effortlessly to a covered back deck, inviting leisurely mornings and providing rain protection. Beyond, an expansive patio unfolds into a peaceful backyard framed by a raised garden bed embracing a mature Japanese maple, together with a charming, detached studio. Modern comforts: central AC, hardwoods throughout, heated playroom & foyer floors, and a convenient Level 2 EV charger. Ample off-street parking adds everyday ease. Ideally located 2 blocks from Wedgwood Elementary & close to Waldorf School, U-Prep, Dahl Field & U Village. This special home combines neighborhood charm, walkable convenience and a lifestyle to treasure.
Pending
Listed by: Windermere Real Estate Midtown • Margo Snow • 206-310-5828
$968,000
9013 25th Avenue NE, Seattle, WA 98115
3beds
1,483sqft
Single Family Residence
Built in 1952
5,414 Square Feet Lot
$1,000,900 Zestimate®
$653/sqft
$-- HOA
What's special
Ample off-street parkingBright ensuiteBathed in natural lightCozy family roomExpansive window-wrapped playroomCentral acThoughtfully updated
- --
- on Zillow
- 553
- views
- 100
- saves
Likely to sell faster than
Zillow last checked:
Listing updated:
Listed by:
Margo Snow 206-310-5828 margosnow@windermere.com,
Windermere Real Estate Midtown,
Chris R. Austin 206-200-9657,
Windermere Real Estate Co.
Source: NWMLS as distributed by MLS GRID,MLS#: 2591224
Facts & features
Interior
Bedrooms & bathrooms
- Bedrooms: 3
- Bathrooms: 2
- Full bathrooms: 1
- 3/4 bathrooms: 1
- Main level bathrooms: 2
- Main level bedrooms: 3
Primary bedroom
- Level: Main
Bedroom
- Level: Main
Bedroom
- Level: Main
Bathroom full
- Level: Main
Bathroom three quarter
- Level: Main
Dining room
- Level: Main
Entry hall
- Level: Main
Family room
- Level: Main
Kitchen with eating space
- Level: Main
Living room
- Level: Main
Rec room
- Level: Main
Other
- Level: Garage
Heating
- Fireplace, 90%+ High Efficiency, Heat Pump, Electric, Natural Gas
Cooling
- Heat Pump
Appliances
- Included: Dishwasher, Disposal, Dryer, Microwave, Refrigerator, Stove(s)/Range(s), Washer, Dishwasher(s), Dryer(s), Garbage Disposal, Microwave(s), Refrigerator(s), Washer(s)
Features
- Bath Off Primary, Dining Room
- Flooring: Ceramic Tile, Hardwood
- Doors: French Doors
- Windows: Dbl Pane/Storm Window
- Basement: None
- Number of fireplaces: 1
- Fireplace features: Wood Burning, Main Level: 1, Fireplace
Interior area
- Total structure area: 1,483
- Total interior livable area: 1,483 sqft
Video & virtual tour
Property
Parking
- Total spaces: 1
- Parking features: Off Street
- Uncovered spaces: 1
Features
- Levels: One
- Stories: 1
- Entry location: Main
- Patio & porch: Bath Off Primary, Dbl Pane/Storm Window, Dining Room, Fireplace, French Doors, Walk-In Closet(s)
Lot
- Size: 5,414 Square Feet
- Features: Paved, Electric Car Charging, Fenced-Fully, Gas Available, High Speed Internet, Outbuildings, Patio
- Topography: Level,Partial Slope,Terraces
- Residential vegetation: Garden Space
Details
- Parcel number: 5101402466
- Special conditions: Standard
Construction
Type & style
- Home type: SingleFamily
- Architectural style: 1 Story
- Property subtype: Single Family Residence
Materials
- Cement Planked, Wood Siding, Cement Plank
- Foundation: Poured Concrete
- Roof: Composition
Condition
- Year built: 1952
Utilities & green energy
- Electric: Company: Seattle City Light
- Sewer: Sewer Connected, Company: City of Seattle
- Water: Public, Company: City of Seattle
Community & HOA
Community
- Subdivision: Wedgwood
Location
- Region: Seattle
Financial & listing details
- Price per square foot: $653/sqft
- Tax assessed value: $964,000
- Annual tax amount: $10,729
- Date on market: 10/8/2026
- Listing terms: Conventional
- Inclusions: Dishwasher(s), Dryer(s), Garbage Disposal, Microwave(s), Refrigerator(s), Stove(s)/Range(s), Washer(s)
Estimated market value
$1,000,900
$951,000 - $1.05M
$3,750/mo
Price history
| Date | Event | Price |
|---|---|---|
| 10/10/2026 | Pending sale | $968,000$653/sqft |
Source:  NWMLS as distributed by MLS GRID #2591224 Report a problem | ||
| 10/8/2026 | Listed for sale | $968,000+10.6%$653/sqft |
Source: NWMLS as distributed by MLS GRID #2591224 Report a problem | ||
| 9/24/2021 | Sold | $875,000$590/sqft |
Source: NWMLS as distributed by MLS GRID #1804673 Report a problem | ||
| 8/16/2021 | Pending sale | $875,000$590/sqft |
Source: NWMLS as distributed by MLS GRID #1804673 Report a problem | ||
| 8/14/2021 | Listed for sale | $875,000$590/sqft |
Source: NWMLS as distributed by MLS GRID #1804673 Report a problem | ||
| 7/20/2021 | Listing removed | -- |
Source:  Engel & Volkers Report a problem | ||
| 7/9/2021 | Listed for sale | $875,000+59.1%$590/sqft |
Source: Engel & Volkers #1804673 Report a problem | ||
| 7/22/2015 | Sold | $550,000+34.8%$371/sqft |
Source: Public Record Report a problem | ||
| 3/22/2011 | Listing removed | $408,000$275/sqft |
Source: Windermere Real Estate Company #162980 Report a problem | ||
| 2/12/2011 | Listed for sale | $408,000$275/sqft |
Source: Windermere Real Estate Company #162980 Report a problem | ||
| 12/25/2010 | Listing removed | $408,000$275/sqft |
Source: Windermere Real Estate Company #162980 Report a problem | ||
| 12/21/2010 | Listed for sale | $408,000-2.4%$275/sqft |
Source: Windermere Real Estate Company #162980 Report a problem | ||
| 9/18/2010 | Listing removed | $418,000$282/sqft |
Source: Windermere Real Estate Company #58069 Report a problem | ||
| 7/2/2010 | Price change | $418,000-2.3%$282/sqft |
Source: Windermere Real Estate Company #58069 Report a problem | ||
| 6/5/2010 | Price change | $428,000-2.7%$289/sqft |
Source: Windermere Real Estate Company #58069 Report a problem | ||
| 3/12/2010 | Price change | $439,950-2.2%$297/sqft |
Source: Windermere Real Estate Company #29166012 Report a problem | ||
| 1/30/2010 | Price change | $450,000-7.2%$303/sqft |
Source: Windermere Real Estate Company #29166012 Report a problem | ||
| 12/15/2009 | Listed for sale | $485,000+65.9%$327/sqft |
Source: Windermere Real Estate Company #29166012 Report a problem | ||
| 8/20/2007 | Sold | $292,292+0.8%$197/sqft |
Source: Public Record Report a problem | ||
| 9/20/2005 | Sold | $290,000$196/sqft |
Source: NWMLS as distributed by MLS GRID #25101147 Report a problem | ||
Public tax history
| Year | Property taxes | Tax assessment |
|---|---|---|
| 2025 | $10,280 +11.8% | $964,000 +4.2% |
| 2024 | $9,197 +13% | $925,000 +13.1% |
| 2023 | $8,137 -0.1% | $818,000 -10.9% |
| 2022 | $8,142 +9.4% | $918,000 +19.4% |
| 2021 | $7,440 +9.7% | $769,000 +16.2% |
| 2020 | $6,781 -3.7% | $662,000 -5.6% |
| 2019 | $7,045 +17.7% | $701,000 +6.5% |
| 2018 | $5,983 -3.8% | $658,000 +9.8% |
| 2017 | $6,221 +32.3% | $599,000 +7.2% |
| 2016 | $4,703 | $559,000 +10% |
| 2015 | $4,703 | $508,000 +8.5% |
| 2014 | $4,703 | $468,000 +22.2% |
| 2013 | $4,703 | $383,000 +8.5% |
| 2012 | -- | $353,000 -6.9% |
| 2011 | -- | $379,000 -3.1% |
| 2010 | -- | $391,000 |
| 2009 | -- | $391,000 +27.8% |
| 2007 | -- | $306,000 +9.3% |
| 2006 | -- | $280,000 +8.1% |
| 2005 | -- | $259,000 +39.2% |
| 2001 | $2,234 +6.5% | $186,000 +12% |
| 2000 | $2,098 | $166,000 |
Find assessor info on the county website
Monthly payment
Est. payment
Payment breakdown
Explore the cost of this home by adjusting the details. Changes won't be saved.Climate risks
Neighborhood: Wedgwood
Nearby schools
Schools provided by the listing agent
- Elementary: Wedgwood
- Middle: Eckstein Mid
- High: Nathan Hale High
Source: NWMLS as distributed by MLS GRID. This data may not be complete. We recommend contacting the local school district to confirm school assignments for this home.


Similar homes
- $929,0003 bd2 ba1.4k sqftGreen Lake Circle Railroad Add Plat, Seattle, WA 98117Active
 MLS ID #2595704, Madison Del Vigo. NWMLS as distributed by MLS GRID
- $995,0004 bd2 ba2k sqft2305 NW 85th Street, Seattle, WA 98117Active
 MLS ID #2595307, Danny Adamson. NWMLS as distributed by MLS GRID
- $949,9993 bd3 ba1.7k sqft512 NW 44th Street, Seattle, WA 98107Active
 MLS ID #2594892, Brian Pate. NWMLS as distributed by MLS GRID
- $997,4003 bd2 ba1.7k sqft6527 12th Avenue NW, Seattle, WA 98117Active
 MLS ID #2592636, Danny Adamson. NWMLS as distributed by MLS GRID
