Welcome to this beautiful 2-story home 4 beds 2 baths that comes with MANY new items & UPGRADES. The home has an ideal 1 bedroom down 3 bedroom up configuration setup. The home features new interior paint, beautiful new vinyl floor in common areas and new carpet in all bedrooms. Living room is roomy, kitchen was fully remodeled with granite countertop and modern backsplash, NEW sink and faucet, NEW SS Appliances, modern light fixtures, new ceiling fans. The PRIMARY BEDROOM is spacious. Primary Bathroom feature NEW granite countertops, modern lighting and plumbing fixtures, walk-in closet! the other full bath also has NEW granite countertop. The exterior features a good size backyard with patio space, trimmed mature tree for outdoor gathering. Unbeatable area in the Northwest Houston. This one is a MUST SEE
For sale
Price cut: $5K (7/17)
$235,000
9014 Landwood Dr, Houston, TX 77040
4beds
1,696sqft
:
Get pre-qualified$1,913/mo
Single Family Residence
Built in 1972
7,701 Square Feet Lot
$231,800 Zestimate®
$139/sqft
$10/mo HOA
What's special
Modern light fixturesNew interior paintGranite countertopModern backsplashNew sink and faucetWalk-in closetNew ceiling fans
- 74 days |
- 1,017 |
- 99 |
Likely to sell faster than
Zillow last checked:
Listing updated:
Listed by:
Huy Nguyen TREC #0621921 281-736-6350,
eXp Realty LLC
Source: HAR,MLS#: 11018120
Facts & features
Interior
Bedrooms & bathrooms
- Bedrooms: 4
- Bathrooms: 2
- Full bathrooms: 2
Rooms
- Room types: Den
Heating
- Natural Gas
Cooling
- Electric
Appliances
- Included: Disposal, Dishwasher
Features
- Primary Bed - 1st Floor
- Number of fireplaces: 1
- Fireplace features: Wood Burning
Interior area
- Total structure area: 1,696
- Total interior livable area: 1,696 sqft
Property
Parking
- Total spaces: 2
- Parking features: Attached
- Attached garage spaces: 2
Features
- Stories: 1
Lot
- Size: 7,701 Square Feet
- Features: Corner Lot, Subdivided, Wooded, 0 Up To 1/4 Acre
Details
- Parcel number: 1011030000020
Construction
Type & style
- Home type: SingleFamily
- Architectural style: Colonial
- Property subtype: Single Family Residence
Materials
- Brick, Wood Siding
- Foundation: Slab
- Roof: Composition
Condition
- New construction: No
- Year built: 1972
Utilities & green energy
- Sewer: Public Sewer
- Water: Public
Community & HOA
Community
- Subdivision: Woodland Trails Sec 02
HOA
- Has HOA: Yes
- HOA fee: $120 annually
Location
- Region: Houston
Financial & listing details
- Price per square foot: $139/sqft
- Tax assessed value: $199,211
- Annual tax amount: $4,901
- Date on market: 5/17/2026
- Listing terms: Cash,Conventional,FHA,VA Loan
Estimated market value
$231,800
$220,000 - $243,000
$1,896/mo
Price history
| Date | Event | Price |
|---|---|---|
| 7/17/2026 | Price change | $235,000-2.1%$139/sqft |
Source:  HAR #11018120 Report a problem HAR #11018120 Report a problem | ||
| 7/2/2026 | Price change | $240,000-1.2%$142/sqft |
Source: HAR #11018120 Report a problem | ||
| 6/18/2026 | Price change | $2,100-8.7%$1/sqft |
Source:  HAR #71764743 Report a problem HAR #71764743 Report a problem | ||
| 6/18/2026 | Price change | $243,000-1.6%$143/sqft |
Source: HAR #11018120 Report a problem | ||
| 6/10/2026 | Price change | $247,000-1.2%$146/sqft |
Source: eXp Realty #11018120 Report a problem | ||
| 5/20/2026 | Price change | $2,300-4.2%$1/sqft |
Source: HAR #71764743 Report a problem | ||
| 5/18/2026 | Listed for rent | $2,400$1/sqft |
Source: HAR #71764743 Report a problem | ||
| 5/17/2026 | Listed for sale | $250,000$147/sqft |
Source: HAR #11018120 Report a problem | ||
Public tax history
| Year | Property taxes | Tax assessment |
|---|---|---|
| 2025 | $20 | $199,211 -4.7% |
| 2024 | $20 | $209,022 +0.9% |
| 2023 | -- | $207,250 +11.8% |
| 2022 | $20 | $185,362 +21% |
| 2021 | -- | $153,143 -1.6% |
| 2020 | $20 | $155,621 +14.1% |
| 2019 | $20 | $136,387 +13.4% |
| 2018 | $20 | $120,255 |
| 2017 | $20 | $120,255 |
| 2016 | $20 -85.8% | $120,255 +5.9% |
| 2015 | $143 | $113,508 +17.1% |
| 2014 | $143 | $96,921 +2.9% |
| 2013 | -- | $94,174 |
| 2012 | -- | $94,174 |
| 2011 | -- | $94,174 |
| 2010 | -- | $94,174 -6% |
| 2009 | -- | $100,211 -1.5% |
| 2007 | -- | $101,740 +4.3% |
| 2006 | -- | $97,500 |
| 2005 | -- | $97,500 +6.3% |
| 2004 | -- | $91,700 +10% |
| 2003 | -- | $83,400 |
| 2002 | -- | $83,400 +3.2% |
| 2001 | -- | $80,800 +9.9% |
| 2000 | -- | $73,500 |
Find assessor info on the county website
Monthly payment
Est. payment
Payment breakdown
Explore the cost of this home by adjusting the details. Changes won't be saved.Climate risks
Neighborhood: Greater Inwood
Nearby schools
GreatSchools rating
- 8/10Holbrook Elementary SchoolGrades: PK-5Distance: 1 mi
- 4/10Dean Middle SchoolGrades: 6-8Distance: 2.2 mi
- 6/10Jersey Village High SchoolGrades: 9-12Distance: 3.6 mi
Schools provided by the listing agent
- Elementary: Holbrook Elementary School
- Middle: Dean Middle School
- High: Jersey Village High School
Source: HAR. This data may not be complete. We recommend contacting the local school district to confirm school assignments for this home.
- $211,2003 bd2 ba1.7k sqft9010 Landwood Dr, Houston, TX 77040Off Market
- $232,7003 bd2 ba1.5k sqft9011 Arbor Wood Dr, Houston, TX 77040Off Market
- $238,0004 bd2 ba2.3k sqft9015 Arbor Wood Dr, Houston, TX 77040Off Market
- $222,1003 bd2 ba1.7k sqft9006 Landwood Dr, Houston, TX 77040Off Market
- $222,9003 bd2 ba1.7k sqft9007 Arbor Wood Dr, Houston, TX 77040Off Market
- $213,8003 bd2 ba1.6k sqft9011 Landwood Dr, Houston, TX 77040Off Market
- $236,5003 bd2 ba2k sqft7202 Woodfern Dr, Houston, TX 77040Off Market
- $221,1003 bd2 ba1.7k sqft7126 Woodfern Dr, Houston, TX 77040Off Market
A local agent can set up tours, give advice and negotiate with sellers.
Similar homes
- $259,9004 bd2 ba1.6k sqft8306 Wayward Rd, Houston, TX 77064For Sale
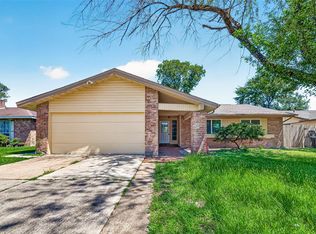 MLS ID #30532311, Benjamin Im, Realty Network US. HAR
 - $239,9003 bd2 ba1.4k sqft9626 Desert Flower Ln, Houston, TX 77086For Sale
 MLS ID #34215818, Guillermo Parra, RA Brokers. HAR
 - $220,0004 bd2 ba1.4k sqft11746 Apple Bough Cir, Houston, TX 77067For Sale
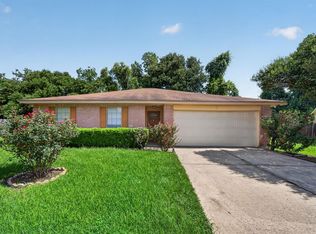 MLS ID #50305792, Mark Dimas, Realty Of America, LLC. HAR
 - $229,9004 bd3 ba1.9k sqft7026 Hedgewood St, Houston, TX 77016For Sale
 MLS ID #23174669, Kashmir Cortave, Monarch & Co. HAR
 - $225,0003 bd2 ba1.5k sqft4322 Brandemere Way St, Houston, TX 77066For SaleMLS ID #36937936, Lauren Miller, GableWay Realty. HAR
- $240,0004 bd3 ba2k sqft411 N Mist Ct, Houston, TX 77073For SaleMLS ID #67040801, Jay Rodriguez, White Picket Realty LLC. HAR
- $259,0003 bd2 ba1.4k sqft23007 Baneberry Dr, Spring, TX 77373For SaleMLS ID #90505672, Celina Gomez, Premier Haus Realty, LLC. HAR
- $279,0003 bd2 ba1.6k sqft6918 Cloud Swept Ln, Houston, TX 77086For SaleMLS ID #9427347, Russell Avery, Texas United Realty. HAR
- $260,0004 bd3 ba1.6k sqft10703 Buffalo Bend Dr, Houston, TX 77064For SaleMLS ID #19944198, Emily Waggoner, Smart City Realty. HAR
- $269,0004 bd3 ba2k sqft12715 Big Stone Dr, Houston, TX 77066For SaleMLS ID #67388232, Staci Russell, Real Broker, LLC. HAR
- $229,9003 bd2 ba1.1k sqft2014 Powder Mist Ln, Katy, TX 77449For SaleMLS ID #66786576, Tom Diep, United Heroes Realty LLC. HAR
- $239,0003 bd2 ba1.8k sqft1923 Briarcreek Blvd, Houston, TX 77073For SaleMLS ID #60609460, Bridgette Crawford, RE/MAX Integrity. HAR
- $240,0003 bd2 ba1.7k sqft21043 Northern Colony Ct, Katy, TX 77449For SaleMLS ID #26958634, Line Viens, Texas International Realty. HAR
- $300,0003 bd2 ba1.8k sqft5811 Birchmont Dr, Houston, TX 77092For SaleMLS ID #23198001, Marta Peralta, Keller Williams Realty Metropolitan. HAR
- $239,0004 bd2 ba1.5k sqft6526 Lynngate Dr, Spring, TX 77373For SaleMLS ID #36037491, Heather Sullivan, Prime Texas Properties. HAR
- $239,9004 bd2 ba1.6k sqft4411 Monteith Dr, Spring, TX 77373For SaleMLS ID #84299681, Thor Paulsen, D Real Estate Center. HAR
- $239,0003 bd2 ba1.3k sqft6510 Paso Del Sol Dr, Houston, TX 77083For SaleMLS ID #97296950, Kevin Kuo, eXp Realty LLC. HAR
- $240,0003 bd2 ba1.6k sqft4506 Pineville Ln, Spring, TX 77388For SaleMLS ID #66455694, Nancy DeMatteo, CB&A, Realtors. HAR
- $240,0003 bd2 ba1.5k sqft23303 Canyon Lake Dr, Spring, TX 77373For SaleMLS ID #31188672, J. Elaine Hunt, Compass RE Texas, LLC - The Heights. HAR
- $250,0003 bd2 ba1.8k sqft25223 Lynbriar Ln, Spring, TX 77373For SaleMLS ID #64469495, Martha Gomez, Martha Turner Sotheby's International Realty. HAR
