Come see this wonderful and spacious 4-bedroom, 2.1-bath single-family home. This brick home is nestled in a perfect spot at the high point of the street, and the landscaping at the home is lovely. Vaulted ceiling in the family room with a wood-burning fireplace. The home's layout was very well thought out, and all the space throughout the home flows very nicely. The kitchen has an abundance of cabinet space with many pull-out drawers; the island in the kitchen is perfect. This is a true gourmet's kitchen. The office on the main level can be used as a bedroom if someone prefers, and the living room can easily be converted to a dining room if one would like. 4 very nice-sized bedrooms on the second floor, and the grand bedroom has a large walk-in closet and a spacious bathroom. The basement space is ready for you to finish off and make it your own style, and it also has a 2nd fireplace in the basement with a rough-in for a bathroom. All the appliances are Wolf brand and very nice. The deck in the rear will allow you to entertain guests, and there is plenty of yard space. Come through and check out this lovely home, as this is the 1st time on the market. Homes in this area sell quickly, so do your research. This is in the District 107 schools in Pleasantdale, and District 204 for High school LT High School. Must see! Have your pre-approvals ready!
New
$1,025,000
9017 Orchard Rd, Willow Springs, IL 60480
4beds
2,788sqft
Single Family Residence
Built in 2002
0.68 Acres Lot
$-- Zestimate®
$368/sqft
$-- HOA
What's special
Brick homeWood-burning fireplaceIsland in the kitchenPlenty of yard space
- --
- 206
- views
- 9
- saves
Zillow last checked:
Listing updated:
Listed by:
Otis Lazich 708-692-7283,
Capital Investment Realty Group Inc
Source: MRED as distributed by MLS GRID,MLS#: 12773988
Facts & features
Interior
Bedrooms & bathrooms
- Bedrooms: 4
- Bathrooms: 3
- Full bathrooms: 2
- 1/2 bathrooms: 1
Rooms
- Room types: Eating Area, Office, Foyer
Primary bedroom
- Features: Flooring (Carpet), Bathroom (Full)
- Level: Second
- Area: 272 Square Feet
- Dimensions: 16X17
Bedroom 2
- Features: Flooring (Carpet)
- Level: Second
- Area: 156 Square Feet
- Dimensions: 12X13
Bedroom 3
- Features: Flooring (Carpet)
- Level: Second
- Area: 165 Square Feet
- Dimensions: 11X15
Bedroom 4
- Features: Flooring (Carpet)
- Level: Second
- Area: 210 Square Feet
- Dimensions: 14X15
Eating area
- Features: Flooring (Hardwood)
- Level: Main
- Area: 168 Square Feet
- Dimensions: 12X14
Family room
- Features: Flooring (Carpet)
- Level: Main
- Area: 380 Square Feet
- Dimensions: 19X20
Foyer
- Features: Flooring (Hardwood)
- Level: Main
- Area: 126 Square Feet
- Dimensions: 7X18
Kitchen
- Features: Kitchen (Island), Flooring (Hardwood)
- Level: Main
- Area: 204 Square Feet
- Dimensions: 12X17
Laundry
- Features: Flooring (Ceramic Tile)
- Level: Main
- Area: 112 Square Feet
- Dimensions: 7X16
Living room
- Features: Flooring (Carpet)
- Level: Main
- Area: 168 Square Feet
- Dimensions: 12X14
Office
- Features: Flooring (Carpet)
- Level: Main
- Area: 198 Square Feet
- Dimensions: 11X18
Heating
- Natural Gas, Forced Air
Cooling
- Central Air
Appliances
- Included: Double Oven, Microwave, Dishwasher, High End Refrigerator, Disposal, Cooktop
Features
- Basement: Unfinished,Bath/Stubbed,Roughed-In Fireplace,Full
- Number of fireplaces: 2
- Fireplace features: Family Room, Basement
Interior area
- Total structure area: 0
- Total interior livable area: 2,788 sqft
Property
Parking
- Total spaces: 3
- Parking features: Concrete, Garage Door Opener, Yes, Garage Owned, Attached, Garage
- Attached garage spaces: 3
- Has uncovered spaces: Yes
Accessibility
- Accessibility features: No Disability Access
Features
- Stories: 2
Lot
- Size: 0.68 Acres
- Dimensions: 203x208x61x286
Details
- Parcel number: 23061020330000
- Special conditions: None
Construction
Type & style
- Home type: SingleFamily
- Property subtype: Single Family Residence
Materials
- Brick
- Roof: Asphalt
Condition
- New construction: No
- Year built: 2002
Utilities & green energy
- Sewer: Public Sewer
- Water: Lake Michigan, Public
Community & HOA
Community
- Features: Street Paved
HOA
- Services included: None
Location
- Region: Willow Springs
Financial & listing details
- Price per square foot: $368/sqft
- Annual tax amount: $13,667
- Date on market: 10/1/2026
- Ownership: Fee Simple
Estimated market value
Not available
Estimated sales range
Not available
Not available
Price history
Price history is unavailable.
Public tax history
Tax history is unavailable.
Monthly payment
Est. payment
Payment breakdown
Explore the cost of this home by adjusting the details. Changes won't be saved.Climate risks
Neighborhood: 60480
Nearby schools
Schools provided by the listing agent
- Elementary: Pleasantdale Elementary School
- Middle: Pleasantdale Middle School
- High: Lyons Twp High School
- District: 107
Source: MRED as distributed by MLS GRID. This data may not be complete. We recommend contacting the local school district to confirm school assignments for this home.
Similar homes
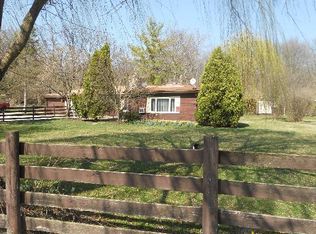
- $990,0005 bd3 ba4k sqft10S230 S Grant St, Burr Ridge, IL 60527Active
 MLS ID #12767125, Rame Mahmoud, HomeSmart Realty Group. MRED as distributed by MLS GRID
 - $895,0004 bd5 ba3k sqft6645 Sheffield Ln, Willowbrook, IL 60527New
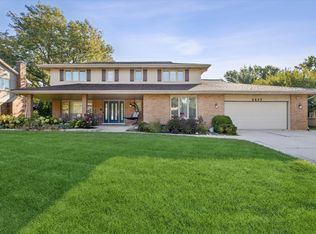 MLS ID #12770227, Jennifer Hennessy, Coldwell Banker Real Estate Group. MRED as distributed by MLS GRID
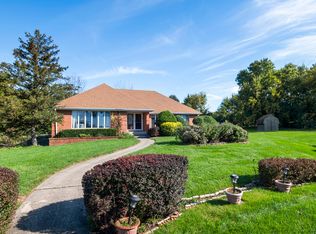
 - $995,0005 bd4 ba2.8k sqft7553 Ridgewood Ln, Burr Ridge, IL 60527Active
 MLS ID #12760995, Tracy Anderson, CSC, Compass. MRED as distributed by MLS GRID
 - $729,9005 bd4 ba3.8k sqft8120 Rosemere Ct, Willow Springs, IL 60480New
 MLS ID #12766272, Lucy Mierop, RE/MAX Market. MRED as distributed by MLS GRID
