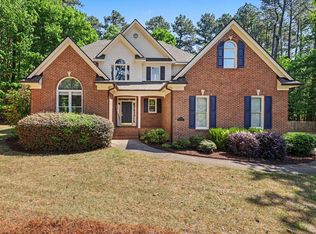
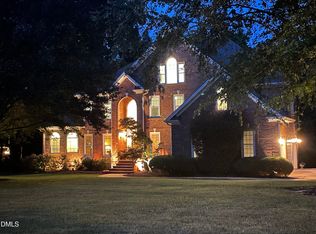
Welcome to this exquisite, custom-built, 4-bedroom Charleston-style home featuring prominent double side porches in the highly desirable Wildwood Green. Step inside to a spacious living room and adjacent dining room, creating an ideal backdrop for hosting festive gatherings. The family room welcomes you with a cozy fireplace and direct access to the first-level side porch. Nearby, the chef’s kitchen shines with granite countertops, a center island, a premium gas range, and an additional built-in wall oven. The breakfast room features soaring ceilings and overlooks the serene golf course. The first floor also offers a private bedroom and a full bathroom, perfect for guests. Unwind upstairs in the primary suite, complete with a private fireplace, a spacious en-suite bath with a separate shower, and a large walk-in closet. Relax on the second-story porch—the perfect spot to enjoy your morning coffee and listen to the birds. Two additional bedrooms are also located on this level, alongside a unique, naturally lit mezzanine. This level also features a large bonus room accessible via a secondary staircase from the kitchen. Step outside to relish the quiet setting from your private deck, overlooking the 9th hole and a fully fenced backyard. Community amenities include golf, pool, tennis and picket-ball courts and a playground. No City Taxes, Top rated schools and shopping nearby.
For sale
$1,200,000
9017 Wildwood Links, Raleigh, NC 27613
4beds
4,096sqft
Single Family Residence
Built in 1993
0.34 Acres Lot
$1,151,800 Zestimate®
$293/sqft
$76/mo HOA
What's special
Cozy fireplaceProminent double side porchesCenter islandFully fenced backyardGranite countertopsPremium gas rangeBuilt-in wall oven
- 17 days
- 3,616
- 244
Likely to sell faster than
Zillow last checked:
Listing updated:
Listed by:
Lucie Desrochers 919-749-4558,
Fathom Realty NC, LLC
Source: Doorify MLS,MLS#: 10191876
Facts & features
Interior
Bedrooms & bathrooms
- Bedrooms: 4
- Bathrooms: 3
- Full bathrooms: 3
- Main level bathrooms: 1
- Main level bedrooms: 1
Primary bedroom
- Level: Second
- Area: 278 Square Feet
- Dimensions: 20.0 x 13.9
Bedroom 2
- Level: Second
- Area: 165.29 Square Feet
- Dimensions: 11.9 x 13.89
Bedroom 3
- Level: Second
- Area: 187.79 Square Feet
- Dimensions: 13.51 x 13.9
Bedroom 4
- Level: Second
- Area: 166.8 Square Feet
- Dimensions: 12.0 x 13.9
Bonus room
- Level: Second
- Area: 192.78 Square Feet
- Dimensions: 11.9 x 16.2
Breakfast room
- Level: Main
- Area: 245.11 Square Feet
- Dimensions: 12.7 x 19.3
Dining room
- Level: Main
- Area: 194.6 Square Feet
- Dimensions: 14.0 x 13.9
Family room
- Level: Main
- Area: 403.92 Square Feet
- Dimensions: 15.3 x 26.4
Kitchen
- Level: Main
- Area: 186.63 Square Feet
- Dimensions: 12.88 x 14.49
Living room
- Level: Main
- Area: 294.54 Square Feet
- Dimensions: 21.19 x 13.9
Heating
- Central, Forced Air, Zoned, Gas Pack
Cooling
- Central Air, Zoned, Gas Pack
Appliances
- Included: Disposal, Dishwasher, Gas Range, Gas Water Heater, Microwave, Refrigerator, Range Hood, Self Cleaning Oven, Wine Cooler, Washer/Dryer, Warming Drawer, Wine Refrigerator, Wall Oven
- Laundry: Electric Dryer Hookup, Inside, Laundry Room, Upper Level, Washer Hookup
Features
- Cathedral Ceiling(s), Cedar Closet(s), Ceiling Fan(s), Double Vanity, Entrance Foyer, Eat-in Kitchen, Granite Counters, High Ceilings, Kitchen Island, Pantry, Soaking Tub, Vaulted Ceiling(s), Walk-In Closet(s), Living/Dining Room Combination, Separate Shower, Bathtub/Shower Combination, Smooth Ceilings
- Flooring: Carpet, Hardwood, Linoleum, Tile
- Windows: Blinds, Insulated Windows, Window Treatments
- Number of fireplaces: 3
- Fireplace features: Family Room, Gas Log, Living Room, Primary Bedroom, Wood Burning
Interior area
- Total structure area: 4,096
- Total interior livable area: 4,096 sqft
- Finished area above ground: 4,096
- Finished area below ground: 0
Video & virtual tour
Property
Parking
- Total spaces: 8
- Parking features: Circular Driveway, Driveway, Garage Faces Front, Garage, Garage Door Opener, Inside Entrance
- Garage spaces: 2
- Uncovered spaces: 6
Features
- Levels: Two
- Stories: 2
- Patio & porch: Covered, Deck, Side Porch
- Exterior features: Rain Gutters, Fenced Yard
- Fencing: Back Yard,Wrought Iron
- Has view: Yes
- View description: Golf Course, Neighborhood
- Frontage type: Golf Course
Lot
- Size: 0.34 Acres
- Features: Landscaped, On Golf Course
Details
- Parcel number: 0798066583
- Zoning: R-40W
- Special conditions: Standard
Construction
Type & style
- Home type: SingleFamily
- Architectural style: Charleston
- Property subtype: Single Family Residence
Materials
- Unknown
- Foundation: Crawlspace
- Roof: Shingle
Condition
- Updated/Remodeled
- New construction: No
- Year built: 1993
- Major remodel year: 1993
Utilities & green energy
- Sewer: Public Sewer
- Water: Community Water
Community & HOA
Community
- Subdivision: Wildwood Green
HOA
- Has HOA: Yes
- Amenities included: Clubhouse, Golf Course, Playground, Pool, Tennis Court(s)
- Services included: Unknown
- HOA fee: $916 annually
- HOA name: Wildwood Green/CAMS
- HOA phone: 910-256-2021
Location
- Region: Raleigh
Financial & listing details
- Price per square foot: $293/sqft
- Tax assessed value: $869,644
- Annual tax amount: $5,756
- Date on market: 9/10/2026
- Listing agreement: Exclusive Right To Sell
- Listing terms: Cash,Conventional,VA Loan
Estimated market value
$1,151,800
$1.09M - $1.21M
$3,952/mo
Price history
| Date | Event | Price |
|---|---|---|
| 9/10/2026 | Listed for sale | $1,200,000+96.7%$293/sqft |
Source:  Doorify MLS #10191876 Report a problem Doorify MLS #10191876 Report a problem | ||
| 12/30/2019 | Sold | $610,000-2.4%$149/sqft |
Source: Doorify MLS #2234473 Report a problem | ||
| 11/5/2019 | Pending sale | $625,000$153/sqft |
Source: Keller Williams Realty #2234473 Report a problem | ||
| 10/1/2019 | Listed for sale | $625,000$153/sqft |
Source: Keller Williams Realty #2234473 Report a problem | ||
| 9/9/2019 | Pending sale | $625,000$153/sqft |
Source: Keller Williams Realty #2234473 Report a problem | ||
| 6/1/2019 | Price change | $625,000-3.8%$153/sqft |
Source: Keller Williams Raleigh #2234473 Report a problem | ||
| 2/7/2019 | Listed for sale | $649,900-4.4%$159/sqft |
Source: Keller Williams Realty #2234473 Report a problem | ||
| 6/8/2018 | Listing removed | $679,900$166/sqft |
Source: Cambridge & Assoc. R.E. Group #2173558 Report a problem | ||
| 2/16/2018 | Listed for sale | $679,900+76.6%$166/sqft |
Source: Cambridge & Associates Real Estate Group #2173558 Report a problem | ||
| 5/26/1994 | Sold | $385,000$94/sqft |
Source: Agent Provided Report a problem | ||
Public tax history
| Year | Property taxes | Tax assessment |
|---|---|---|
| 2025 | $5,582 +3% | $869,644 |
| 2024 | $5,420 +12.5% | $869,644 +41.3% |
| 2023 | $4,820 +7.9% | $615,573 |
| 2022 | $4,466 +2.8% | $615,573 |
| 2021 | $4,346 +1.7% | $615,573 |
| 2020 | $4,274 -12.8% | $615,573 +3% |
| 2019 | $4,901 | $597,644 |
| 2018 | $4,901 +14.8% | $597,644 |
| 2017 | $4,269 +2.1% | $597,644 |
| 2016 | $4,183 +11.6% | $597,644 +11.3% |
| 2015 | $3,749 +5.5% | $536,956 |
| 2014 | $3,553 | $536,956 |
| 2013 | -- | $536,956 |
| 2012 | -- | $536,956 |
| 2011 | -- | $536,956 |
| 2010 | -- | $536,956 |
| 2009 | -- | $536,956 |
| 2008 | -- | -- |
| 2007 | -- | -- |
| 2006 | -- | -- |
| 2005 | -- | -- |
| 2004 | -- | -- |
| 2003 | -- | -- |
| 2002 | -- | -- |
| 2001 | -- | -- |
Find assessor info on the county website
Monthly payment
Est. payment
Payment breakdown
Explore the cost of this home by adjusting the details. Changes won't be saved.Climate risks
Neighborhood: 27613
Nearby schools
Schools provided by the listing agent
- Elementary: Wake - Barton Pond Elementary
- Middle: Wake - Leesville Road Middle
- High: Wake - Leesville Road High
Source: Doorify MLS. This data may not be complete. We recommend contacting the local school district to confirm school assignments for this home.
Similar homes
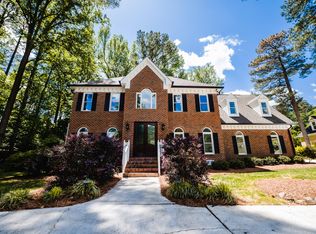
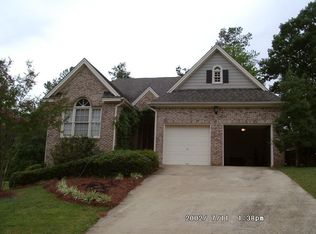
- $940,0005 bd4 ba4.3k sqft5809 Stone Spring Rd, Raleigh, NC 27613For Sale
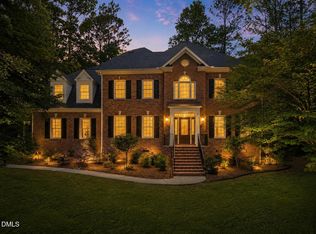
 MLS ID #10185387, Benjamin Passwaters. Doorify MLS
 - $1,050,0006 bd4 ba5.6k sqft5505 Killarney Hope Dr, Raleigh, NC 27613For Sale
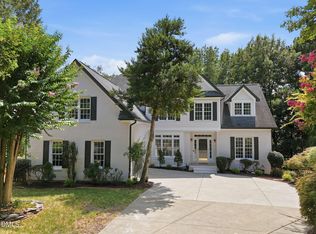 MLS ID #10189218, Charles Michael Willis. Doorify MLS
 - $739,0005 bd3 ba3k sqft4708 Bartwood Dr, Raleigh, NC 27613For Sale
 MLS ID #10193706, James David Ayscue. Doorify MLS
 - $1,250,0004 bd5 ba5k sqft1308 Ballyclare Ct, Raleigh, NC 27614For Sale
 MLS ID #10175445, Gaye Orr. Doorify MLS
 - $1,050,0005 bd5 ba5k sqft429 Grosvenor Dr, Raleigh, NC 27615For SaleMLS ID #10168072, Melissa Schambs. Doorify MLS
- $795,0004 bd4 ba3.2k sqft4605 Bartwood Dr, Raleigh, NC 27613For SaleMLS ID #10160156, David Wilson. Doorify MLS
- $975,0004 bd3 ba4k sqft1017 Old Meetinghouse Way, Raleigh, NC 27615For SaleMLS ID #10168088, Sallie Wall. Doorify MLS
- $937,0004 bd4 ba3.4k sqft9004 Hometown Dr, Raleigh, NC 27615For SaleMLS ID #10184891, Jennifer Wolborsky. Doorify MLS
- $1,045,0005 bd5 ba4.5k sqft3821 Falls River Ave, Raleigh, NC 27614For SaleMLS ID #10190599, Howard Jacobson. Doorify MLS
- $725,0004 bd3 ba2.8k sqft9400 Stone Mountain Rd, Raleigh, NC 27613For SaleMLS ID #10184387, Ronda Roberts. Doorify MLS
- $1,195,0004 bd4 ba4.2k sqft7228 Ledford Grove Ln, Wake Forest, NC 27587For SaleMLS ID #10155586, Chuck Griswold. Doorify MLS
- $1,185,0005 bd4 ba3.1k sqft607 Walcott Way, Cary, NC 27519For SaleMLS ID #10192150, Karen Coe. Doorify MLS
- $1,399,9004 bd6 ba5.7k sqft6121 Carlyle Dr, Raleigh, NC 27614For SaleMLS ID #10157011, David Wilson. Doorify MLS
- $799,0004 bd4 ba3.2k sqft1212 Tacketts Pond Dr, Raleigh, NC 27614For SaleMLS ID #10188514, Marti Hampton. Doorify MLS
- $725,0004 bd4 ba3.2k sqft11625 John Allen Rd, Raleigh, NC 27614For SaleMLS ID #10184827, Kristin Vore. Doorify MLS
- $689,0004 bd3 ba3.3k sqft1427 Moosecreek Dr, Raleigh, NC 27614For SaleMLS ID #10190546, Tuan Nguyen. Doorify MLS
- $1,150,0004 bd4 ba3.7k sqft5340 Mill Dam Rd, Wake Forest, NC 27587For SaleMLS ID #10187579, Janna Whitehorne. Doorify MLS
- $1,199,0004 bd4 ba3.9k sqft305 Hidden Lake Dr, Youngsville, NC 27596For SaleMLS ID #10169703, Angie Cole. Doorify MLS
- $1,200,0005 bd4 ba3.8k sqft305 Ambermore Pl, Cary, NC 27519For SaleMLS ID #10181124, Amanda Kondrasov. Doorify MLS
- $1,175,0004 bd4 ba3.9k sqft702 Cambridge Hall Loop, Apex, NC 27539For SaleMLS ID #10189095, Christopher Gold. Doorify MLS
