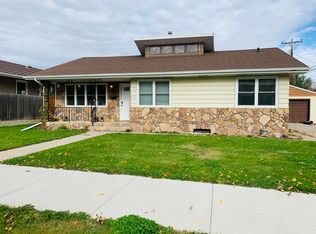
Welcome to this beautifully updated mid-century ranch home located in one of Williston's east side neighborhoods. Situated on a corner lot, this versatile property offers 5 bedrooms, 3 full bathrooms, and a layout ideal for multi-generational living, rental income potential, or extended guest accommodations.
The main level features two spacious bedrooms, a beautifully updated full bathroom, and a bright, inviting living room with a cozy gas fireplace. Large windows fill the home with natural light, while recent improvements including new flooring and fresh interior and exterior paint create a move-in-ready feel. The kitchen and dining areas provide comfortable everyday living, and the front porch offers the perfect place to relax and enjoy the neighborhood.
Downstairs, you'll find a fully functional lower-level living space featuring three bedrooms, two full bathrooms, a full kitchen, and its own living area. Whether you're looking for a private guest suite, space for extended family, or potential rental income, this setup offers incredible flexibility. An added bonus is that both the upper and lower levels have their own dedicated laundry areas.
Outside, enjoy the corner lot setting, backyard deck, attached single-car garage, and convenient location close to schools, parks, and shopping. Combining classic mid-century charm with modern updates and exceptional functionality.
Pending
$475,000
902 4th Ave E, Williston, ND 58801
5beds
3,311sqft
Single Family Residence
Built in 1952
6,969 Square Feet Lot
$486,000 Zestimate®
$143/sqft
$-- HOA
What's special
- 5 days
- 30
- 0
Zillow last checked:
Listing updated:
Listed by:
Gabriel C Black 701-570-7833,
Gabriel Black Real Estate
Source: Great North MLS,MLS#: 4028218
Facts & features
Interior
Bedrooms & bathrooms
- Bedrooms: 5
- Bathrooms: 3
- Full bathrooms: 3
Heating
- Fireplace(s), Forced Air
Cooling
- Central Air
Appliances
- Included: Dishwasher, Dryer, Electric Range, Microwave, Refrigerator, Washer
- Laundry: Main Level
Features
- Main Floor Bedroom, Pantry
- Flooring: Vinyl
- Basement: Finished,Full
- Number of fireplaces: 1
- Fireplace features: Living Room
Interior area
- Total structure area: 3,311
- Total interior livable area: 3,311 sqft
- Finished area above ground: 1,829
- Finished area below ground: 1,482
Property
Parking
- Total spaces: 1
- Parking features: Heated Garage, Attached
- Attached garage spaces: 1
Features
- Patio & porch: Deck, Patio, Porch
- Exterior features: Private Yard
- Fencing: Partial
Lot
- Size: 6,969 Square Feet
- Dimensions: 70 x 100
- Features: Corner Lot, Landscaped, Level, Lot - Owned, Rectangular Lot
Details
- Parcel number: 01388002419500
Construction
Type & style
- Home type: SingleFamily
- Architectural style: Ranch
- Property subtype: Single Family Residence
Materials
- Brick, Vinyl Siding
Condition
- New construction: No
- Year built: 1952
Utilities & green energy
- Sewer: Public Sewer
- Water: Public
Community & HOA
Location
- Region: Williston
Financial & listing details
- Price per square foot: $143/sqft
- Tax assessed value: $290,860
- Annual tax amount: $2,627
- Date on market: 10/12/2026
- Listing terms: VA Loan,USDA Loan,Cash,Conventional,FHA
Estimated market value
$486,000
$462,000 - $510,000
$3,191/mo
Price history
| Date | Event | Price |
|---|---|---|
| 10/12/2026 | Pending sale | $475,000-4.8%$143/sqft |
Source: Great North MLS #4028218 Report a problem | ||
| 9/25/2026 | Listing removed | $499,000$151/sqft |
Source: Great North MLS #4025906 Report a problem | ||
| 9/3/2026 | Listed for sale | $499,000$151/sqft |
Source: Great North MLS #4025906 Report a problem | ||
| 8/23/2026 | Pending sale | $499,000$151/sqft |
Source: Great North MLS #4025906 Report a problem | ||
| 7/15/2026 | Price change | $499,000-5%$151/sqft |
Source: Great North MLS #4025906 Report a problem | ||
| 6/25/2026 | Price change | $525,000-4.4%$159/sqft |
Source: Great North MLS #4025906 Report a problem | ||
| 6/7/2026 | Listed for sale | $549,000+96.1%$166/sqft |
Source: Great North MLS #4025906 Report a problem | ||
| 8/20/2019 | Sold | -- |
Source: Public Record Report a problem | ||
| 10/8/2018 | Listing removed | $279,900$85/sqft |
Source: NextHome Fredricksen Real Estate #18-484 Report a problem | ||
| 5/5/2018 | Listed for sale | $279,900$85/sqft |
Source: NextHome Fredricksen Real Estate #18-484 Report a problem | ||
| 6/17/2005 | Sold | -- |
Source: Great North MLS #1050057 Report a problem | ||
Public tax history
| Year | Property taxes | Tax assessment |
|---|---|---|
| 2025 | $1,605 -42.8% | $145,430 -6.5% |
| 2024 | $2,807 -7.3% | $155,500 +7.3% |
| 2023 | $3,028 +4.2% | $144,900 +8.2% |
| 2022 | $2,908 +2.8% | $133,955 +2.8% |
| 2021 | $2,830 +24.4% | $130,365 +0.4% |
| 2020 | $2,275 -12.8% | $129,800 +12% |
| 2019 | $2,607 -16.8% | $115,850 +8% |
| 2017 | $3,133 +22.5% | $107,300 -19.1% |
| 2016 | $2,557 | $132,700 +51.4% |
| 2012 | -- | $87,650 |
| 2011 | -- | $87,650 |
| 2010 | -- | -- |
Find assessor info on the county website
Monthly payment
Est. payment
Payment breakdown
Explore the cost of this home by adjusting the details. Changes won't be saved.Climate risks
Neighborhood: 58801
Similar homes
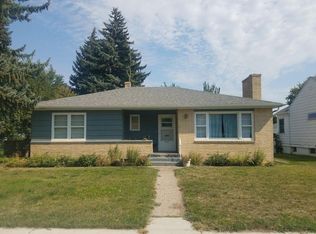
- $475,0005 bd3 ba2.4k sqft3301 Wheat Ridge St, Williston, ND 58801For Sale
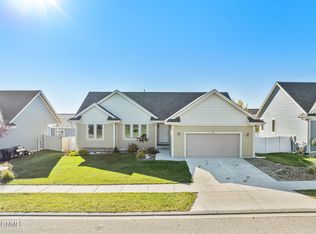 MLS ID #4028295, Kathleen M Kobzina, REAL. Great North MLS
 - $465,0005 bd3 ba2.9k sqft423 2nd Ave E, Williston, ND 58801For Sale
 MLS ID #4025088, Debbie Brumfield, eXp Realty. Great North MLS
 - $484,9004 bd2 ba3.2k sqft901 4th Ave W, Williston, ND 58801For Sale
 MLS ID #4028200, Kim Burkle, Realty One Group Caliber. Great North MLS
 - $519,0006 bd3 ba3k sqft1719 25th St W, Williston, ND 58801For Sale
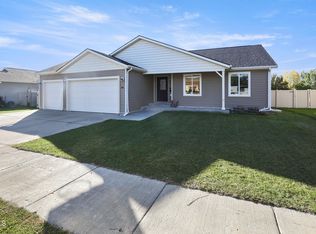 MLS ID #4028114, Gabriel C Black, Gabriel Black Real Estate. Great North MLS
