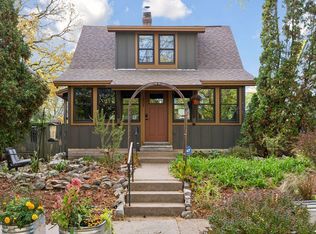
Welcome home! This beautifully remodeled 3BR/2BA home offers the perfect blend of comfort, convenience, and city living. Historic charm meets modern renovation, with granite countertops and new stainless steel appliances. Nestled on a quiet dead-end street directly across from South St. Anthony Park, it’s ideally located between downtown St. Paul and Minneapolis, just a 10-minute drive to either city. Enjoy the best of the neighborhood right outside your door, with four coffee shops, several restaurants, a co-op, local ice cream shop, and retail shopping all within a 15-minute walk. When it’s time to entertain, host friends for brunch at home, then head out for a sporting event, concert, or night on the town. The light rail is just four blocks away, making it easy to explore everything the Twin Cities have to offer without the hassle of driving. Come see why this charming, updated property is the perfect place to make your home!
Active
$375,000
902 Hunt Pl, Saint Paul, MN 55114
3beds
1,160sqft
Single Family
Built in 1900
6,534 Square Feet Lot
$369,900 Zestimate®
$323/sqft
$-- HOA
What's special
New stainless steel appliancesGranite countertopsQuiet dead-end streetCharming updated property
- 39 days
- 745
- 62
Zillow last checked:
Listing updated:
Listed by:
Khalid Mansour 612-483-1230,
Real Estate Corners, Inc
Source: NorthstarMLS as distributed by MLS GRID,MLS#: 7148971
Facts & features
Interior
Bedrooms & bathrooms
- Bedrooms: 3
- Bathrooms: 2
- Full bathrooms: 1
- 3/4 bathrooms: 1
Bedroom
- Level: Upper
- Area: 110 Square Feet
- Dimensions: 11x10
Bedroom 2
- Level: Upper
- Area: 110 Square Feet
- Dimensions: 11x10
Bedroom 3
- Level: Lower
- Area: 130 Square Feet
- Dimensions: 13x10
Dining room
- Level: Main
- Area: 110 Square Feet
- Dimensions: 11x10
Kitchen
- Level: Main
- Area: 120 Square Feet
- Dimensions: 15x8
Laundry
- Level: Lower
- Area: 60 Square Feet
- Dimensions: 10x6
Living room
- Level: Main
- Area: 165 Square Feet
- Dimensions: 15x11
Patio
- Level: Main
- Area: 143 Square Feet
- Dimensions: 13x11
Porch
- Level: Main
- Area: 80 Square Feet
- Dimensions: 10x8
Heating
- Forced Air
Cooling
- Central Air
Appliances
- Included: Dishwasher, Disposal, Gas Water Heater, Microwave, Range, Refrigerator, Stainless Steel Appliance(s)
- Laundry: Gas Dryer Hookup, Lower Level, Sink, Washer Hookup
Features
- Basement: Finished,Full
- Has fireplace: No
Interior area
- Total structure area: 1,440
- Total interior livable area: 1,160 sqft
- Finished area above ground: 960
- Finished area below ground: 200
Property
Parking
- Total spaces: 1
- Parking features: Detached Garage, Concrete, Garage Door Opener
- Garage spaces: 1
- Has uncovered spaces: Yes
Accessibility
- Accessibility features: None
Features
- Levels: Two
- Stories: 2
- Patio & porch: Patio
- Fencing: Chain Link,Full
Lot
- Size: 6,534 Square Feet
- Dimensions: 72 x 60
- Features: Near Public Transit, Corner Lot
Details
- Foundation area: 480
- Parcel number: 292923310059
- Zoning description: Residential-Single Family
Construction
Type & style
- Home type: SingleFamily
- Property subtype: Single Family
Materials
- Frame
- Roof: Age Over 8 Years,Asphalt
Condition
- New construction: No
- Year built: 1900
Utilities & green energy
- Electric: Circuit Breakers
- Gas: Natural Gas
- Sewer: City Sewer/Connected
- Water: City Water/Connected
Community & HOA
HOA
- Has HOA: No
Location
- Region: Saint Paul
Financial & listing details
- Price per square foot: $323/sqft
- Tax assessed value: $329,900
- Annual tax amount: $5,309
- Date on market: 9/24/2026
Estimated market value
$369,900
$351,000 - $388,000
$2,131/mo
Price history
| Date | Event | Price |
|---|---|---|
| 9/24/2026 | Listed for sale | $375,000+199.8%$323/sqft |
Source:  NorthstarMLS as distributed by MLS GRID #7148971 Report a problem | ||
| 6/17/2009 | Sold | $125,100+19.1%$108/sqft |
Source:  Lake Superior Area Realtors as distributed by MLS GRID #1133687 Report a problem | ||
| 12/10/1999 | Sold | $105,000$91/sqft |
Source: Public Record Report a problem | ||
Public tax history
| Year | Property taxes | Tax assessment |
|---|---|---|
| 2026 | $5,806 +4.8% | $329,900 +7.7% |
| 2025 | $5,538 +17.3% | $306,200 +3.4% |
| 2024 | $4,722 +10.2% | $296,000 +2.6% |
| 2023 | $4,284 +7.4% | $288,500 +3.1% |
| 2022 | $3,988 -0.2% | $279,800 +16% |
| 2021 | $3,994 +9.1% | $241,300 -2.1% |
| 2020 | $3,663 +22.9% | $246,500 +21.2% |
| 2019 | $2,980 | $203,400 |
| 2018 | $2,980 -6.5% | $203,400 +1.6% |
| 2017 | $3,188 | $200,100 |
| 2016 | $3,188 +5.9% | -- |
| 2015 | $3,010 +46% | $160,100 |
| 2014 | $2,062 -6.4% | -- |
| 2013 | $2,204 +10.4% | -- |
| 2012 | $1,996 +22.9% | -- |
| 2011 | $1,624 | -- |
| 2010 | -- | -- |
| 2009 | $2,258 +6.2% | -- |
| 2008 | $2,126 +8.4% | -- |
| 2007 | $1,962 +15.8% | -- |
| 2006 | $1,694 +20.1% | -- |
| 2005 | $1,410 +6.3% | -- |
| 2004 | $1,326 +12.8% | -- |
| 2003 | $1,176 +14.4% | -- |
| 2002 | $1,028 -10.6% | -- |
| 2001 | $1,150 +33.1% | -- |
| 2000 | $864 | -- |
Find assessor info on the county website
Monthly payment
Est. payment
Payment breakdown
Explore the cost of this home by adjusting the details. Changes won't be saved.Climate risks
Neighborhood: St. Anthony Park

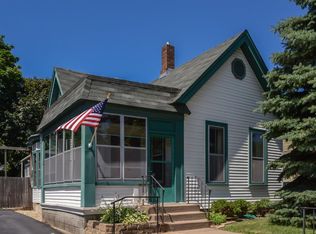
Similar homes
- $385,0003 bd2 ba1.6k sqft1480 Raymond Ave, Saint Paul, MN 55108For Sale
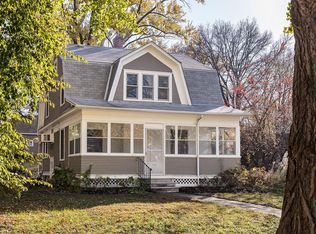
 MLS ID #7164921, Barbara L. Swadburg, Lynden Realty, Ltd.. NorthstarMLS as distributed by MLS GRID
- $300,0002 bd1 ba1.1k sqft735 Curfew St, Saint Paul, MN 55114For Sale
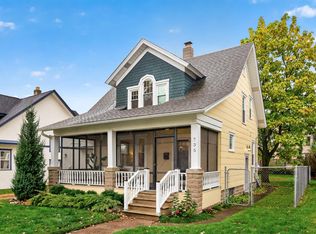 MLS ID #7160228, The Michael Kaslow Team, Coldwell Banker Realty - Lakes. NorthstarMLS as distributed by MLS GRID
- $344,0003 bd3 ba1.4k sqft2566 Ellis Ave APT 104, Saint Paul, MN 55114For Sale
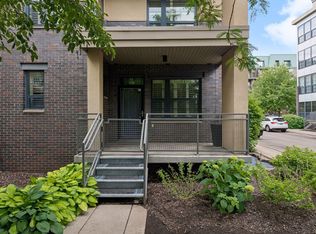 MLS ID #7130361, Lana Dahlgren, Prudden & Company. NorthstarMLS as distributed by MLS GRID
- $335,0002 bd3 ba1.2k sqft1838 Englewood Ave, Saint Paul, MN 55104For Sale
 MLS ID #7165381, Bruce A Nelson, Bridge Realty, LLC. NorthstarMLS as distributed by MLS GRID
- $299,0002 bd3 ba1.3k sqft820 Emerald St APT 117, Saint Paul, MN 55114For SaleMLS ID #7153430, Linda Alter, Coldwell Banker Realty. NorthstarMLS as distributed by MLS GRID
- $439,0002 bd2 ba1.5k sqft2387 Bourne Ave, Saint Paul, MN 55108For SaleMLS ID #7166273, Kane Loukas, Wellspring Real Estate LLC. NorthstarMLS as distributed by MLS GRID
- $279,0002 bd2 ba1.2k sqft2650 University Ave W APT 307, Saint Paul, MN 55114For SaleMLS ID #7131290, Han Zhong, Keller Williams Classic Realty. NorthstarMLS as distributed by MLS GRID
- $339,8502 bd2 ba1.4k sqft2566 Ellis Ave APT 404, Saint Paul, MN 55114For SaleMLS ID #7148613, John M. Canny, RE/MAX Advantage Plus. NorthstarMLS as distributed by MLS GRID
- $399,9005 bd3 ba1.3k sqft447 Fry St, Saint Paul, MN 55104For SaleMLS ID #7166944, Rebecca L Simonton, RE/MAX Results. NorthstarMLS as distributed by MLS GRID
- $349,9003 bd2 ba1.4k sqft2908 32nd Ave S, Minneapolis, MN 55406For SaleMLS ID #7157203, Zachary T Anderson, RE/MAX Results. NorthstarMLS as distributed by MLS GRID
- $385,0003 bd1 ba968 sqft3205 46th Ave S, Minneapolis, MN 55406For SaleMLS ID #7034205, Michael D Bartus, Lakes Sotheby's International. NorthstarMLS as distributed by MLS GRID
- $319,0003 bd2 ba1.7k sqft1366 Van Buren Ave, Saint Paul, MN 55104For SaleMLS ID #7165382, Kristin G. Pickering, PICKERING REALTY. NorthstarMLS as distributed by MLS GRID
- $325,0003 bd1 ba1.3k sqft449 Herschel St, Saint Paul, MN 55104For SaleMLS ID #7146272, Emily Trudeau, Total Freedom Realty, Inc. NorthstarMLS as distributed by MLS GRID
- $425,0003 bd2 ba1.2k sqft2909 41st Ave S, Minneapolis, MN 55406For SaleMLS ID #7156523, Kristen Jondahl, Anderson Realty. NorthstarMLS as distributed by MLS GRID
- $385,0004 bd2 ba1.5k sqft3857 44th Ave S, Minneapolis, MN 55406For SaleMLS ID #7139297, Tim Devane, Real Broker, LLC. NorthstarMLS as distributed by MLS GRID
- $329,9003 bd2 ba1.4k sqft1408 Arona St, Saint Paul, MN 55108For SaleMLS ID #7113734, Kerby & Cristina Real Estate Experts, RE/MAX Results. NorthstarMLS as distributed by MLS GRID
- $399,9003 bd1 ba1k sqft358 Cretin Ave S, Saint Paul, MN 55105For SaleMLS ID #7154149, Cameron Monson, RE/MAX Results. NorthstarMLS as distributed by MLS GRID
- $295,0003 bd2 ba1k sqft106 Bedford St SE, Minneapolis, MN 55414For SaleMLS ID #7142354, Mark C Cox, Coldwell Banker Realty - Lakes. NorthstarMLS as distributed by MLS GRID
