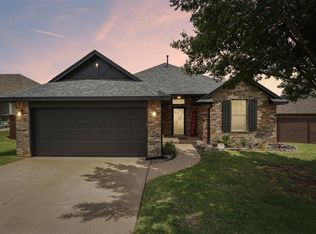
Get ready to fall in love with one of this home’s biggest highlights, an incredible backyard designed for entertaining with an expanded patio, pergola, outdoor fireplace, and custom brick outdoor kitchen featuring a built-in gas grill and Blackstone griddle. Inside, this 3-bedroom, 2-bath home offers approximately 1,500 square feet, a bright open layout, stylish finishes, and a 2-car garage with storm shelter. The kitchen stands out with a large island, two-tone cabinetry, stainless steel appliances, gas cooking, designer backsplash, and a spacious corner pantry. Even more value is tucked behind the scenes with Smart Home Technology, a whole-home air filtration system, Rinnai tankless water heater, R-44 insulation, TechShield radiant barrier, and sprinkler system.
The light-filled living room features wood-look tile flooring and a gas fireplace, with an open layout that flows seamlessly into the kitchen and dining area for easy everyday living and entertaining.
The private primary suite offers dual vanities, a jetted tub, walk-in tiled shower, and an impressively spacious walk-in closet with a third-row seasonal storage rack and direct access to the laundry room. Two additional bedrooms and a full bath complete the split floor plan.
Nichols Creek adds even more to love with a community pool, playground, basketball court, and fishing pond. From evenings around the outdoor fireplace to weekends grilling with friends, this home is ready to be enjoyed inside and out. Be sure to explore the 3D walkthrough, video tour, and detailed floor plan!
Pending
$275,000
9020 NW 119th St, Yukon, OK 73099
3beds
1,500sqft
Single Family Residence
Built in 2020
5,998 Square Feet Lot
$274,900 Zestimate®
$183/sqft
$29/mo HOA
What's special
Outdoor fireplaceStylish finishesSprinkler systemWalk-in tiled showerBright open layoutSplit floor planTwo additional bedrooms
- 27 days
- 467
- 51
Likely to sell faster than
Zillow last checked:
Listing updated:
Listed by:
Kathrine Kosmala 405-441-0832,
Courtyard Real Estate
Source: MLSOK/OKCMAR as distributed by MLS GRID,MLS#: 1247252
Facts & features
Interior
Bedrooms & bathrooms
- Bedrooms: 3
- Bathrooms: 2
- Full bathrooms: 2
Primary bedroom
- Description: Ceiling Fan,Full Bath,Walk In Closet
Bedroom
- Description: Ceiling Fan,Walk In Closet
Bedroom
- Description: Ceiling Fan
Kitchen
- Description: Breakfast Bar,Eating Space,Island,Pantry
Living room
- Description: Ceiling Fan,Fireplace
Heating
- Has Heating (Unspecified Type)
Cooling
- Has cooling: Yes
Appliances
- Included: Dishwasher, Disposal, Microwave, Water Heater, Free-Standing Electric Oven, Free-Standing Gas Range
Features
- Combo Woodwork, Stained Wood
- Flooring: Carpet, Tile
- Windows: Double Pane, Low E, Vinyl Frame
- Number of fireplaces: 2
Interior area
- Total structure area: 1,500
- Total interior livable area: 1,500 sqft
Video & virtual tour
Property
Parking
- Total spaces: 2
- Parking features: Concrete
- Garage spaces: 2
Features
- Levels: One
- Stories: 1
- Exterior features: Rain Gutters
- Has spa: Yes
- Spa features: Bath
- Fencing: Wood
Lot
- Size: 5,998 Square Feet
- Features: Interior Lot
Details
- Parcel number: 9020NW119th73099
- Special conditions: None
Construction
Type & style
- Home type: SingleFamily
- Architectural style: Craftsman
- Property subtype: Single Family Residence
Materials
- Brick & Frame, Masonry Vaneer
- Foundation: Slab
- Roof: Composition
Condition
- Year built: 2020
Details
- Builder name: Taber Homes
Utilities & green energy
- Utilities for property: High Speed Internet, Public
Community & HOA
HOA
- Has HOA: Yes
- Services included: Common Area Maintenance, Pool, Recreation Facility
- HOA fee: $350 annually
Location
- Region: Yukon
Financial & listing details
- Price per square foot: $183/sqft
- Tax assessed value: $288,265
- Annual tax amount: $3,526
- Date on market: 9/2/2026
- Electric utility on property: Yes
Estimated market value
$274,900
$261,000 - $289,000
$1,828/mo
Price history
| Date | Event | Price |
|---|---|---|
| 9/5/2026 | Pending sale | $275,000$183/sqft |
Source:  MLSOK/OKCMAR as distributed by MLS GRID #1247252 Report a problem MLSOK/OKCMAR as distributed by MLS GRID #1247252 Report a problem | ||
| 9/2/2026 | Listed for sale | $275,000+27.2%$183/sqft |
Source: MLSOK/OKCMAR as distributed by MLS GRID #1247252 Report a problem | ||
| 4/30/2020 | Sold | $216,190$144/sqft |
Source: MLSOK/OKCMAR as distributed by MLS GRID #895153 Report a problem | ||
Public tax history
| Year | Property taxes | Tax assessment |
|---|---|---|
| 2025 | $3,526 +4.5% | $28,684 +5% |
| 2024 | $3,373 +7.1% | $27,318 +5% |
| 2023 | $3,149 +3.5% | $26,018 +5% |
| 2022 | $3,042 +2.4% | $24,779 +5% |
| 2021 | $2,971 +3164.8% | $23,599 +3223.8% |
| 2020 | $91 | $710 |
Find assessor info on the county website
Monthly payment
Est. payment
Payment breakdown
Explore the cost of this home by adjusting the details. Changes won't be saved.Climate risks
Neighborhood: 73099
Nearby schools
Schools provided by the listing agent
- Elementary: Stone Ridge ES
- Middle: Piedmont MS
- High: Piedmont HS
Source: MLSOK/OKCMAR as distributed by MLS GRID. This data may not be complete. We recommend contacting the local school district to confirm school assignments for this home.
Similar homes
- $284,9003 bd2 ba1.5k sqft9041 NW 121st Ter, Yukon, OK 73099For Sale
 MLS ID #1246393, Dustin Marks, H&W Realty Branch. MLSOK/OKCMAR as distributed by MLS GRID
 - $277,5503 bd2 ba1.6k sqft9109 NW 90th Cir, Yukon, OK 73099For Sale
 MLS ID #1238249, Glenna Lowe, Heather & Company Realty Group. MLSOK/OKCMAR as distributed by MLS GRID
 - $279,9903 bd2 ba1.5k sqft10709 NW 20th St, Yukon, OK 73099For Sale
 MLS ID #1249098, Skylar Petry, Bailee & Co. Real Estate. MLSOK/OKCMAR as distributed by MLS GRID
 - $299,9004 bd2 ba1.7k sqft10205 Salt Fork Dr, Yukon, OK 73099For Sale
 MLS ID #1249317, Jami Parker, Chinowth & Cohen. MLSOK/OKCMAR as distributed by MLS GRID
