Buyer Incentive: Up to $2,875 lender paid rate buydown &/or closing costs with Preferred Lender. Contact listing agent for details.
Welcome home to Westfork, with easy access to major employers, shopping, and dining just minutes away.
Outside, a covered patio sets the scene for year-round entertaining, all behind a fully fenced backyard with a dedicated storage building for tools, gear, or hobby space. The hot tub? It could be yours, ask for details.
Inside, the upgrades speak for themselves: a brand-new primary bathroom shower and a new HVAC system backed by a 10-year warranty give you comfort and confidence from day one. The enclosed garage adds flexible bonus square footage; think home office, gym, or a proper mudroom without sacrificing the feel of the main living space.
This is a move-in ready home with real staying power. Schedule your showing today.
Under contract - showing
$395,000
9022 Nevada Ave, Smyrna, TN 37167
3beds
1,488sqft
:
Get pre-qualified$2,336/mo
Single Family Residence, Residential
Built in 2003
10,454 Square Feet Lot
$-- Zestimate®
$265/sqft
$-- HOA
What's special
Fully fenced backyardBrand-new primary bathroom shower
- 52 days |
- 328 |
- 14 |
Zillow last checked:
Listing updated:
Listed by:
Marty Wills 615-483-6611,
Compass 615-383-6964
Source: RealTracs MLS as distributed by MLS GRID,MLS#: 3231283
Facts & features
Interior
Bedrooms & bathrooms
- Bedrooms: 3
- Bathrooms: 2
- Full bathrooms: 2
- Main level bedrooms: 3
Bedroom 1
- Area: 182 Square Feet
- Dimensions: 14x13
Bedroom 2
- Area: 120 Square Feet
- Dimensions: 12x10
Bedroom 3
- Area: 110 Square Feet
- Dimensions: 11x10
Kitchen
- Area: 198 Square Feet
- Dimensions: 18x11
Living room
- Area: 182 Square Feet
- Dimensions: 14x13
Heating
- Central, Electric
Cooling
- Central Air, Electric
Appliances
- Included: Electric Oven, Electric Range, Dishwasher, Microwave, Refrigerator
- Laundry: Electric Dryer Hookup, Washer Hookup
Features
- Flooring: Wood, Laminate
- Basement: None
- Number of fireplaces: 1
- Fireplace features: Electric
Interior area
- Total structure area: 1,488
- Total interior livable area: 1,488 sqft
- Finished area above ground: 1,488
Property
Features
- Levels: One
- Stories: 1
- Patio & porch: Patio, Covered
- Fencing: Back Yard
Lot
- Size: 10,454 Square Feet
- Dimensions: 69.61 x 127.54 IRR
- Features: Level
- Topography: Level
Details
- Additional structures: Storage
- Parcel number: 049D A 03200 R0027662
- Special conditions: Standard
Construction
Type & style
- Home type: SingleFamily
- Property subtype: Single Family Residence, Residential
Materials
- Brick
Condition
- New construction: No
- Year built: 2003
Utilities & green energy
- Sewer: Public Sewer
- Water: Public
- Utilities for property: Electricity Available, Water Available
Community & HOA
Community
- Subdivision: Westfork Ph 3 Sec 3
HOA
- Has HOA: No
Location
- Region: Smyrna
Financial & listing details
- Price per square foot: $265/sqft
- Tax assessed value: $282,900
- Annual tax amount: $1,699
- Date on market: 6/5/2026
- Electric utility on property: Yes
Estimated market value
Not available
Estimated sales range
Not available
Not available
Price history
| Date | Event | Price |
|---|---|---|
| 7/8/2026 | Contingent | $395,000$265/sqft |
Source:  RealTracs MLS as distributed by MLS GRID #3231283 Report a problem RealTracs MLS as distributed by MLS GRID #3231283 Report a problem | ||
| 6/19/2026 | Listed for sale | $395,000+9.7%$265/sqft |
Source: RealTracs MLS as distributed by MLS GRID #3231283 Report a problem | ||
| 2/16/2023 | Sold | $360,000+2.9%$242/sqft |
Source: RealTracs MLS as distributed by MLS GRID #2473509 Report a problem | ||
| 1/11/2023 | Pending sale | $350,000$235/sqft |
Source: RealTracs MLS as distributed by MLS GRID #2473509 Report a problem | ||
| 1/6/2023 | Listed for sale | $350,000+131.8%$235/sqft |
Source: RealTracs MLS as distributed by MLS GRID #2473509 Report a problem | ||
| 1/8/2016 | Sold | $151,000+51.2%$101/sqft |
Source: RealTracs MLS as distributed by MLS GRID #1689384 Report a problem | ||
| 9/18/2003 | Sold | $99,900$67/sqft |
Source: Public Record Report a problem | ||
Public tax history
| Year | Property taxes | Tax assessment |
|---|---|---|
| 2025 | $1,699 +11.2% | $70,725 +11.2% |
| 2024 | $1,527 | $63,575 |
| 2023 | $1,527 +12.1% | $63,575 |
| 2022 | $1,362 +5.2% | $63,575 +43.4% |
| 2021 | $1,294 | $44,325 |
| 2020 | $1,294 +39% | $44,325 |
| 2019 | $931 -25% | $44,325 |
| 2018 | $1,242 +52.2% | $44,325 +45.6% |
| 2017 | $816 -24.8% | $30,450 |
| 2016 | $1,085 | $30,450 |
| 2015 | $1,085 | $30,450 +2.4% |
| 2013 | $1,085 +13% | $29,725 |
| 2012 | $960 +0.2% | $29,725 |
| 2011 | $959 | $29,725 |
| 2010 | $959 -4.1% | $29,725 -1.8% |
| 2008 | $999 | $30,275 |
| 2007 | $999 | $30,275 |
| 2006 | $999 +7.4% | $30,275 +13.6% |
| 2005 | $930 | $26,653 |
| 2004 | $930 | $26,653 |
| 2002 | $930 | $26,653 |
Find assessor info on the county website
Monthly payment
Est. payment
Payment breakdown
Explore the cost of this home by adjusting the details. Changes won't be saved.Climate risks
Neighborhood: 37167
Nearby schools
GreatSchools rating
- 7/10Smyrna Elementary SchoolGrades: PK-5Distance: 3.2 mi
- 6/10Smyrna Middle SchoolGrades: 6-8Distance: 2.8 mi
- 6/10Smyrna High SchoolGrades: 9-12Distance: 1.9 mi
Schools provided by the listing agent
- Elementary: Smyrna Elementary
- Middle: Smyrna Middle School
- High: Smyrna High School
Source: RealTracs MLS as distributed by MLS GRID. This data may not be complete. We recommend contacting the local school district to confirm school assignments for this home.
- $328,800-- bd2 ba1.1k sqft9020 Nevada Ave, Smyrna, TN 37167Off Market
- $373,4003 bd2 ba1.4k sqft9024 Nevada Ave, Smyrna, TN 37167Off Market

- $361,4003 bd2 ba1.3k sqft9107 Eddystone Ct, Smyrna, TN 37167Off Market
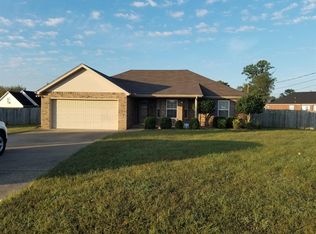
- $2,0253 bd2 ba1.2k sqft9109 Eddystone Ct, Smyrna, TN 37167For Rent
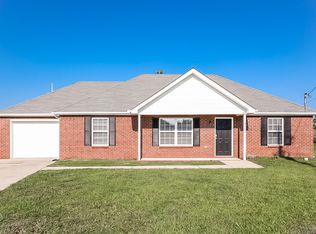
- $385,1003 bd2 ba1.6k sqft9026 Nevada Ave, Smyrna, TN 37167Off Market
- $340,000-- bd2 ba1.1k sqft9018 Nevada Ave, Smyrna, TN 37167Off Market
- $350,8003 bd2 ba1.1k sqft9023 Nevada Ave, Smyrna, TN 37167Off Market
- $403,9003 bd2 ba1.8k sqft9004 Callan Ct, Smyrna, TN 37167Off Market
A local agent can set up tours, give advice and negotiate with sellers.
Similar homes
- $389,9003 bd2 ba1.3k sqft7021 Steen Blvd, Smyrna, TN 37167For Sale

 MLS ID #3270693, Mitra Chamlagai. RealTracs MLS as distributed by MLS GRID
 - $379,9003 bd2 ba1.4k sqft7103 Castile Dr, Smyrna, TN 37167For Sale
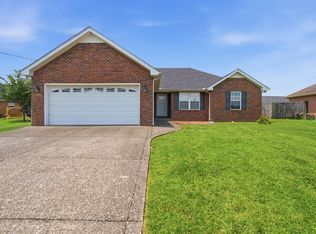 MLS ID #3251325, Georgia R. Evans. RealTracs MLS as distributed by MLS GRID
 - $374,9003 bd3 ba1.5k sqft259 Neal Ave, Smyrna, TN 37167For Sale
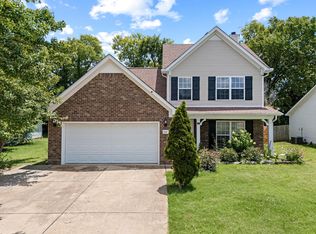 MLS ID #3259998, Ashley Cavazos. RealTracs MLS as distributed by MLS GRID
 - $389,9003 bd2 ba1.4k sqft562 Sharondale Dr, Murfreesboro, TN 37129For Sale
 MLS ID #3302011, Serena Weiny. RealTracs MLS as distributed by MLS GRID
 - $390,9003 bd2 ba1.5k sqft507 Morris Dr, Murfreesboro, TN 37130For SaleMLS ID #3297821, Jessica McCarty. RealTracs MLS as distributed by MLS GRID
- $417,4004 bd2 ba1.8k sqft113 Kiowa Ct, Smyrna, TN 37167For SaleMLS ID #3223776, Cody Tipton. RealTracs MLS as distributed by MLS GRID
- $430,0003 bd3 ba1.8k sqft2039 Sterling St, Murfreesboro, TN 37127For SaleMLS ID #3307298, Mariam A Makar. RealTracs MLS as distributed by MLS GRID
- $380,0003 bd2 ba1.3k sqft154 Shiloh Dr, La Vergne, TN 37086For SaleMLS ID #3173852, Peter L. Richard. RealTracs MLS as distributed by MLS GRID
- $339,9003 bd2 ba1.1k sqft5056 Tabitha St, Murfreesboro, TN 37129For SaleMLS ID #3262592, George W Weeks. RealTracs MLS as distributed by MLS GRID
- $400,0003 bd2 ba1.7k sqft210 Stockton Dr, Murfreesboro, TN 37128For SaleMLS ID #3252052, John Turner | Turner Victory Team. RealTracs MLS as distributed by MLS GRID
- $429,9003 bd2 ba1.6k sqft3007 Penny Ln, Murfreesboro, TN 37130For SaleMLS ID #3250733, Ralph Harvey. RealTracs MLS as distributed by MLS GRID
- $265,0002 bd3 ba1.2k sqft919 Seven Oaks Blvd, Smyrna, TN 37167For SaleMLS ID #3306403, Erin O Donnell. RealTracs MLS as distributed by MLS GRID
- $424,9003 bd3 ba1.8k sqft4524 Carly Ct, Murfreesboro, TN 37128For SaleMLS ID #3261431, Shirley Schuette. RealTracs MLS as distributed by MLS GRID
- $263,0002 bd2 ba1k sqft406 Reavis Ave, Smyrna, TN 37167For SaleMLS ID #3260039, Jennifer Pack. RealTracs MLS as distributed by MLS GRID
- $269,9002 bd2 ba1k sqft415 Keswick Ct, Smyrna, TN 37167For SaleMLS ID #3242848, David Carr,Broker,GRI,ABR,SRES.. RealTracs MLS as distributed by MLS GRID
- $379,0003 bd2 ba1.5k sqft104 Johnny Ruth Ct, Murfreesboro, TN 37127For SaleMLS ID #3272176, Miguel Esparza. RealTracs MLS as distributed by MLS GRID
- $358,5003 bd2 ba1.5k sqft2735 Roscommon Dr, Murfreesboro, TN 37128For SaleMLS ID #3262912, Kirklyn Powell. RealTracs MLS as distributed by MLS GRID
- $389,0003 bd2 ba1.7k sqft768 Dover Glen Dr, Antioch, TN 37013For SaleMLS ID #3270678, George W Weeks. RealTracs MLS as distributed by MLS GRID
- $379,0003 bd3 ba1.5k sqft5443 Elkanah Ct, Christiana, TN 37037For SaleMLS ID #3304227, Isabel Pirela-Garcia. RealTracs MLS as distributed by MLS GRID
- $410,0003 bd3 ba1.7k sqft708 Post Oak Dr, Antioch, TN 37013For SaleMLS ID #3205790, Taylor Burkhead Earls. RealTracs MLS as distributed by MLS GRID
