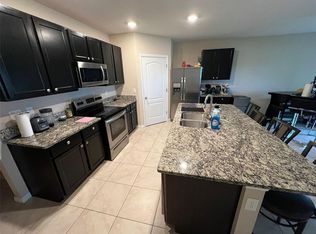
Virtually Staged. This beautifully maintained 4-bedroom, 2-bathroom home is located in a highly desirable community with fantastic amenities. Enjoy peaceful water views with a charming fountain right from your backyard—perfect for relaxing mornings or unwinding after a long day. The open-concept layout seamlessly connects the living, dining, and kitchen areas, creating a bright and inviting space ideal for both everyday living and entertaining. The kitchen features stainless steel appliances, granite countertops, a spacious island, and a walk-in pantry. All bedrooms are generously sized with abundant natural light, while the primary suite offers a private retreat with a walk-in closet and a well-appointed bathroom featuring dual sinks, granite counters, and a walk-in shower. Additional highlights include a 2-car garage, ample storage, and close proximity to the community pool and playground. With its blend of comfort, style, and location, this home is a fantastic opportunity you don’t want to miss. Schedule your showing today!
Pending
$380,000
9024 TUSCAN CYPRESS STREET, KISSIMMEE, FL 34747
4beds
1,830sqft
:
Get pre-qualified$2,608/mo
Single Family Residence
Built in 2019
5,663 Square Feet Lot
$372,900 Zestimate®
$208/sqft
$130/mo HOA
What's special
Spacious islandGranite countersGranite countertopsPeaceful water viewsWalk-in showerWalk-in pantryWalk-in closet
- 129 days |
- 26 |
- 0 |
Likely to sell faster than
Zillow last checked:
Listing updated:
Listed by:
Mahugriffel Perez 407-639-2035,
LPT REALTY, LLC 877-366-2213,
Diana Gonzalez, LLC 305-744-2126,
LPT REALTY, LLC
Source: Stellar MLS,MLS#: S5147187 Originating MLS: Orlando Regional
Originating MLS: Orlando Regional
Facts & features
Interior
Bedrooms & bathrooms
- Bedrooms: 4
- Bathrooms: 2
- Full bathrooms: 2
Primary bedroom
- Features: Walk-In Closet(s)
- Level: First
Primary bathroom
- Level: First
Kitchen
- Level: First
Living room
- Level: First
Heating
- Central, Electric
Cooling
- Central Air
Appliances
- Included: Dishwasher, Disposal, Dryer, Range, Washer
- Laundry: Laundry Closet
Features
- Built-in Features, Ceiling Fan(s)
- Flooring: Carpet, Tile
- Has fireplace: No
Interior area
- Total structure area: 2,400
- Total interior livable area: 1,830 sqft
Video & virtual tour
Property
Parking
- Total spaces: 2
- Parking features: Garage - Attached
- Attached garage spaces: 2
Features
- Levels: One
- Stories: 1
- Exterior features: Sidewalk
Lot
- Size: 5,663 Square Feet
Details
- Parcel number: 182527403600010560
- Zoning: RES
- Special conditions: None
Construction
Type & style
- Home type: SingleFamily
- Property subtype: Single Family Residence
Materials
- Block, Stucco
- Foundation: Other
- Roof: Shingle
Condition
- New construction: No
- Year built: 2019
Utilities & green energy
- Sewer: Public Sewer
- Water: Public
- Utilities for property: BB/HS Internet Available, Cable Connected, Electricity Connected, Public, Water Connected
Community & HOA
Community
- Pet fee: $0 monthly
- Subdivision: MURANO AT WESTSIDE
HOA
- Has HOA: Yes
- HOA fee: $130 monthly
- HOA name: Westside Murano - Heather Gomez
Location
- Region: Kissimmee
Financial & listing details
- Price per square foot: $208/sqft
- Tax assessed value: $356,200
- Annual tax amount: $6,463
- Date on market: 4/6/2026
- Cumulative days on market: 21 days
- Listing terms: Cash,Conventional,FHA,VA Loan
- Ownership: Fee Simple
- Total actual rent: 0
- Electric utility on property: Yes
- Road surface type: Paved
Estimated market value
$372,900
$354,000 - $392,000
$2,845/mo
Price history
| Date | Event | Price |
|---|---|---|
| 8/11/2026 | Pending sale | $380,000$208/sqft |
Source:  Stellar MLS #S5147187 Report a problem Stellar MLS #S5147187 Report a problem | ||
| 8/8/2026 | Listing removed | $380,000$208/sqft |
Source: Stellar MLS #S5147187 Report a problem | ||
| 4/28/2026 | Pending sale | $380,000$208/sqft |
Source: Stellar MLS #S5147187 Report a problem | ||
| 4/6/2026 | Listed for sale | $380,000-9.1%$208/sqft |
Source: Stellar MLS #S5147187 Report a problem | ||
| 3/31/2026 | Listing removed | $2,399$1/sqft |
Source: Stellar MLS #O6371505 Report a problem | ||
| 3/3/2026 | Price change | $2,399-1.1%$1/sqft |
Source: Stellar MLS #O6371505 Report a problem | ||
| 1/29/2026 | Price change | $2,425-3%$1/sqft |
Source: Stellar MLS #O6371505 Report a problem | ||
| 1/14/2026 | Listed for rent | $2,499-2%$1/sqft |
Source: Stellar MLS #O6371505 Report a problem | ||
| 1/2/2026 | Listing removed | $2,550$1/sqft |
Source: Stellar MLS #S5133309 Report a problem | ||
| 10/13/2025 | Price change | $2,550-3.8%$1/sqft |
Source: Stellar MLS #S5133309 Report a problem | ||
| 8/24/2025 | Listed for rent | $2,650$1/sqft |
Source: Stellar MLS #S5133309 Report a problem | ||
| 9/17/2024 | Sold | $417,900$228/sqft |
Source: Stellar MLS #O6211493 Report a problem | ||
| 8/13/2024 | Pending sale | $417,900$228/sqft |
Source: Stellar MLS #O6211493 Report a problem | ||
| 7/22/2024 | Price change | $417,900-2.8%$228/sqft |
Source: Stellar MLS #O6211493 Report a problem | ||
| 6/12/2024 | Price change | $430,000-3%$235/sqft |
Source: Stellar MLS #O6211493 Report a problem | ||
| 6/5/2024 | Listed for sale | $443,500+63.7%$242/sqft |
Source: Stellar MLS #O6211493 Report a problem | ||
| 2/26/2019 | Sold | $270,990$148/sqft |
Source: Public Record Report a problem | ||
Public tax history
| Year | Property taxes | Tax assessment |
|---|---|---|
| 2025 | $6,463 +69% | $356,200 +0.3% |
| 2024 | $3,825 +1.7% | $355,300 +4.6% |
| 2023 | $3,759 +3.5% | $339,700 +11.5% |
| 2022 | $3,632 +0.7% | $304,800 +28.4% |
| 2021 | $3,607 +1.4% | $237,300 +5% |
| 2020 | $3,557 +69.9% | $225,900 +413.4% |
| 2019 | $2,094 | $44,000 +238.5% |
| 2018 | $2,094 | $13,000 |
Find assessor info on the county website
Monthly payment
Est. payment
Payment breakdown
Explore the cost of this home by adjusting the details. Changes won't be saved.Climate risks
Neighborhood: 34747
Nearby schools
GreatSchools rating
- 5/10Westside K-8 SchoolGrades: PK-8Distance: 0.3 mi
- 5/10Celebration High SchoolGrades: 9-12Distance: 5.1 mi
Schools provided by the listing agent
- High: Celebration High
Source: Stellar MLS. This data may not be complete. We recommend contacting the local school district to confirm school assignments for this home.
- $--4 bd2 ba1.8k sqft9024 Tuscan Cypress St #9024, Kissimmee, FL 34747Off Market
- $357,9003 bd2 ba1.6k sqft9020 Tuscan Cypress St, Kissimmee, FL 34747Off Market

- $441,0005 bd4 ba2.8k sqft9028 Tuscan Cypress St, Kissimmee, FL 34747Off Market

- $374,0004 bd2 ba1.8k sqft9032 Tuscan Cypress St, Kissimmee, FL 34747Off Market
- $436,4005 bd4 ba2.8k sqft9016 Tuscan Cypress St, Kissimmee, FL 34747Off Market
- $397,9003 bd2 ba1.6k sqft9012 Tuscan Cypress St, Kissimmee, FL 34747Sold
- $353,5003 bd2 ba1.6k sqft9036 Tuscan Cypress St, Kissimmee, FL 34747Off Market
- $416,9005 bd3 ba2.6k sqft9025 Tuscan Cypress St, Kissimmee, FL 34747Off Market
A local agent can set up tours, give advice and negotiate with sellers.
A local lender can help you make sure your offer is ready when you are.
Similar homes
- $375,0004 bd2 ba1.8k sqft2487 WHITE LILLY DRIVE, KISSIMMEE, FL 34747New Construction
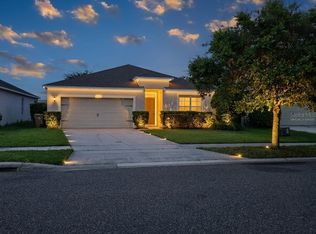
 MLS ID #S5154052, Robert Micha Medrano Diaz, Sr, ROBERT MICHAEL & COMPANY INC.. Stellar MLS
 - $326,5004 bd3 ba1.9k sqft8956 CALIFORNIA PALM ROAD, KISSIMMEE, FL 34747For Sale
 MLS ID #O6429230, Alexandre Dian, FLORIDA CONNEXION PROPERTIES. Stellar MLS
 - $399,8004 bd3 ba1.8k sqft213 TRINITY RIDGE CIRCLE, DAVENPORT, FL 33897For Sale
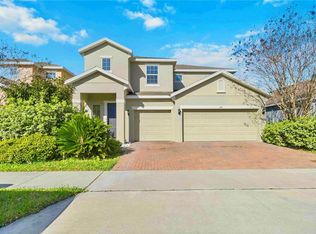 MLS ID #O6390416, Asher Chen, AAA GLOBAL VENTURES PA. Stellar MLS
 - $--4 bd2 ba1.8k sqft1159 Mountain Flower Ln, Davenport, FL 33837AuctionAuction.com 2
- $399,9004 bd3 ba2.3k sqft8700 PACIFIC DUNES DRIVE, DAVENPORT, FL 33896For SaleMLS ID #O6412801, Michelle Ausburn, ORANGE SLICE PROPERTIES. Stellar MLS
- $385,0003 bd3 ba1.9k sqft1045 BLACKWOLF RUN RD, DAVENPORT, FL 33896For SaleMLS ID #S5150290, Matthew Link, CHAMPIONSGATE REALTY. Stellar MLS
- $510,0004 bd4 ba2.4k sqft9021 FLAMINGO KEY WAY, KISSIMMEE, FL 34747For SaleMLS ID #O6334076, Solon Potenciano Silva, LEGACY PLUS REALTY. Stellar MLS
- $399,0003 bd3 ba1.9k sqft8728 PACIFIC DUNES DRIVE, DAVENPORT, FL 33896For SaleMLS ID #O6422531, Jeff Witter, RE/MAX TOWN & COUNTRY REALTY. Stellar MLS
- $370,0004 bd2 ba1.8k sqft2211 RIVERGLEN COURT, KISSIMMEE, FL 34746For SaleMLS ID #S5149442, Ramon L. Figueroa Rolon, FN REALTY GROUP LLC. Stellar MLS
- $440,0004 bd3 ba2k sqft1401 CLUBMAN DRIVE, DAVENPORT, FL 33896For SaleMLS ID #O6412299, Tony Daddio, FLORIDA REALTY MARKETPLACE. Stellar MLS
- $399,9004 bd3 ba2.3k sqft4330 SUNNY CREEK PLACE, KISSIMMEE, FL 34746For SaleMLS ID #O6428636, Renata Stare, PROPERTY OUTLET INTERNATIONAL. Stellar MLS
- $439,9004 bd3 ba1.8k sqft872 SUSSEX DRIVE, DAVENPORT, FL 33896For SaleMLS ID #O6414632, Patti Alonzo, RE/MAX 200 REALTY. Stellar MLS
- $384,9004 bd3 ba2.6k sqft490 BRUNSWICK DRIVE, DAVENPORT, FL 33837For SaleMLS ID #O6411844, Robert Salmons, ENTERA REALTY LLC. Stellar MLS
- $444,5004 bd3 ba2.5k sqft1478 OLYMPIC CLUB BOULEVARD, CHAMPIONS GATE, FL 33896For SaleMLS ID #A4691719, Scott Fader, JOSEPH WALTER REALTY LLC. Stellar MLS
- $379,0005 bd3 ba2.5k sqft1383 SHINNECOCK HILLS DRIVE, DAVENPORT, FL 33896For SaleMLS ID #O6420639, Yujie Cheng, REALTY HUB. Stellar MLS
- $384,9004 bd3 ba2.6k sqft467 BRUNSWICK DRIVE, DAVENPORT, FL 33837For SaleMLS ID #O6401649, Robert Salmons, ENTERA REALTY LLC. Stellar MLS
- $449,0004 bd3 ba2.1k sqft2937 DEERBERRY LANE, CLERMONT, FL 34714For SaleMLS ID #S5151758, Tammy Blanchard, FLORIDA REALTY RESULTS LLC. Stellar MLS
- $384,0004 bd3 ba2.5k sqft3560 CORTLAND DRIVE, DAVENPORT, FL 33837For SaleMLS ID #O6356156, Lisette Maestre, ERA GRIZZARD REAL ESTATE. Stellar MLS
- $356,0004 bd2 ba1.8k sqft240 WHISPERING PINES WAY, DAVENPORT, FL 33837For SaleMLS ID #O6395457, Sharon O'Malley, MBA REALTY GROUP, INC. Stellar MLS
- $330,0004 bd2 ba1.8k sqft365 JYOTI DRIVE, DAVENPORT, FL 33837For SaleMLS ID #TB8513659, Jose Mejia, MCBRIDE KELLY & ASSOCIATES. Stellar MLS
