Highly sought-after ranch floor plan in a prime South Charlotte location, conveniently located close to the Arboretum Shopping Center, Highway 51, and I-485. This beautiful all- brick end unit was completely renovated in 2021 and offers an impressive list of updates and upgrades. The stylish kitchen features white shaker soft-close cabinetry, white subway tile backsplash, quartz countertops, stainless steel appliances, and a four-burner gas range. LVP flooring flows throughout the living areas, while the bedrooms feature neutral carpeting. The beautifully updated bathrooms showcase tile and luxurious finishes. Additional improvements include a new HVAC system and water heater in 2020, new ventless gas logs in 2021, and an extended patio with privacy fencing, also completed in 2021. The list of updates goes on and on—this home has been thoughtfully renovated and meticulously maintained. All it needs now is a new owner to enjoy it!
Active
$359,000
9028 Providence Colony Dr, Charlotte, NC 28277
2beds
1,216sqft
Townhouse
Built in 1984
0.04 Acres Lot
$-- Zestimate®
$295/sqft
$210/mo HOA
What's special
Four-burner gas rangeWhite subway tile backsplashBeautiful all-brick end unitQuartz countertopsBeautifully updated bathroomsWhite shaker soft-close cabinetryStylish kitchen
- 1 day |
- 208 |
- 17 |
Zillow last checked:
Listing updated:
Listed by:
Leslie Salls lsalls@cbcarolinas.com,
Coldwell Banker Realty
Source: Canopy MLS as distributed by MLS GRID,MLS#: 4418913
Facts & features
Interior
Bedrooms & bathrooms
- Bedrooms: 2
- Bathrooms: 2
- Full bathrooms: 2
- Main level bedrooms: 2
Primary bedroom
- Level: Main
Bathroom full
- Level: Main
Bathroom full
- Level: Main
Dining room
- Level: Main
Kitchen
- Level: Main
Living room
- Level: Main
Utility room
- Level: Main
Heating
- Heat Pump
Cooling
- Central Air
Appliances
- Included: Dishwasher, Disposal, Dryer, Electric Oven, Gas Cooktop, Microwave, Refrigerator with Ice Maker, Washer, Washer/Dryer
- Laundry: In Kitchen, Laundry Closet
Features
- Drop Zone, Open Floorplan, Walk-In Closet(s)
- Flooring: Carpet, Tile, Vinyl
- Doors: Storm Door(s)
- Has basement: No
- Attic: Pull Down Stairs
- Fireplace features: Gas Log, Gas Unvented, Living Room
Interior area
- Total structure area: 1,216
- Total interior livable area: 1,216 sqft
- Finished area above ground: 1,216
- Finished area below ground: 0
Property
Parking
- Total spaces: 2
- Parking features: Parking Space(s)
- Uncovered spaces: 2
- Details: Parking Spaces (2)
Features
- Levels: One
- Stories: 1
- Entry location: Main
- Patio & porch: Patio
- Exterior features: Lawn Maintenance
- Fencing: Fenced,Privacy
Lot
- Size: 0.04 Acres
- Features: End Unit
Details
- Parcel number: 22531110
- Zoning: R-15MF(CD)
- Special conditions: Standard
Construction
Type & style
- Home type: Townhouse
- Architectural style: Transitional
- Property subtype: Townhouse
Materials
- Brick Full
- Foundation: Slab
Condition
- New construction: No
- Year built: 1984
Utilities & green energy
- Sewer: Public Sewer
- Water: City
- Utilities for property: Fiber Optics
Community & HOA
Community
- Security: Security System
- Subdivision: Providence Colony
HOA
- Has HOA: Yes
- HOA fee: $210 monthly
- HOA name: Bumgardner
- HOA phone: 704-829-7878
Location
- Region: Charlotte
Financial & listing details
- Price per square foot: $295/sqft
- Tax assessed value: $387,600
- Date on market: 8/27/2026
- Cumulative days on market: 1 day
- Listing terms: Cash,Conventional,FHA,VA Loan
- Road surface type: Paved
Estimated market value
Not available
Estimated sales range
Not available
$2,121/mo
Price history
| Date | Event | Price |
|---|---|---|
| 8/27/2026 | Listed for sale | $359,000$295/sqft |
Source:  Canopy MLS as distributed by MLS GRID #4418913 Report a problem Canopy MLS as distributed by MLS GRID #4418913 Report a problem | ||
| 10/1/2024 | Listing removed | $2,000$2/sqft |
Source: Canopy MLS as distributed by MLS GRID #4181813 Report a problem | ||
| 9/24/2024 | Listed for rent | $2,000$2/sqft |
Source: Canopy MLS as distributed by MLS GRID #4181813 Report a problem | ||
Public tax history
Tax history is unavailable.
Monthly payment
Est. payment
Payment breakdown
Explore the cost of this home by adjusting the details. Changes won't be saved.Climate risks
Neighborhood: Raintree
Nearby schools
GreatSchools rating
- 7/10Olde Providence ElementaryGrades: K-5Distance: 1.9 mi
- 9/10South Charlotte MiddleGrades: 6-8Distance: 1 mi
- 9/10Providence HighGrades: 9-12Distance: 2 mi
Schools provided by the listing agent
- Elementary: Olde Providence
- Middle: South Charlotte
- High: Providence
Source: Canopy MLS as distributed by MLS GRID. This data may not be complete. We recommend contacting the local school district to confirm school assignments for this home.
- $390,0002 bd2 ba1.3k sqft9028 Providence Colony Dr APT B, Charlotte, NC 28277Sold

- $418,5002 bd2 ba1.2k sqft9028 Providence Colony Dr APT A, Charlotte, NC 28277Off Market

- $336,0002 bd2 ba1.3k sqft9028 Providence Colony Dr APT C, Charlotte, NC 28277Off Market

- $342,5003 bd2 ba1.4k sqft9028 Providence Colony Dr APT D, Charlotte, NC 28277Off Market
- $100-- bd-- ba-- sqftProvidence Colony Dr, Charlotte, NC 28277Off Market
- $100-- bd-- ba-- sqftProvidence Colony Dr, Charlotte, NC 28277Off Market
- $---- bd-- ba-- sqftProvidence Colony Dr, Charlotte, NC 28277Off Market
- $---- bd-- ba-- sqftProvidence Colony Dr, Charlotte, NC 28277Off Market
A local agent can set up tours, give advice and negotiate with sellers.
Similar homes
- $321,5003 bd2 ba1.3k sqft9014 Four Mile Creek Rd, Charlotte, NC 28277For Sale

 MLS ID #4410075, Jessika McNeill, EXP Realty LLC. Canopy MLS as distributed by MLS GRID
 - $375,0003 bd3 ba1.6k sqftThe Preserve at Beverly Crest, Charlotte, NC 28270For Sale
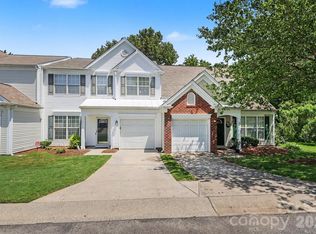 MLS ID #4418145, Zubin Shroff, Helen Adams Realty. Canopy MLS as distributed by MLS GRID
 - $357,0002 bd3 ba1.5k sqft8338 Cricket Lake Dr, Charlotte, NC 28277For Sale
 MLS ID #4401022, Minerva Santos, United Real Estate-Queen City. Canopy MLS as distributed by MLS GRID
 - $407,0002 bd2 ba1.7k sqft12005 Morrisette Ct, Charlotte, NC 28277For Sale
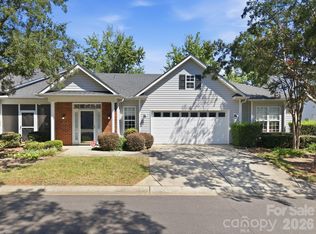 MLS ID #4416783, Rosa Marsh, Northstar Real Estate, LLC. Canopy MLS as distributed by MLS GRID
 - $359,0003 bd3 ba1.8k sqftCricket Lake, Charlotte, NC 28277For SaleMLS ID #4399995, Karen Van Dyne, NorthGroup Real Estate LLC. Canopy MLS as distributed by MLS GRID
- $275,0002 bd2 ba1k sqft9313 Four Mile Creek Rd, Charlotte, NC 28277For SaleMLS ID #4413929, Laura Kempf, Coldwell Banker Realty. Canopy MLS as distributed by MLS GRID
- $499,9993 bd2 ba1.4k sqft8805 Golf Ridge Dr, Charlotte, NC 28277For SaleMLS ID #4418369, Gracie Griffin, COMPASS. Canopy MLS as distributed by MLS GRID
- $392,9003 bd2 ba1.3k sqft6111 Gatesville Ln, Charlotte, NC 28270For SaleMLS ID #4377770, Steve Jarrell, EXP Realty LLC Ballantyne. Canopy MLS as distributed by MLS GRID
- $349,9992 bd3 ba1.2k sqft9712 Elizabeth Townes Ln, Charlotte, NC 28277For SaleMLS ID #4413149, Jimmy Poole, Real Broker, LLC. Canopy MLS as distributed by MLS GRID
- $389,0003 bd2 ba1.2k sqft2750 Quailrush Rd, Charlotte, NC 28226For SaleMLS ID #4418290, Amy Peterson, Howard Hanna Allen Tate SouthPark. Canopy MLS as distributed by MLS GRID
- $314,9003 bd2 ba1.3k sqft8260 Golf Ridge Dr, Charlotte, NC 28277For SaleMLS ID #4402112, Robert Salmons, Entera Realty LLC. Canopy MLS as distributed by MLS GRID
- $535,0003 bd3 ba1.6k sqft8923 Saint Croix Ln, Charlotte, NC 28277For SaleMLS ID #4413559, Jesus Alvarez, Coldwell Banker Realty. Canopy MLS as distributed by MLS GRID
- $279,0003 bd2 ba1.3k sqft9028 Four Mile Creek Rd, Charlotte, NC 28277For SaleMLS ID #4326288, Whitney Hunt-Sailors, Opendoor Brokerage LLC. Canopy MLS as distributed by MLS GRID
- $279,0003 bd2 ba1.4k sqft9005 Four Mile Creek Rd, Charlotte, NC 28277For SaleMLS ID #4387047, Jay White, Keller Williams Ballantyne Area. Canopy MLS as distributed by MLS GRID
- $357,9002 bd3 ba1.4k sqft9725 Mattforest Cir, Charlotte, NC 28277For SaleMLS ID #4389671, Kimi Parker, Parker Realty Home & Land LLC. Canopy MLS as distributed by MLS GRID
- $398,0003 bd3 ba1.4k sqft2410 Normancrest Ct, Charlotte, NC 28270For SaleMLS ID #4417418, Rhonda Gordon, Keller Williams Ballantyne Area. Canopy MLS as distributed by MLS GRID
- $389,0002 bd3 ba1.6k sqft5933 Fitzwilliams Ln, Charlotte, NC 28270For SaleMLS ID #4411055, Kristen Strause, Brandon Lawn Real Estate LLC. Canopy MLS as distributed by MLS GRID
- $335,0002 bd3 ba1.2k sqft8406 Southgate Commons Dr, Charlotte, NC 28277For SaleMLS ID #4387789, Bobby Downey, NextHome Paramount. Canopy MLS as distributed by MLS GRID
- $365,0002 bd2 ba1.2k sqftBishops Ridge, Charlotte, NC 28270For SaleMLS ID #4386781, Kathy Carver, RE/MAX Executive. Canopy MLS as distributed by MLS GRID
- $390,0003 bd2 ba1.5k sqft9720 Mattforest Cir, Charlotte, NC 28277For SaleMLS ID #4410039, Ray Black, Ray Black Real Estate. Canopy MLS as distributed by MLS GRID
