Welcome to your next great adventure in the heart of Ocala! This stunning home is so perfect, you'll want to invite your friends over just to make them jealous. With 3 spacious bedrooms and a versatile den (which is basically begging to be your 4th bedroom), along with 2 modern bathrooms, you’ll have room for everyone—including that one friend who always “needs a place to crash.” The roomy 2-car garage provides ample space for your vehicles, storage, and maybe even a secret hideout. Step inside to discover an open and inviting layout with elegant tile flooring in common areas and plush carpeting in the cozy bedrooms that feels like walking on clouds. The gourmet kitchen, with sleek countertops and top-of-the-line appliances, seamlessly connects to the living and dining areas, perfect for those who love to cook (or just look like they do). Enjoy privacy and security with a beautiful white vinyl fence enclosing the property—because good fences make good neighbors, right? The outdoor space is ideal for relaxation and entertaining, so get ready to host some epic barbecues. Plus, the soon-to-be-completed community pool promises endless summer fun and a great way to make new friends without having to leave your neighborhood. Convenience is at your doorstep with easy access to local shops, dining, and major highways. Whether you’re commuting to work or just escaping to the nearest coffee shop, everything you need is just a short drive away. This property isn’t just a house; it’s a place where memories are made, laughter echoes, and dreams come true. Don’t miss your chance to own this beautiful home in a thriving community. Schedule a tour today and see why this floorplan is the perfect fit for your next adventure!
Pre-foreclosure
Est. $282,700
9028 SW 58TH CIRCLE, OCALA, FL 34476
3beds
1,755sqft
Single Family Residence
Built in 2023
9,148 Square Feet Lot
$282,700 Zestimate®
$161/sqft
$80/mo HOA
Overview
- 91 days
- 6
- 0
Zillow last checked:
Listing updated:
Listed by:
Ricardo Zelaya 352-704-0324,
GOLD STREET REALTY 352-895-8114
Source: Stellar MLS,MLS#: OM679751 Originating MLS: Ocala - Marion
Originating MLS: Ocala - Marion
Facts & features
Interior
Bedrooms & bathrooms
- Bedrooms: 3
- Bathrooms: 2
- Full bathrooms: 2
Rooms
- Room types: Den/Library/Office
Primary bedroom
- Features: Walk-In Closet(s)
- Level: First
Great room
- Level: First
Kitchen
- Level: First
Heating
- Central
Cooling
- Central Air
Appliances
- Included: Dishwasher, Dryer, Microwave, Range, Refrigerator, Washer
- Laundry: Inside, Laundry Room
Features
- Ceiling Fan(s), Smart Home, Walk-In Closet(s)
- Flooring: Carpet, Ceramic Tile
- Windows: Blinds, ENERGY STAR Qualified Windows
- Has fireplace: No
Interior area
- Total structure area: 2,204
- Total interior livable area: 1,755 sqft
Property
Parking
- Total spaces: 2
- Parking features: Garage - Attached
- Attached garage spaces: 2
Features
- Levels: One
- Stories: 1
- Exterior features: Irrigation System
Lot
- Size: 9,148 Square Feet
Details
- Parcel number: 3569502076
- Zoning: PUD
- Special conditions: None
Construction
Type & style
- Home type: SingleFamily
- Property subtype: Single Family Residence
Materials
- Cement Siding, Wood Frame
- Foundation: Slab
- Roof: Shingle
Condition
- New construction: No
- Year built: 2023
Utilities & green energy
- Sewer: Public Sewer
- Water: Public
- Utilities for property: Electricity Connected, Public, Water Connected
Community & HOA
Community
- Features: Pool
- Pet fee: $0 monthly
- Subdivision: FREEDOM XINGS PRESERVE PH 2
HOA
- Has HOA: Yes
- Services included: Pool Maintenance
- HOA fee: $80 monthly
- HOA name: Stephanie Mallary
Location
- Region: Ocala
Financial & listing details
- Price per square foot: $161/sqft
- Tax assessed value: $261,721
- Annual tax amount: $994
- Date on market: 6/11/2024
- Cumulative days on market: 1 day
- Listing terms: Cash,Conventional,FHA,USDA Loan,VA Loan
- Ownership: Fee Simple
- Total actual rent: 0
- Electric utility on property: Yes
- Road surface type: Paved
Foreclosure details
Estimated market value
$282,700
$269,000 - $297,000
$2,204/mo
Price history
| Date | Event | Price |
|---|---|---|
| 10/2/2024 | Listing removed | $2,095$1/sqft |
Source: Zillow Rentals Report a problem | ||
| 9/16/2024 | Price change | $2,095-8.7%$1/sqft |
Source: Zillow Rentals Report a problem | ||
| 8/23/2024 | Price change | $2,295-2.3%$1/sqft |
Source: Zillow Rentals Report a problem | ||
| 8/6/2024 | Price change | $2,350-7.8%$1/sqft |
Source: Zillow Rentals Report a problem | ||
| 7/19/2024 | Sold | $325,025-2.9%$185/sqft |
Source:  Stellar MLS #OM679751 Report a problem Stellar MLS #OM679751 Report a problem | ||
| 7/19/2024 | Listed for rent | $2,550$1/sqft |
Source: Zillow Rentals Report a problem | ||
| 6/13/2024 | Pending sale | $334,900$191/sqft |
Source: Stellar MLS #OM679751 Report a problem | ||
| 6/11/2024 | Listed for sale | $334,900+5.1%$191/sqft |
Source: Stellar MLS #OM679751 Report a problem | ||
| 6/5/2023 | Sold | $318,500+0%$181/sqft |
Source: Public Record Report a problem | ||
| 9/1/2022 | Pending sale | $318,480$181/sqft |
Source: Stellar MLS #T3394809 Report a problem | ||
| 8/9/2022 | Listed for sale | $318,480$181/sqft |
Source: Stellar MLS #T3394809 Report a problem | ||
Public tax history
| Year | Property taxes | Tax assessment |
|---|---|---|
| 2025 | $4,532 -0.6% | $261,721 -3.9% |
| 2024 | $4,558 +358.7% | $272,227 +451.1% |
| 2023 | $994 | $49,400 +0.8% |
| 2022 | -- | $49,000 |
Find assessor info on the county website
Monthly payment
Climate risks
Neighborhood: 34476
Nearby schools
Schools provided by the listing agent
- Elementary: Hammett Bowen Jr. Elementary
- Middle: Liberty Middle School
- High: West Port High School
Source: Stellar MLS. This data may not be complete. We recommend contacting the local school district to confirm school assignments for this home.
Similar homes
- $287,0003 bd2 ba1.8k sqft6138 SW 89TH LANE ROAD, OCALA, FL 34476For Sale
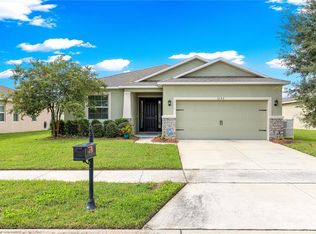
 MLS ID #OM731779, Marcia Kasper, RE/MAX ALLSTARS REALTY. Stellar MLS
 - $289,9003 bd2 ba1.5k sqft9906 SW 55TH AVENUE ROAD, OCALA, FL 34476For Sale
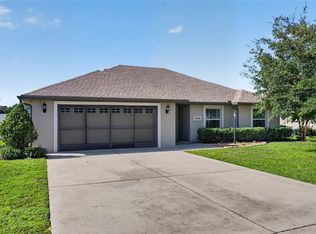 MLS ID #OM732077, Scott Coldwell, COLDWELL REALTY SOLD GUARANTEE. Stellar MLS
 - $269,0003 bd2 ba1.6k sqft9149 SW 62ND TERRACE ROAD, OCALA, FL 34476For Sale
 MLS ID #O6412304, Richard Gailey, GAILEY ENTERPRISES REAL ESTATE. Stellar MLS
 - $335,0003 bd2 ba2.2k sqft5885 SW 87TH STREET, OCALA, FL 34476For Sale
 MLS ID #OM732133, Christopher Holl, ON TOP OF THE WORLD REAL EST. Stellar MLS
 - $259,0003 bd2 ba1.9k sqft6501 SW 84TH PLACE ROAD, OCALA, FL 34476For SaleMLS ID #W7889456, Daisy Casillas Diaz, LISTINGSFOR1.COM. Stellar MLS
- $299,9004 bd2 ba1.7k sqft5749 SW 98TH PLACE, OCALA, FL 34476For SaleMLS ID #OM730966, Ricardo Zelaya, THE TABLE. Stellar MLS
- $280,0002 bd2 ba1.7k sqft9224 SW 60 COURT ROAD, OCALA, FL 34476For SaleMLS ID #OM725466, Robin Boileau, CROWN & GLORY REALTY INC. Stellar MLS
- $270,0003 bd2 ba1.4k sqft9916 SW 56TH AVENUE, OCALA, FL 34476For SaleMLS ID #OM729999, Nazimah Ying, SKYE INT'L REAL ESTATE LLC. Stellar MLS
- $284,9993 bd2 ba1.5k sqft9917 SW 51ST COURT, OCALA, FL 34476For SaleMLS ID #OM726374, Cheryl Kacinskas, MEADOWS REALTY, LLC. Stellar MLS
- $286,9003 bd2 ba2k sqft10121 SW 61ST TERRACE ROAD, OCALA, FL 34476For SaleMLS ID #OM728434, David Moore, SOUTHERN ASSOCIATES REALTY LLC. Stellar MLS
- $285,9993 bd2 ba1.3k sqft9975 SW 58TH AVENUE, OCALA, FL 34476For SaleMLS ID #OM723486, Celibee Santiago Velez, RE/MAX FOXFIRE - HWY200/103 S. Stellar MLS
- $300,0004 bd2 ba2k sqft6474 SW 89TH LOOP, OCALA, FL 34476For SaleMLS ID #OM730821, Julie Castro, COLDWELL BANKER ELLISON REALTY O. Stellar MLS
- $259,9004 bd2 ba2k sqft9139 SW 60TH COURT ROAD, OCALA, FL 34476For SaleMLS ID #OM723904, Kim Davis, KIM DAVIS REALTY. Stellar MLS
- $299,0003 bd2 ba1.8k sqft6260 SW 90TH STREET, OCALA, FL 34476For SaleMLS ID #OM721114, Noris Roche, EPIQUE REALTY INC.. Stellar MLS
- $289,0004 bd2 ba2k sqft9294 SW 60TH COURT ROAD, OCALA, FL 34476For SaleMLS ID #OM731450, Colleen Skeffington, FLORIDA ADVANTAGE REALTY GROUP. Stellar MLS
- $279,0003 bd2 ba1.6k sqft6091 SW 84TH PLACE ROAD, OCALA, FL 34476For SaleMLS ID #OM728447, Julie Bommarito, RE/MAX FOXFIRE - HWY200/103 S. Stellar MLS
- $274,0003 bd2 ba1.6k sqft8780 SW 49TH CIRCLE, OCALA, FL 34476For SaleMLS ID #O6436443, Jaclyn Mroczka, CLOCK TOWER REALTY. Stellar MLS
- $289,9992 bd2 ba1.8k sqft6365 SW 88TH LOOP, OCALA, FL 34476For SaleMLS ID #OM730021, Sherri Driggers, DECCA REAL ESTATE. Stellar MLS
- $299,9003 bd2 ba1.7k sqft5273 SW 96TH PLACE, OCALA, FL 34476For SaleMLS ID #OM721415, Denise Bibeau, RE/MAX ALLSTARS REALTY. Stellar MLS
- $298,9004 bd2 ba2k sqft8872 SW 63RD AVENUE, OCALA, FL 34476For SaleMLS ID #OM725687, Scott Coldwell, COLDWELL REALTY SOLD GUARANTEE. Stellar MLS
