Highly coveted 1/3-acre conservation lot — perfect for creating a private park, sports area, fire pit, or entertaining space. This modern, open home offers 4 bedrooms, 2 baths, 1,930 sq ft and a 2-car garage, with conservation and pool views from nearly every room. An oversized screened gunite pool and a covered 29' x 14' lanai provide ideal indoor-outdoor living. The floor plan features separate formal living and dining rooms with a decorative plant ledge and arched transom, plus a bright family room off the kitchen. The kitchen includes stainless appliances, bar seating, an eat-in area, a gooseneck faucet, pantry and adjacent laundry room. Main living areas have durable laminate flooring; bedrooms have carpet that could benefit from a refresh. The primary suite is a tranquil retreat with volume ceilings, a plant ledge and an en suite bath with soaking tub beneath an arched window, walk-in shower, dual undermount sinks, solid-surface counters and generous walk-in and linen closets. A thoughtful split plan positions three additional bedrooms and the guest bath on the opposite side of the home for added privacy. Notable updates and features include a newer water heater, high-efficiency AC, 2018 roof, tiled countertops, wood-look plank tile in the second bath and a smart irrigation system. Westbay is a well-maintained community with a playground and park, low HOA and no CDD. Convenient to Westshore/International shopping, restaurants, grocery stores, Tampa International Airport (15 min), downtown Tampa (20 min) and Gulf beaches (30 min).
For sale
Price cut: $6K (8/17)
$539,000
9029 WESTBAY BOULEVARD, TAMPA, FL 33615
4beds
1,930sqft
Single Family Residence
Built in 1996
0.33 Acres Lot
$530,900 Zestimate®
$279/sqft
$53/mo HOA
What's special
Arched transomEat-in areaBar seatingSmart irrigation systemModern open homeDecorative plant ledgeOversized screened gunite pool
- 32 days |
- 888 |
- 101 |
Likely to sell faster than
Zillow last checked:
Listing updated:
Listed by:
Leesa Moore 813-404-0505,
REALTY OF AMERICA 321-732-5369
Source: Stellar MLS,MLS#: TB8529723 Originating MLS: Suncoast Tampa
Originating MLS: Suncoast Tampa
Facts & features
Interior
Bedrooms & bathrooms
- Bedrooms: 4
- Bathrooms: 2
- Full bathrooms: 2
Rooms
- Room types: Utility Room, Family Room
Primary bedroom
- Features: Ceiling Fan(s), En Suite Bathroom, Walk-In Closet(s)
- Level: First
- Area: 180 Square Feet
- Dimensions: 15x12
Bedroom 2
- Features: Ceiling Fan(s), Storage Closet
- Level: First
- Area: 132 Square Feet
- Dimensions: 12x11
Bedroom 3
- Features: Ceiling Fan(s), Walk-In Closet(s)
- Level: First
- Area: 110 Square Feet
- Dimensions: 11x10
Bedroom 4
- Features: Ceiling Fan(s), Walk-In Closet(s)
- Level: First
- Area: 120 Square Feet
- Dimensions: 12x10
Primary bathroom
- Features: Dual Sinks, En Suite Bathroom, Garden Bath, Tub with Separate Shower Stall, Water Closet/Priv Toilet, Linen Closet
- Level: First
- Area: 110 Square Feet
- Dimensions: 10x11
Dining room
- Level: First
- Area: 100 Square Feet
- Dimensions: 10x10
Family room
- Features: Ceiling Fan(s)
- Level: First
- Area: 272 Square Feet
- Dimensions: 16x17
Kitchen
- Features: Breakfast Bar
- Level: First
- Area: 160 Square Feet
- Dimensions: 16x10
Living room
- Level: First
- Area: 210 Square Feet
- Dimensions: 15x14
Heating
- Central, Electric
Cooling
- Central Air
Appliances
- Included: Microwave, Range, Refrigerator, Washer, Dishwasher, Disposal, Dryer
- Laundry: Laundry Room, Inside
Features
- Living Room/Dining Room Combo, Split Bedroom, Vaulted Ceiling(s), Walk-In Closet(s), Ceiling Fan(s)
- Flooring: Luxury Vinyl, Ceramic Tile
- Doors: Sliding Doors
- Windows: Skylight(s)
- Has fireplace: No
Interior area
- Total structure area: 2,790
- Total interior livable area: 1,930 sqft
Video & virtual tour
Property
Parking
- Total spaces: 2
- Parking features: Driveway, Garage Door Opener
- Attached garage spaces: 2
- Has uncovered spaces: Yes
- Details: Garage Dimensions: 19x17
Features
- Levels: One
- Stories: 1
- Patio & porch: Covered, Deck, Enclosed, Rear Porch, Screened
- Exterior features: Private Yard, Rain Gutters
- Has private pool: Yes
- Pool features: Deck, Gunite, In Ground, Lighting
- Fencing: Wood
- Has view: Yes
- View description: Trees/Woods, Water, Pond
- Has water view: Yes
- Water view: Water,Pond
- Waterfront features: Limited Access
Lot
- Size: 0.33 Acres
- Dimensions: 64 x 175
- Features: Cleared, In County, Oversized Lot, Sidewalk
- Residential vegetation: Mature Landscaping
Details
- Parcel number: U3428170BP00000100030.0
- Zoning: PD
- Special conditions: None
Construction
Type & style
- Home type: SingleFamily
- Architectural style: Colonial
- Property subtype: Single Family Residence
Materials
- Concrete, Stucco
- Foundation: Slab
- Roof: Shingle
Condition
- Completed
- New construction: No
- Year built: 1996
Utilities & green energy
- Sewer: Public Sewer
- Water: Public
- Utilities for property: Public, Sewer Connected, Water Connected, Electricity Connected
Community & HOA
Community
- Features: Park, Playground, Sidewalks
- Pet fee: $0 monthly
- Subdivision: WESTBAY
HOA
- Has HOA: Yes
- HOA fee: $53 monthly
- HOA name: Vanguard
- HOA phone: 813-930-8036
Location
- Region: Tampa
Financial & listing details
- Price per square foot: $279/sqft
- Tax assessed value: $423,247
- Annual tax amount: $6,164
- Date on market: 7/15/2026
- Cumulative days on market: 32 days
- Listing terms: Cash,Conventional
- Ownership: Fee Simple
- Total actual rent: 0
- Electric utility on property: Yes
- Road surface type: Paved
Estimated market value
$530,900
$504,000 - $557,000
$3,629/mo
Price history
| Date | Event | Price |
|---|---|---|
| 8/17/2026 | Price change | $539,000-1.1%$279/sqft |
Source:  Stellar MLS #TB8529723 Report a problem Stellar MLS #TB8529723 Report a problem | ||
| 7/16/2026 | Listed for sale | $545,000+55.7%$282/sqft |
Source: Stellar MLS #TB8529723 Report a problem | ||
| 6/29/2025 | Listing removed | $3,250$2/sqft |
Source: Stellar MLS #TB8394077 Report a problem | ||
| 6/8/2025 | Listed for rent | $3,250$2/sqft |
Source: Stellar MLS #TB8394077 Report a problem | ||
| 12/1/2020 | Sold | $350,000+0%$181/sqft |
Source: Public Record Report a problem | ||
| 10/23/2020 | Pending sale | $349,908$181/sqft |
Source: COLDWELL BANKER RESIDENTIAL #T3271438 Report a problem | ||
| 10/20/2020 | Listed for sale | $349,908+56.2%$181/sqft |
Source: COLDWELL BANKER RESIDENTIAL #T3271438 Report a problem | ||
| 8/22/2013 | Sold | $224,000-0.4%$116/sqft |
Source: Stellar MLS #T2569097 Report a problem | ||
| 6/7/2013 | Price change | $225,000-1.7%$117/sqft |
Source: Mihara & Associates, Inc #T2569097 Report a problem | ||
| 5/10/2013 | Listed for sale | $229,000+20.5%$119/sqft |
Source: Mihara & Associates, Inc #T2569097 Report a problem | ||
| 3/4/2004 | Sold | $190,000+5.8%$98/sqft |
Source: Public Record Report a problem | ||
| 11/27/2001 | Sold | $179,500+30.6%$93/sqft |
Source: Public Record Report a problem | ||
| 12/17/1996 | Sold | $137,400$71/sqft |
Source: Public Record Report a problem | ||
Public tax history
| Year | Property taxes | Tax assessment |
|---|---|---|
| 2025 | $6,164 +8.6% | $341,833 +2.9% |
| 2024 | $5,676 +3.5% | $332,199 +3% |
| 2023 | $5,483 +4.3% | $322,523 +3% |
| 2022 | $5,256 +1.3% | $313,129 +3% |
| 2021 | $5,187 +29.1% | $304,009 +26.3% |
| 2020 | $4,019 +2.9% | $240,680 +2.3% |
| 2019 | $3,904 | $235,269 +1.9% |
| 2018 | $3,904 +1.5% | $230,882 -0.1% |
| 2017 | $3,848 +1.4% | $231,124 +4.4% |
| 2016 | $3,796 +1.1% | $221,482 +14.5% |
| 2015 | $3,755 +0.5% | $193,437 +10% |
| 2014 | $3,736 | $175,852 +19.7% |
| 2013 | $3,736 +55.4% | $146,927 +1.7% |
| 2012 | $2,405 -11.6% | $144,471 -9.6% |
| 2011 | $2,719 -13% | $159,740 -11.8% |
| 2010 | $3,126 -0.2% | $181,119 +0.1% |
| 2009 | $3,131 -16.1% | $180,888 -14% |
| 2008 | $3,733 -3.3% | $210,441 +3% |
| 2007 | $3,861 -5.4% | $204,312 +2.5% |
| 2006 | $4,079 +0% | $199,329 +3% |
| 2005 | $4,078 | $193,523 +19.1% |
| 2004 | -- | $162,479 +8.3% |
| 2003 | -- | $149,985 +2.4% |
| 2002 | -- | $146,470 +13.4% |
| 2001 | -- | $129,156 -6.5% |
| 2000 | $2,645 | $138,100 |
Find assessor info on the county website
Monthly payment
Est. payment
Payment breakdown
Explore the cost of this home by adjusting the details. Changes won't be saved.Climate risks
Neighborhood: Town 'n' Country
Nearby schools
GreatSchools rating
- 2/10Bay Crest Elementary SchoolGrades: PK-5Distance: 1.6 mi
- 3/10Davidsen Middle SchoolGrades: 6-8Distance: 3 mi
- 6/10Alonso High SchoolGrades: 9-12Distance: 1.2 mi
Schools provided by the listing agent
- Elementary: Bay Crest-HB
- Middle: Davidsen-HB
- High: Alonso-HB
Source: Stellar MLS. This data may not be complete. We recommend contacting the local school district to confirm school assignments for this home.
- $490,0004 bd2 ba2k sqft9031 Westbay Blvd, Tampa, FL 33615Off Market
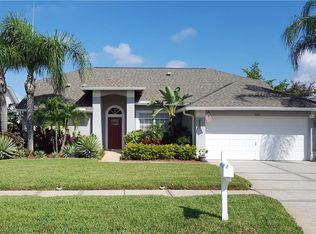
- $595,3004 bd2 ba2k sqft9027 Westbay Blvd, Tampa, FL 33615Off Market
- $605,8005 bd3 ba2.5k sqft9033 Westbay Blvd, Tampa, FL 33615Off Market
- $524,5004 bd3 ba2k sqft9025 Westbay Blvd, Tampa, FL 33615Off Market
- $375,9004 bd2 ba1.6k sqft9114 W Norfolk St, Tampa, FL 33615Off Market
- $482,5004 bd2 ba2k sqft9023 Westbay Blvd, Tampa, FL 33615Off Market
- $--0.46 acres0 W Norfolk Ave, Tampa, FL 33615Off Market
- $300,0003 bd2 ba1.1k sqft6801 W Creek Dr, Tampa, FL 33615Sold
A local agent can set up tours, give advice and negotiate with sellers.
Similar homes
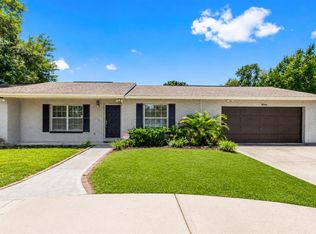
- $565,0004 bd3 ba1.9k sqft8904 W FLORA STREET, TAMPA, FL 33615For Sale
 MLS ID #TB8532318, Luisa Cruz, LLC, DALTON WADE INC. Stellar MLS
 - $509,0004 bd2 ba1.7k sqft6728 RANGER DRIVE, TAMPA, FL 33615For Sale
 MLS ID #TB8526241, Lance Smith, LANCE SMITH REALTY LLC. Stellar MLS
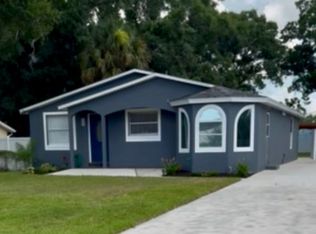
 - $499,0004 bd3 ba1.7k sqft10217 Oslin St, Tampa, FL 33615For Sale By Owner
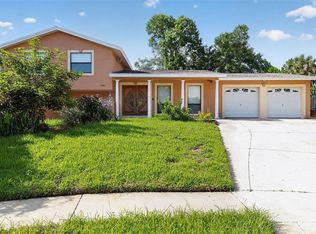
- $551,0004 bd3 ba1.9k sqft7001 BAYWOOD COURT, TAMPA, FL 33615For Sale
 MLS ID #O6422983, Candace Garber, TRUDEALS REALTY CORP. Stellar MLS
 - $584,0003 bd2 ba1.9k sqft9404 W HAMILTON AVENUE, TAMPA, FL 33615For SaleMLS ID #TB8524934, John Keller, III, JACK KELLER INC. Stellar MLS
- $507,9004 bd2 ba1.7k sqft10609 OUT ISLAND DRIVE, TAMPA, FL 33615For SaleMLS ID #TB8515198, Esther Fleitas Padron, HOME PRIME REALTY LLC. Stellar MLS
- $479,9003 bd2 ba1.8k sqft8822 ROCKY CREEK DRIVE, TAMPA, FL 33615For SaleMLS ID #TB8534481, Luis Gonzalez, TEAM AMERICAN REALTY, INC.. Stellar MLS
- $599,0004 bd2 ba1.9k sqft9814 OSLIN STREET, TAMPA, FL 33615For SaleMLS ID #TB8512531, Jorge Montoya Romero, SMART HOMES REALTY. Stellar MLS
- $524,9994 bd3 ba1.9k sqft7111 GATEWAY COURT, TAMPA, FL 33615For SaleMLS ID #TB8499685, Shawn Van Grouw, COMPASS FLORIDA LLC. Stellar MLS
- $447,9003 bd3 ba1.5k sqft6403 ELLIOT DRIVE, TAMPA, FL 33615For SaleMLS ID #TB8537848, Mayelin Gomez Herrera, AVENUE HOMES LLC. Stellar MLS
- $499,9004 bd2 ba1.4k sqft6506 Seafairer Dr, Tampa, FL 33615For SaleMLS ID #1074592, Marcie W Bolt. Space Coast AOR
- $589,0004 bd3 ba2.4k sqft7002 DANEWOOD COURT, TAMPA, FL 33615For SaleMLS ID #TB8511921, Stephen Hachey, FLAT FEE MLS REALTY. Stellar MLS
- $398,0004 bd3 ba1.6k sqft10112 ENCHANTED OAKS COURT, TAMPA, FL 33615For SaleMLS ID #TB8538106, Mabel Perez Quintana, MIHARA & ASSOCIATES INC.. Stellar MLS
- $539,9993 bd2 ba1.5k sqft8205 WESTRIDGE DRIVE, TAMPA, FL 33615For SaleMLS ID #TB8518933, Lori Dozark, FUTURE HOME REALTY INC. Stellar MLS
- $780,0004 bd3 ba2k sqft7915 FLOWERFIELD DRIVE, TAMPA, FL 33615For SaleMLS ID #TB8539380, Autumn Etheredge, COMPASS FLORIDA LLC. Stellar MLS
- $499,9006 bd4 ba2.1k sqft6033 AMBASSADOR DRIVE, TAMPA, FL 33615For SaleMLS ID #TB8537925, Raquel Zapata, 1 STEP AHEAD REALTY GROUP LLC. Stellar MLS
- $463,5003 bd2 ba1.5k sqft7515 WINGING WAY DRIVE, TAMPA, FL 33615For SaleMLS ID #TB8539328, Stephanie See, RESULTS REAL ESTATE INC. Stellar MLS
- $585,0004 bd3 ba1.7k sqft9609 FREDERICKSBURG ROAD, TAMPA, FL 33635For SaleMLS ID #TB8538505, Micah Prentice, WEALTH HAVEN REALTY. Stellar MLS
- $535,5004 bd3 ba1.6k sqft9043 HICKORY CIRCLE, TAMPA, FL 33615For SaleMLS ID #TB8492987, Mercedes Straubel, LA ROSA REALTY, LLC. Stellar MLS
- $620,0006 bd3 ba2.3k sqft10013 OSLIN STREET, TAMPA, FL 33615For SaleMLS ID #TB8509482, RASHID ANNAHAS, CHARLES RUTENBERG REALTY INC. Stellar MLS
