This charming home features an open floor plan and a private den with double doors, perfect for a home office or flex space. The modern kitchen is equipped with Whirlpool stainless steel appliances, Woodmont Cody 42-in. upper cabinets, and a stylish Daltile tile backsplash. Relax in the primary bath with a 42-in. garden tub/shower featuring elegant Daltile tile surround. Decorative finishes include a Carrara-style entry door, Kwikset Polo knob interior door hardware, durable vinyl plank flooring in the kitchen, laundry, and bathrooms, plus Shaw carpet in the bedrooms, den, and great room. Outdoors, enjoy an automatic sprinkler system and a fully sodded yard for easy maintenance and curb appeal.
Pending
Price increase: $4K (7/7)
$226,669
903 BULL BOAT LN, San Antonio, TX 78221
3beds
1,605sqft
:
Get pre-qualified$1,684/mo
Single Family Residence
Built in 2026
-- sqft lot
$226,000 Zestimate®
$141/sqft
$38/mo HOA
What's special
Open floor planModern kitchenElegant daltile tile surroundStylish daltile tile backsplashWhirlpool stainless steel appliancesAutomatic sprinkler systemCarrara-style entry door
- 78 days |
- 26 |
- 4 |
Zillow last checked:
Listing updated:
Listed by:
Joe Acosta TREC #430975 (210) 744-7253,
SATEX Properties, Inc.
Source: LERA MLS,MLS#: 1969871
Facts & features
Interior
Bedrooms & bathrooms
- Bedrooms: 3
- Bathrooms: 2
- Full bathrooms: 2
Primary bedroom
- Area: 195
- Dimensions: 13 x 15
Bedroom 2
- Area: 100
- Dimensions: 10 x 10
Bedroom 3
- Area: 110
- Dimensions: 10 x 11
Primary bathroom
- Features: Tub/Shower Combo
- Area: 48
- Dimensions: 8 x 6
Kitchen
- Area: 99
- Dimensions: 9 x 11
Living room
- Area: 378
- Dimensions: 14 x 27
Heating
- Central, Electric
Cooling
- Central Air
Appliances
- Laundry: Washer Hookup, Dryer Connection
Features
- Master Downstairs
- Flooring: Carpet, Other
- Has basement: No
- Has fireplace: No
- Fireplace features: Not Applicable
Interior area
- Total interior livable area: 1,605 sqft
Video & virtual tour
Property
Parking
- Total spaces: 2
- Parking features: Two Car Garage
- Garage spaces: 2
Features
- Levels: One
- Stories: 1
- Pool features: None, Community
Construction
Type & style
- Home type: SingleFamily
- Property subtype: Single Family Residence
Materials
- Fiber Cement
- Foundation: Slab
- Roof: Composition
Condition
- New Construction
- New construction: Yes
- Year built: 2026
Details
- Builder name: KB Home
Utilities & green energy
- Sewer: Sewer System
- Water: Water System
Green energy
- Green verification: ENERGY STAR Certified Homes
Community & HOA
Community
- Features: Playground
- Subdivision: The Granary
HOA
- Has HOA: Yes
- HOA fee: $450 annually
- HOA name: THE GRANARY
Location
- Region: San Antonio
Financial & listing details
- Price per square foot: $141/sqft
- Price range: $226.7K - $226.7K
- Date on market: 5/26/2026
- Cumulative days on market: 73 days
- Listing terms: Conventional,FHA,VA Loan,TX Vet,Cash
Estimated market value
$226,000
$215,000 - $237,000
$1,714/mo
Price history
| Date | Event | Price |
|---|---|---|
| 7/17/2026 | Pending sale | $226,669$141/sqft |
Source:  LERA MLS #1969871 Report a problem LERA MLS #1969871 Report a problem | ||
| 7/10/2026 | Contingent | $226,669$141/sqft |
Source: LERA MLS #1969871 Report a problem | ||
| 7/7/2026 | Price change | $226,669+1.8%$141/sqft |
Source: LERA MLS #1969871 Report a problem | ||
| 7/2/2026 | Listed for sale | $222,669$139/sqft |
Source: LERA MLS #1969871 Report a problem | ||
| 6/26/2026 | Contingent | $222,669$139/sqft |
Source: LERA MLS #1969871 Report a problem | ||
| 6/19/2026 | Price change | $222,669-4.3%$139/sqft |
Source: LERA MLS #1969871 Report a problem | ||
| 6/12/2026 | Price change | $232,669+0.2%$145/sqft |
Source: LERA MLS #1969871 Report a problem | ||
| 6/5/2026 | Price change | $232,089-4.1%$145/sqft |
Source: LERA MLS #1969871 Report a problem | ||
| 5/26/2026 | Listed for sale | $242,089$151/sqft |
Source: LERA MLS #1969871 Report a problem | ||
Public tax history
Tax history is unavailable.
Monthly payment
Est. payment
Payment breakdown
Explore the cost of this home by adjusting the details. Changes won't be saved.Climate risks
Neighborhood: Kingsborough Ridge
Nearby schools
GreatSchools rating
- 4/10H W Schulze Elementary SchoolGrades: PK-5Distance: 0.4 mi
- 3/10Kingsborough Middle SchoolGrades: 6-8Distance: 0.5 mi
- 2/10McCollum High SchoolGrades: 9-12Distance: 1.7 mi
Schools provided by the listing agent
- Elementary: Schulze
- Middle: Kingsborough
- High: Mccollum
- District: Harlandale I.S.D
Source: LERA MLS. This data may not be complete. We recommend contacting the local school district to confirm school assignments for this home.
- $103,1002 bd1 ba784 sqft826 Bernard Dr, San Antonio, TX 78221Off Market
- $104,5002 bd1 ba1.2k sqft822 Bernard Dr, San Antonio, TX 78221Off Market
- $456,1005 bd4 ba3.4k sqft830 Bernard Dr, San Antonio, TX 78221Off Market
- $278,2004 bd3 ba1.8k sqft818 Bernard Dr #2, San Antonio, TX 78221Off Market
- $262,8004 bd3 ba1.8k sqft818 Bernard Dr, San Antonio, TX 78221Off Market
- $107,1003 bd1 ba1.1k sqft834 Bernard Dr, San Antonio, TX 78221Off Market
- $147,1003 bd1 ba1.5k sqft814 Bernard Dr, San Antonio, TX 78221Off Market
- $251,2864 bd2 ba1.4k sqft827 Bull Boat Ln, San Antonio, TX 78221New Construction
A local agent can set up tours, give advice and negotiate with sellers.
Similar homes
- $260,0003 bd2 ba1.9k sqft910 HAGEN WAY, San Antonio, TX 78221For Sale

 MLS ID #1962103, Jessie Ramirez TREC #776132, Real Broker, LLC. LERA MLS
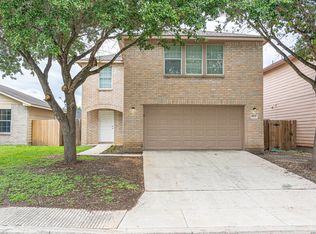
 - $239,9004 bd3 ba2.3k sqft8915 Mission Meadow, San Antonio, TX 78223For Sale
 MLS ID #1970426, Leeroy Ramirez TREC #796782, TRU Real Estate Group. LERA MLS
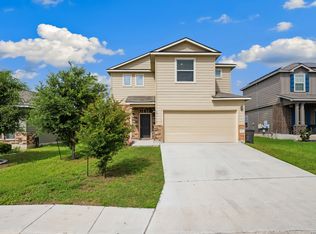
 - $244,9004 bd3 ba1.8k sqft8215 Bending Willow, San Antonio, TX 78223For Sale
 MLS ID #1990850, Misty Rodriguez TREC #526210, Phillips & Associates Realty. LERA MLS
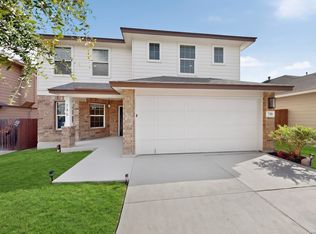
 - $269,9954 bd3 ba2.1k sqft735 Pelican Point, San Antonio, TX 78221For Sale
 MLS ID #1996592, Vincent Salas TREC #516943, Texas Home Realty. LERA MLS
 - $235,0003 bd2 ba1.5k sqft6314 Sloane Cv, San Antonio, TX 78222For SaleMLS ID #1924485, Jacob Hernandez TREC #731733, Levi Rodgers Real Estate Group. LERA MLS
- $246,7003 bd3 ba1.6k sqft8106 Autares Square, San Antonio, TX 78252For SaleMLS ID #2006162, Krystal Warnock TREC #742279, Option One Real Estate. LERA MLS
- $255,0004 bd2 ba1.5k sqft10019 RANCHO REAL RD, San Antonio, TX 78224For SaleMLS ID #1999281, Debbie McNeal TREC #605445, Coldwell Banker D'Ann Harper. LERA MLS
- $249,9004 bd3 ba2k sqft10423 Green Prairie, San Antonio, TX 78223For SaleMLS ID #2001473, Vincent Salas TREC #516943, Texas Home Realty. LERA MLS
- $239,0004 bd3 ba2.2k sqft4411 WRANGLER RUN, San Antonio, TX 78223For SaleMLS ID #2002081, Ramon Renteria TREC #587836, eXp Realty. LERA MLS
- $210,0003 bd2 ba1.5k sqft3323 Begonia Bnd, San Antonio, TX 78222For SaleMLS ID #1991073, Charissa Mickles TREC #744965, Wealth Partners Realty Group, LLC. LERA MLS
- $199,9002 bd2 ba911 sqft4503 Caracara Court, San Antonio, TX 78223New ConstructionLERA MLS
- $226,5003 bd2 ba1.2k sqft15427 Mint Patch Meadow, Von Ormy, TX 78073New ConstructionMLS ID #1956058, Christopher Marti TREC #628996, Keller Williams City-View. LERA MLS
- $225,0003 bd2 ba1.6k sqft9007 KISSENA PARK, Converse, TX 78109For SaleMLS ID #2005231, Ethan Cox TREC #744075, Texas Ally Real Estate Group. LERA MLS
- $212,5003 bd2 ba1.2k sqft8272 Piedra Medina, San Antonio, TX 78252For SaleMLS ID #1971613, Jeffrey Robillard TREC #687855, Newfound Real Estate. LERA MLS
- $250,0003 bd2 ba1.6k sqft7426 Galileo Line, San Antonio, TX 78252For SaleMLS ID #1956075, Steven Garza TREC #564531, eXp Realty. LERA MLS
- $234,0003 bd2 ba1.2k sqft15507 Mint Patch Meadow, Von Ormy, TX 78073New ConstructionMLS ID #1949463, Christopher Marti TREC #628996, Keller Williams City-View. LERA MLS
- $258,0003 bd2 ba1.5k sqft15246 WALCOTT RDG, Von Ormy, TX 78073For SaleMLS ID #1998975, Vanessa Juarez TREC #822033, Levi Rodgers Real Estate Group. LERA MLS
- $199,9002 bd2 ba911 sqft4451 Caracara Court, San Antonio, TX 78223New ConstructionLERA MLS
- $260,0004 bd3 ba2.1k sqft6322 Sycamore Run, San Antonio, TX 78219For SaleMLS ID #1954889, Lissangela Zapata TREC #668186, Realty Executives Of S.A.. LERA MLS
- $264,9903 bd2 ba1.5k sqft14464 Woodland Valley, San Antonio, TX 78252For SaleMLS ID #1999399, Lisa LeGrand TREC #383099, Keller Williams Legacy. LERA MLS
